Addition & Remodel
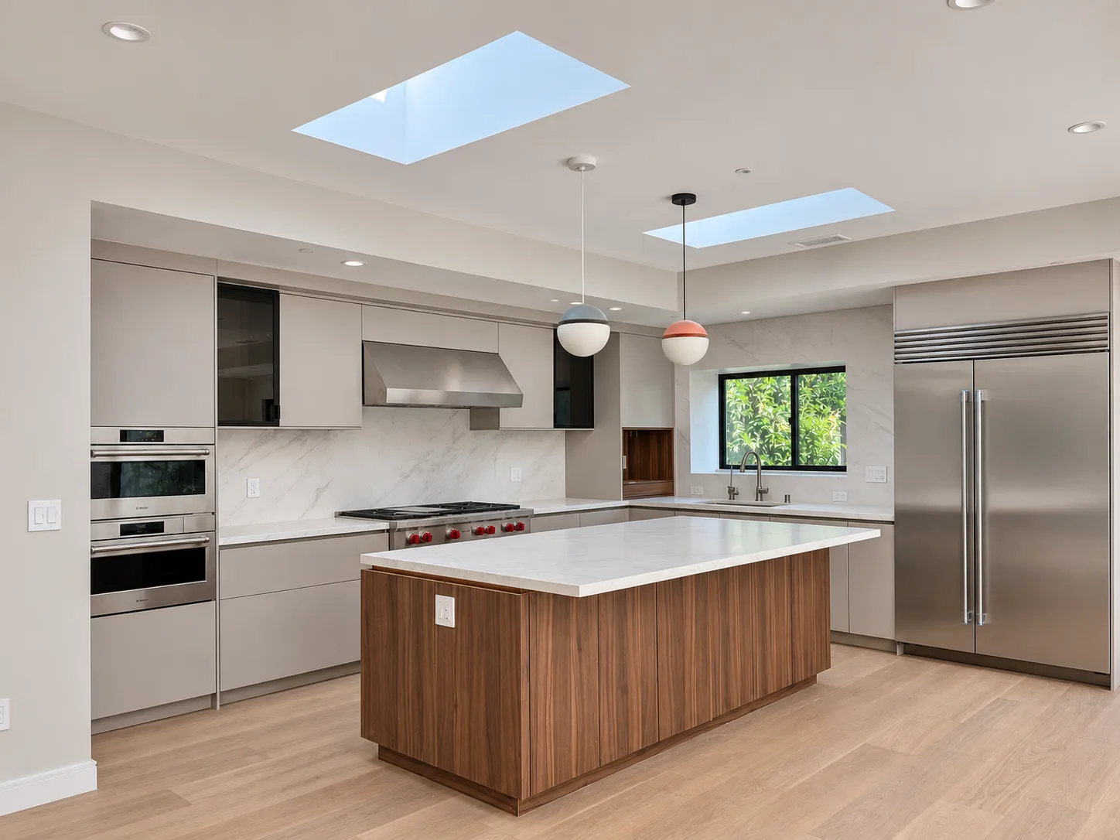
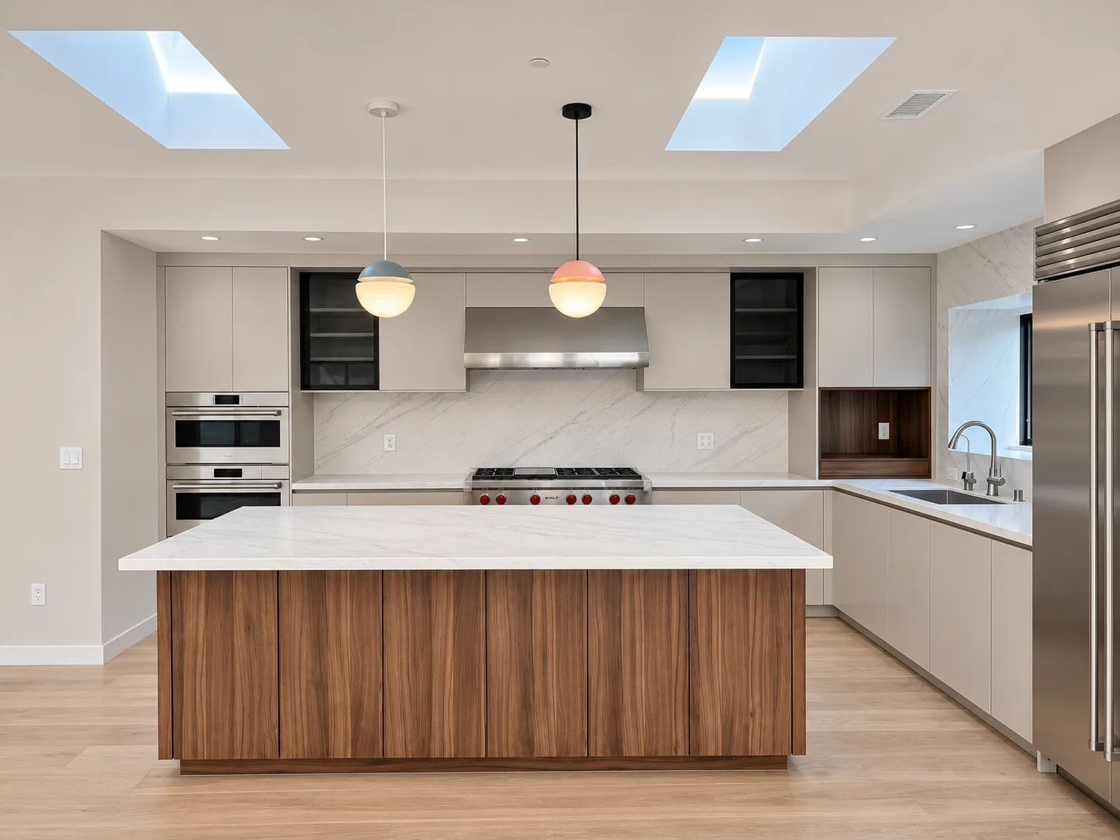
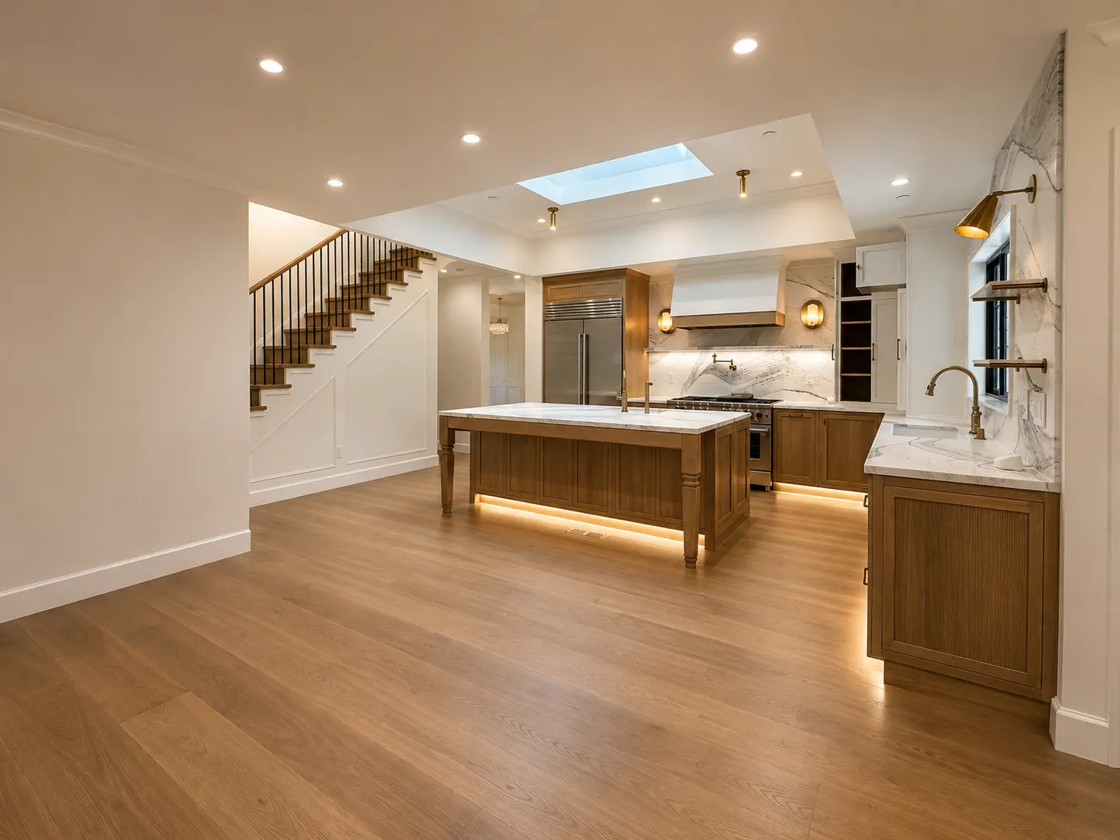
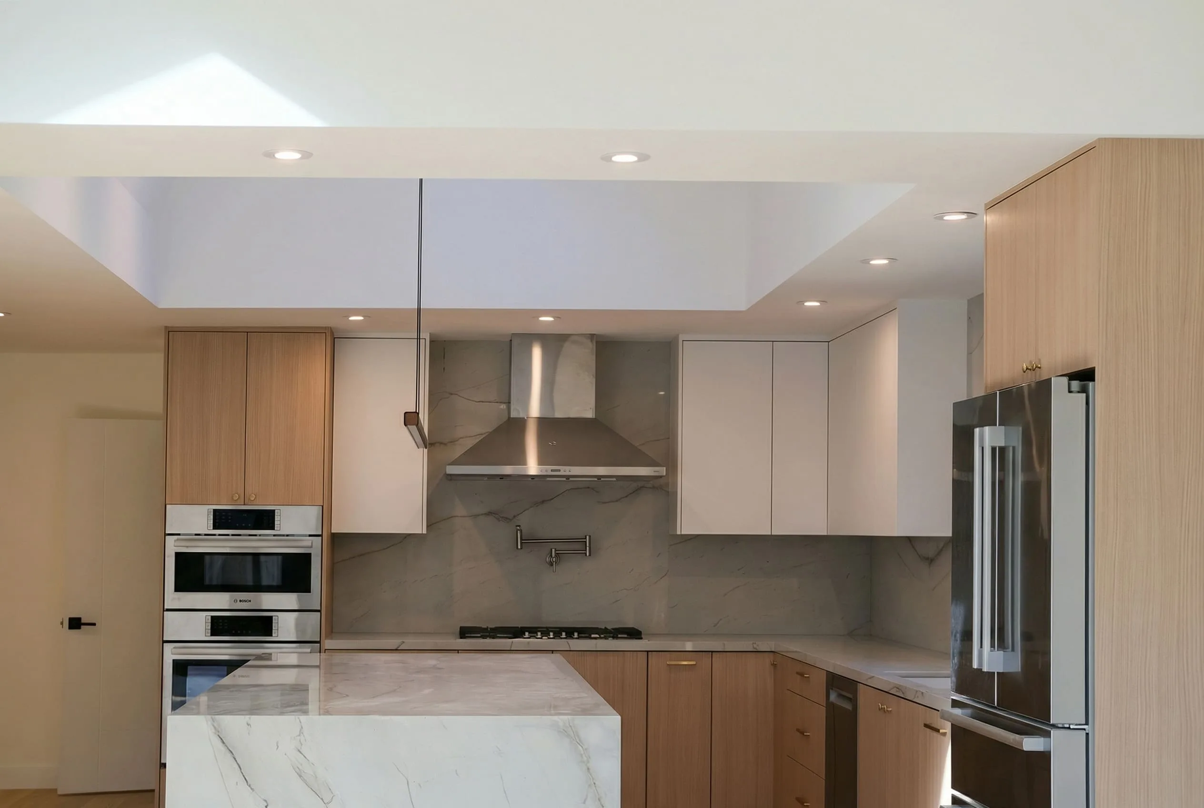
This Cupertino home was expanded with an addition and remodeled throughout, completed in 2026. The kitchen is the heart of the project. A walnut island with a thick quartz top sits under two skylights, framed by flat-panel cabinetry, a professional range, built-in ovens and a full-height stainless refrigerator column.
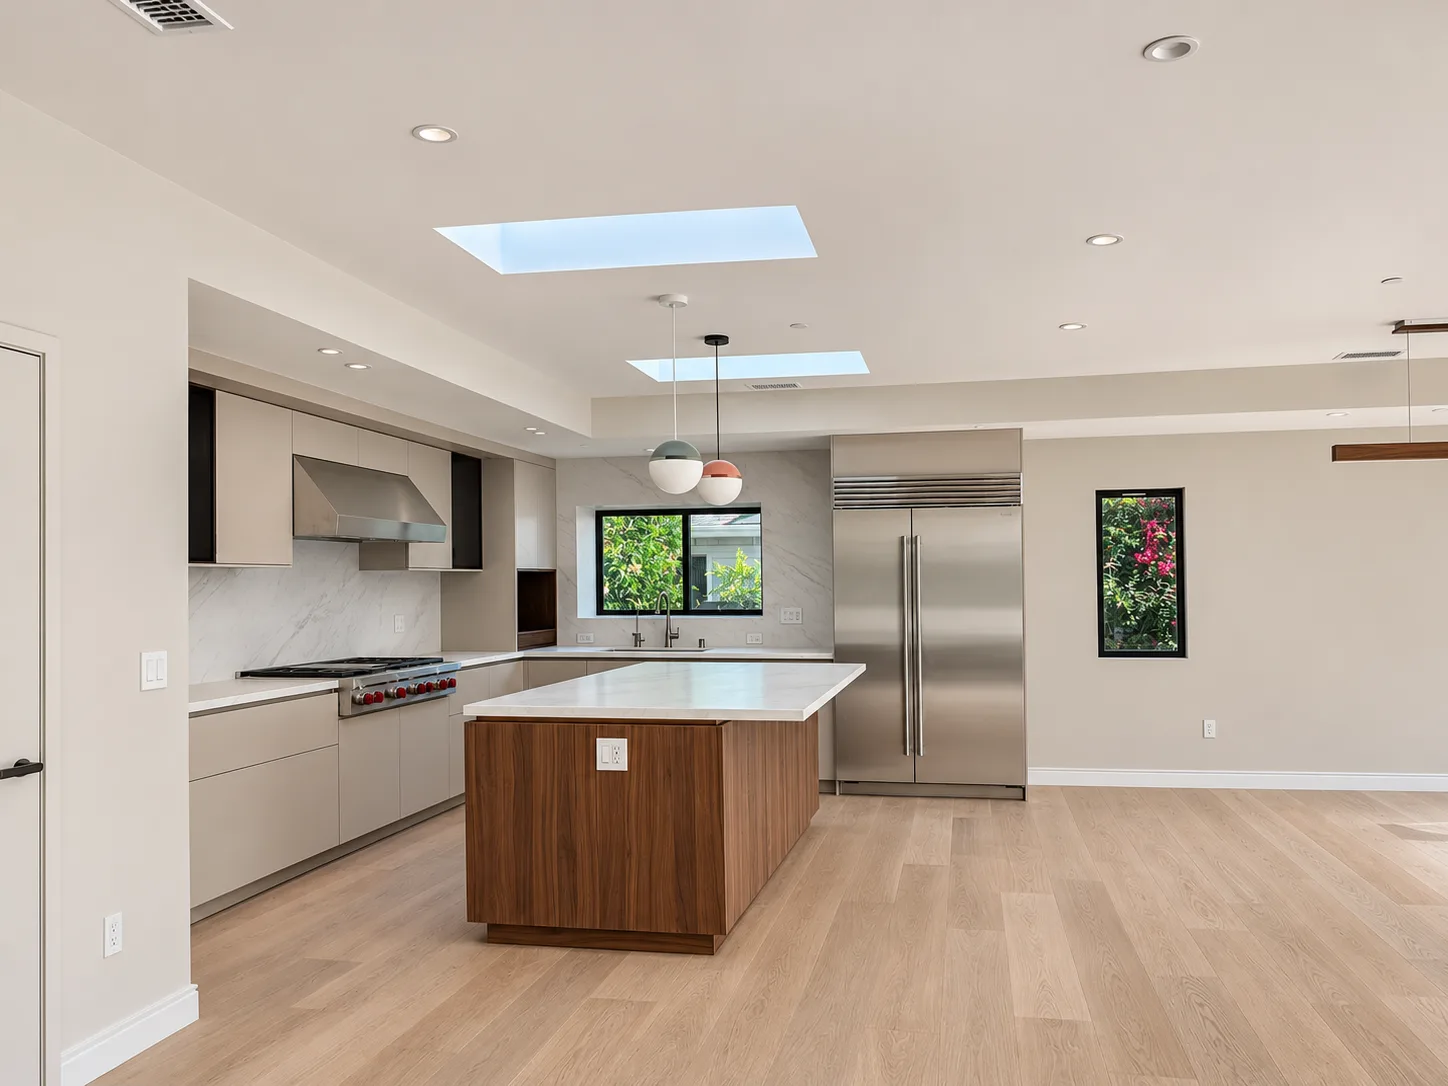
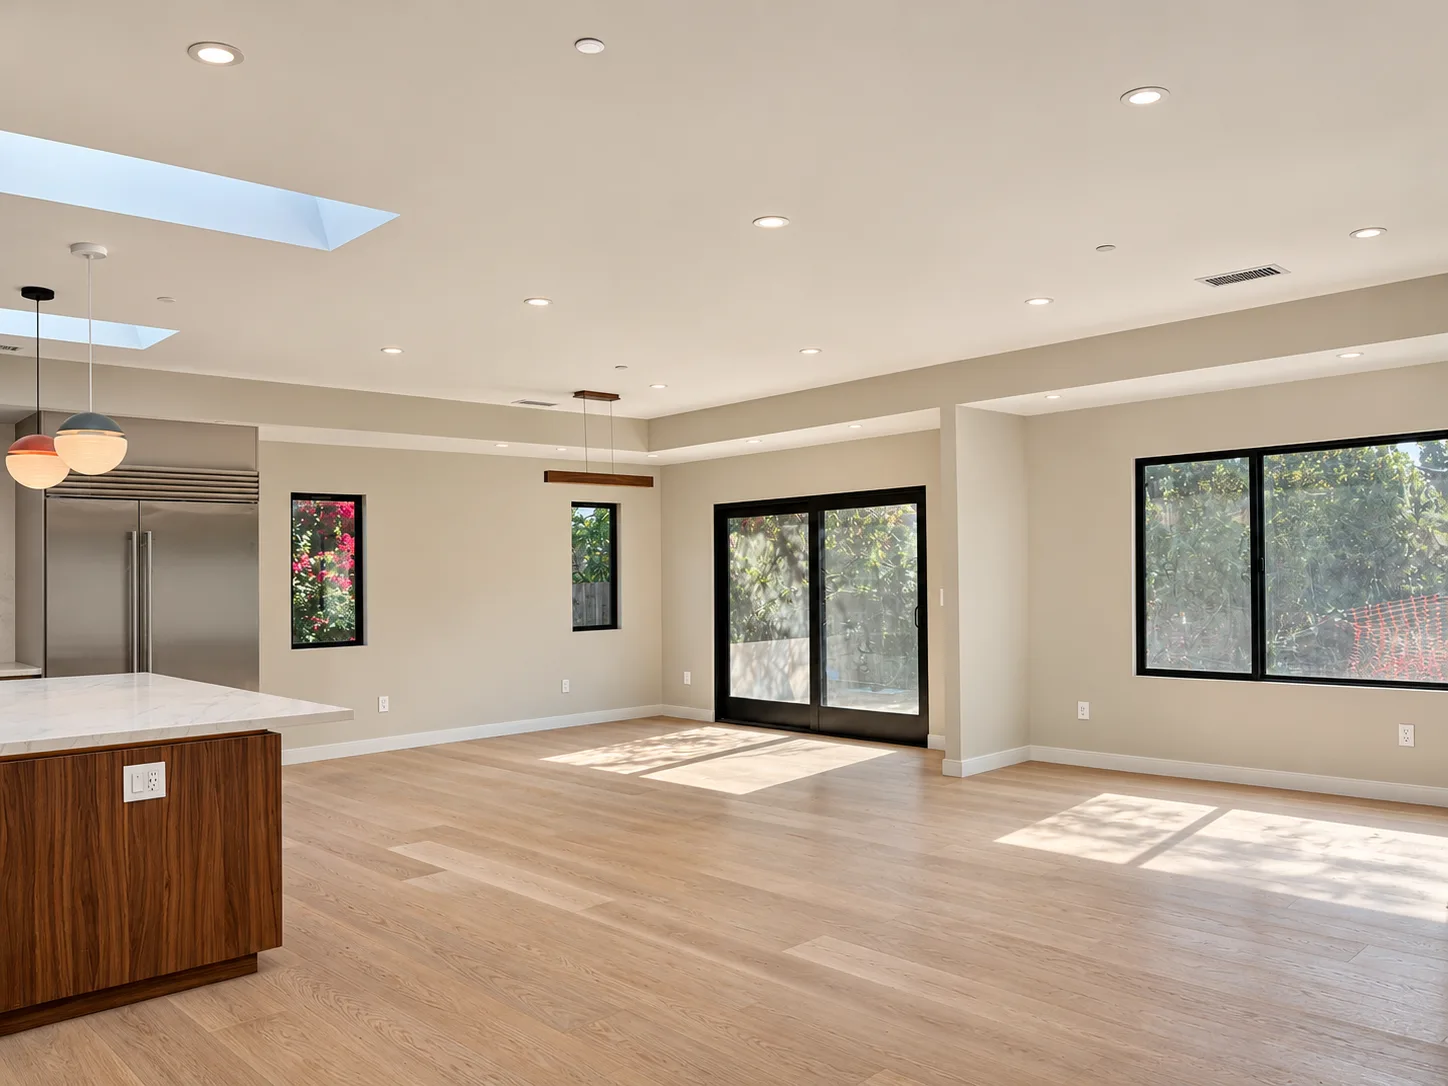
The kitchen, dining and family areas now flow together as one open great room. Black-framed windows and a wide sliding door pull daylight deep into the house and open straight out to the backyard.
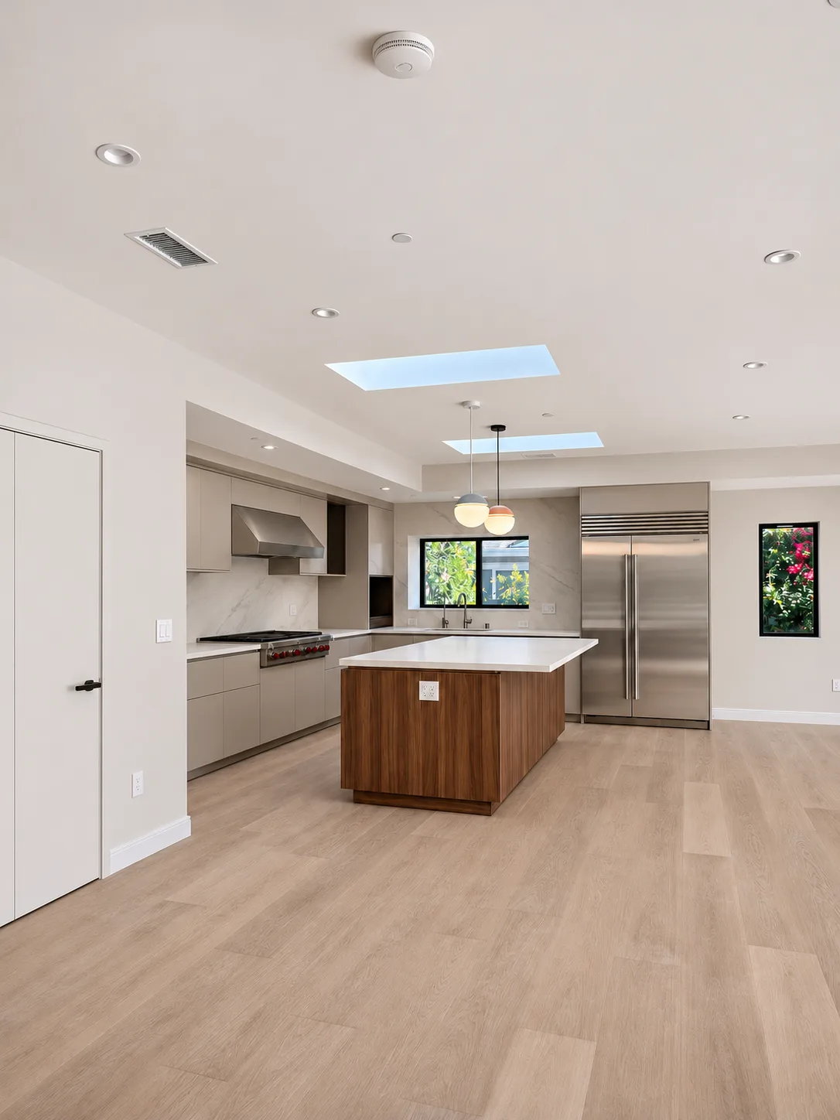
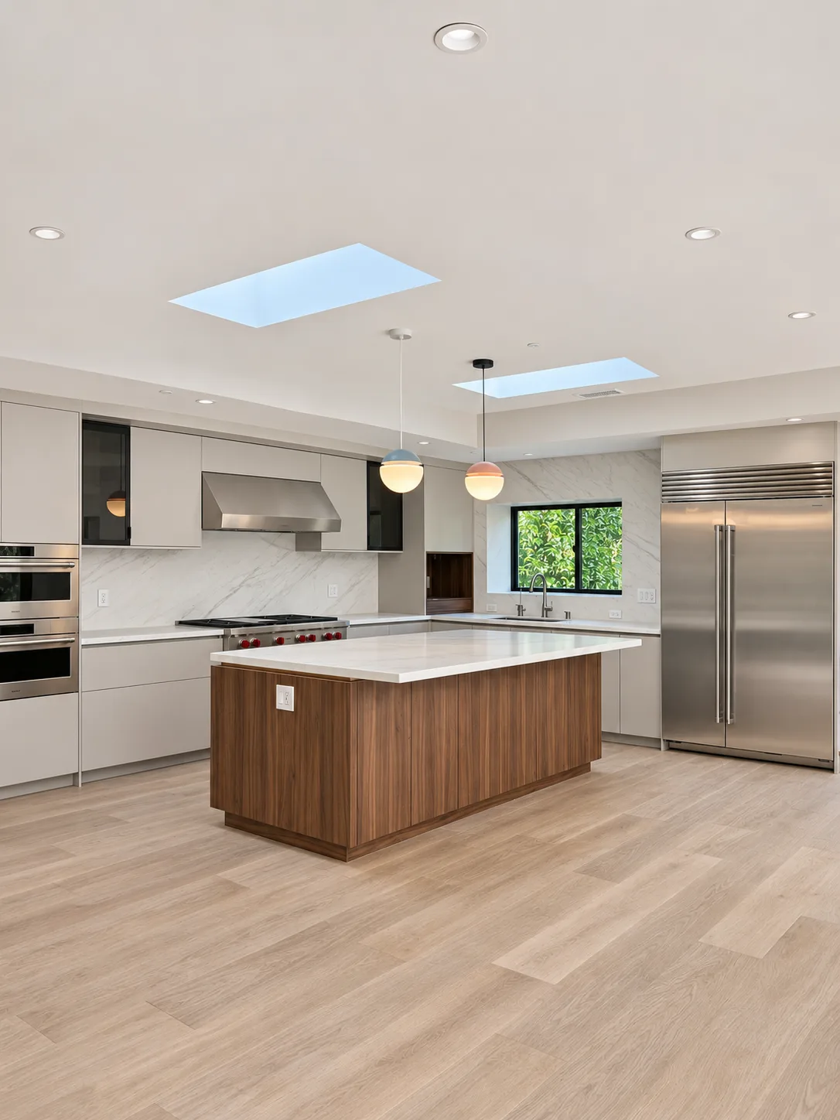
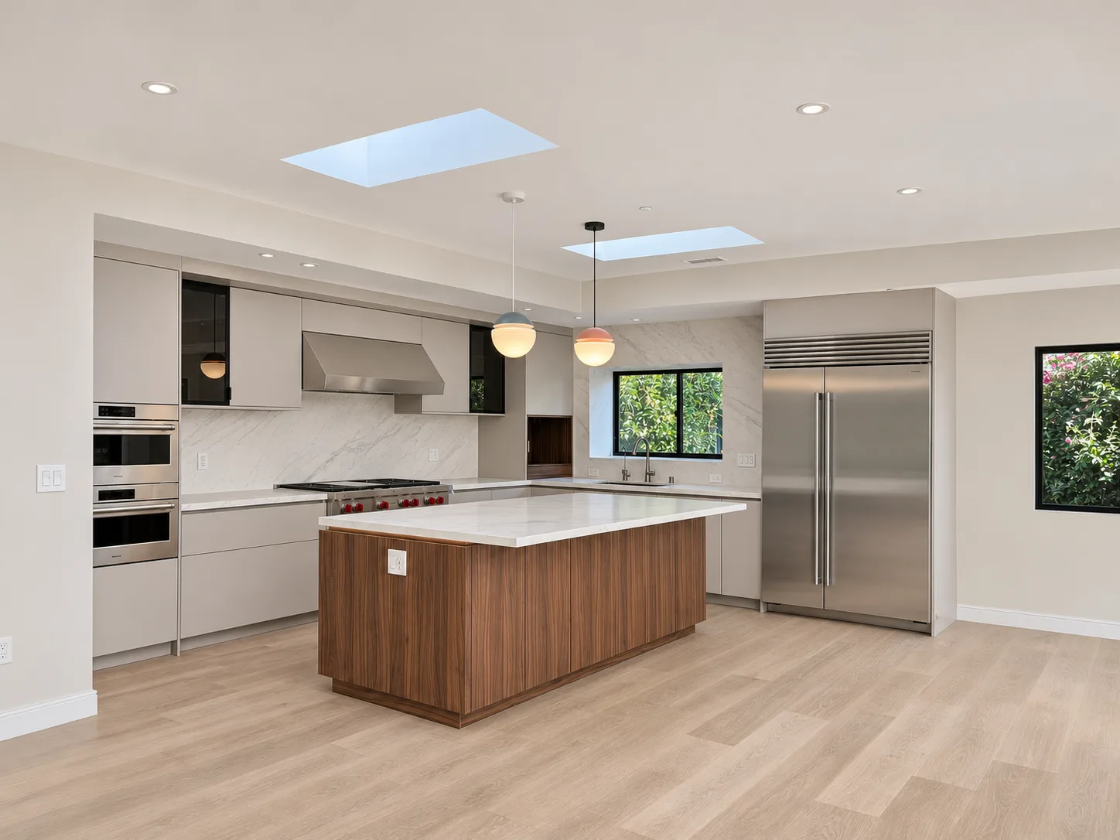
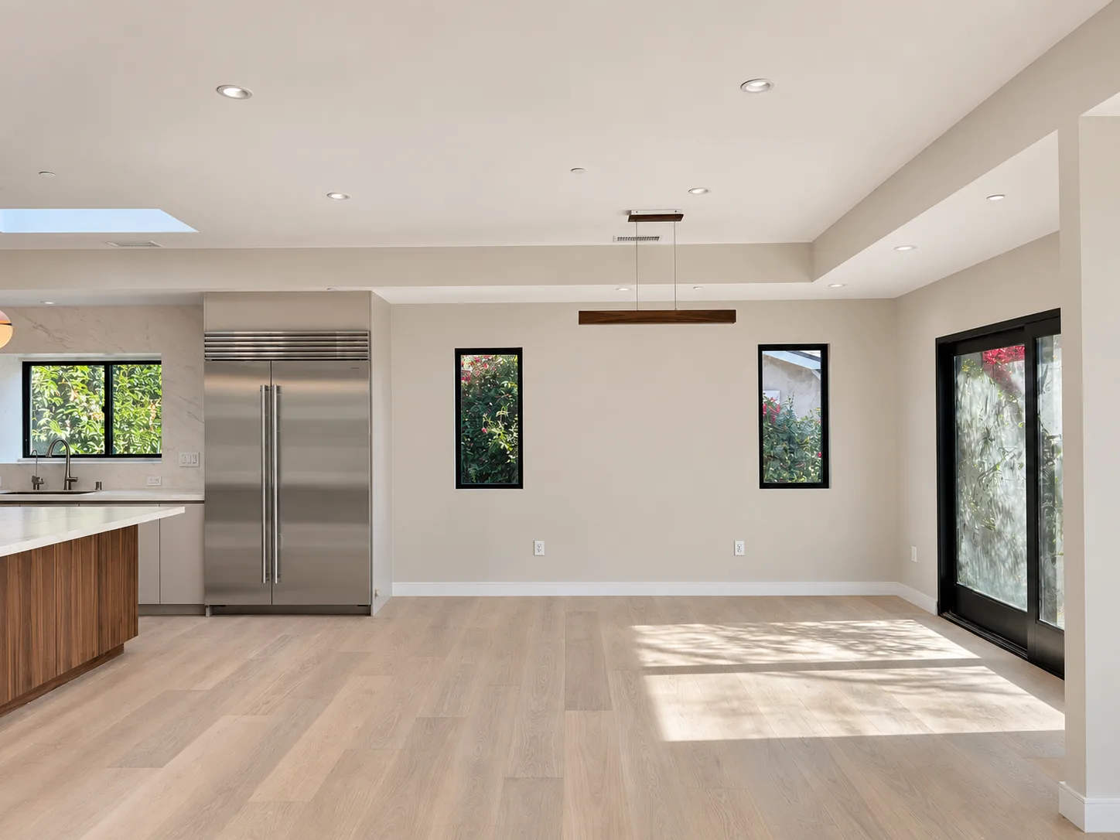
Light wide-plank oak flooring runs continuously through every room, and a recessed ceiling detail with a linear pendant defines the dining area without closing it off.
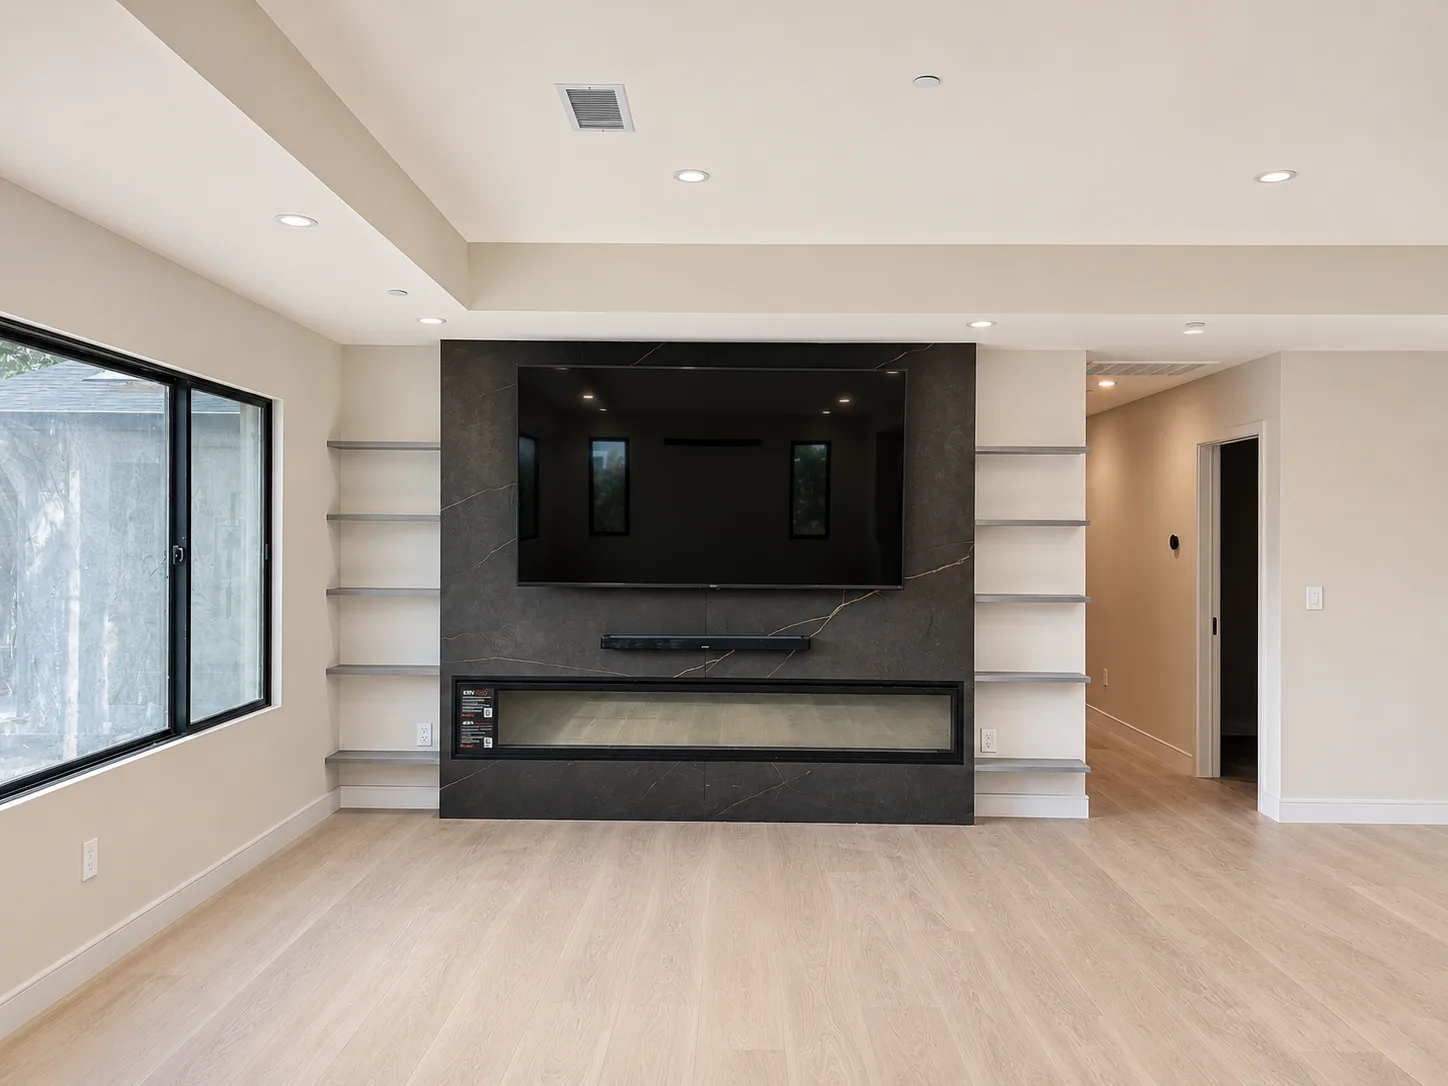
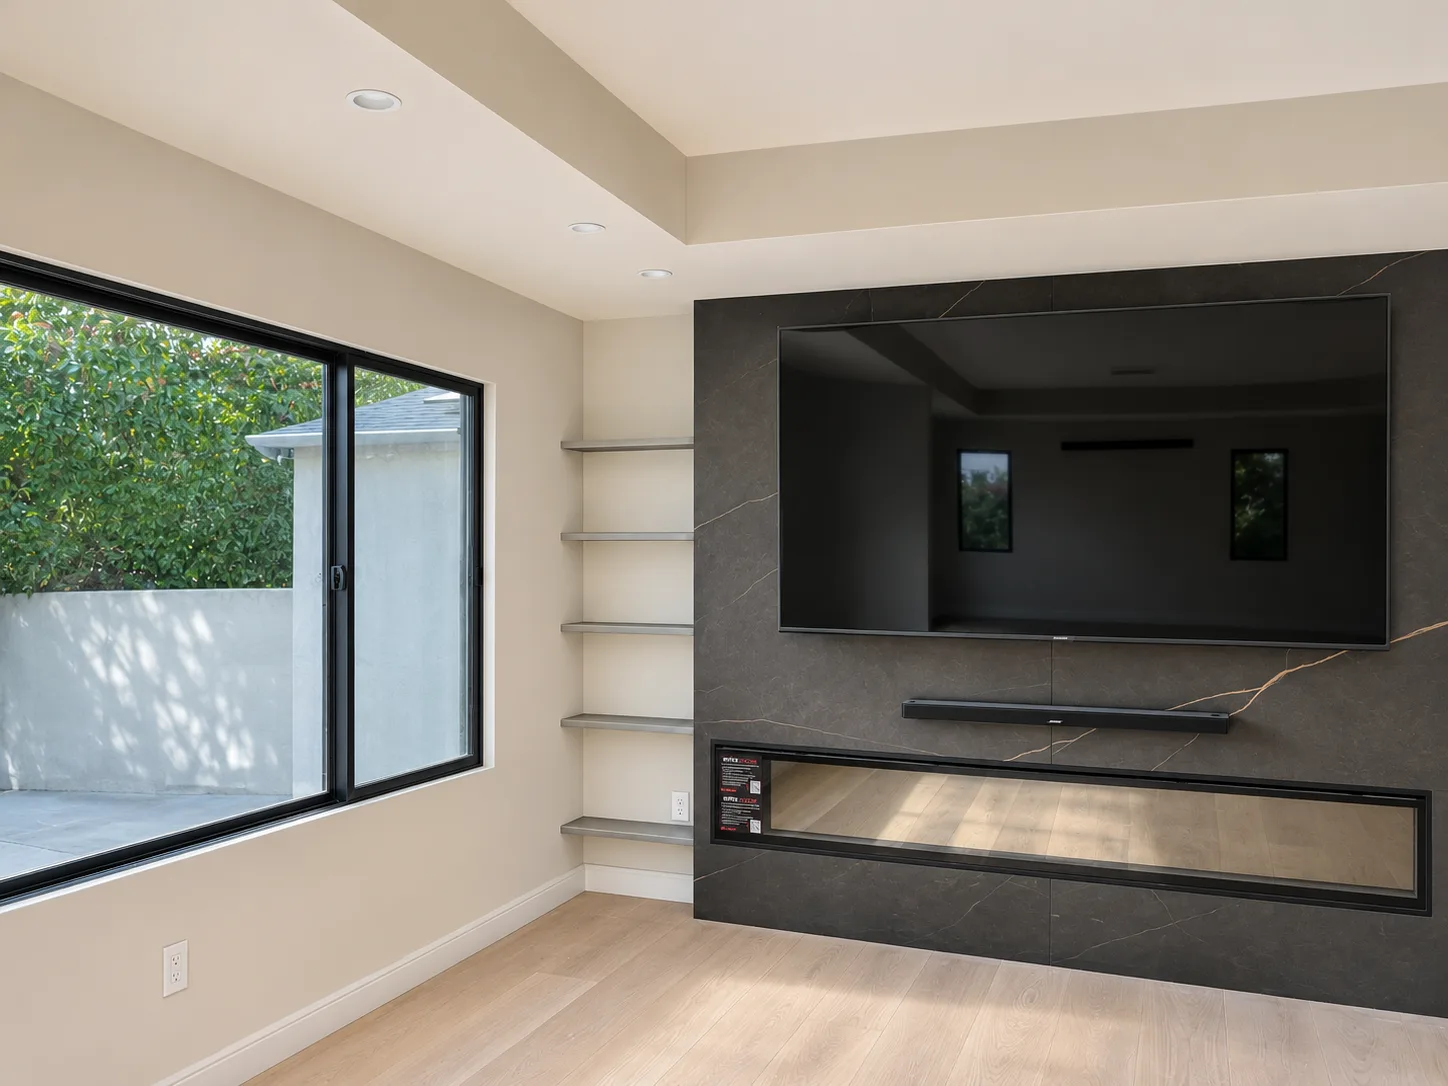
In the living room, a dark stone media wall holds a linear fireplace and a recessed TV, flanked by floating glass shelves. A large picture window keeps the room bright.
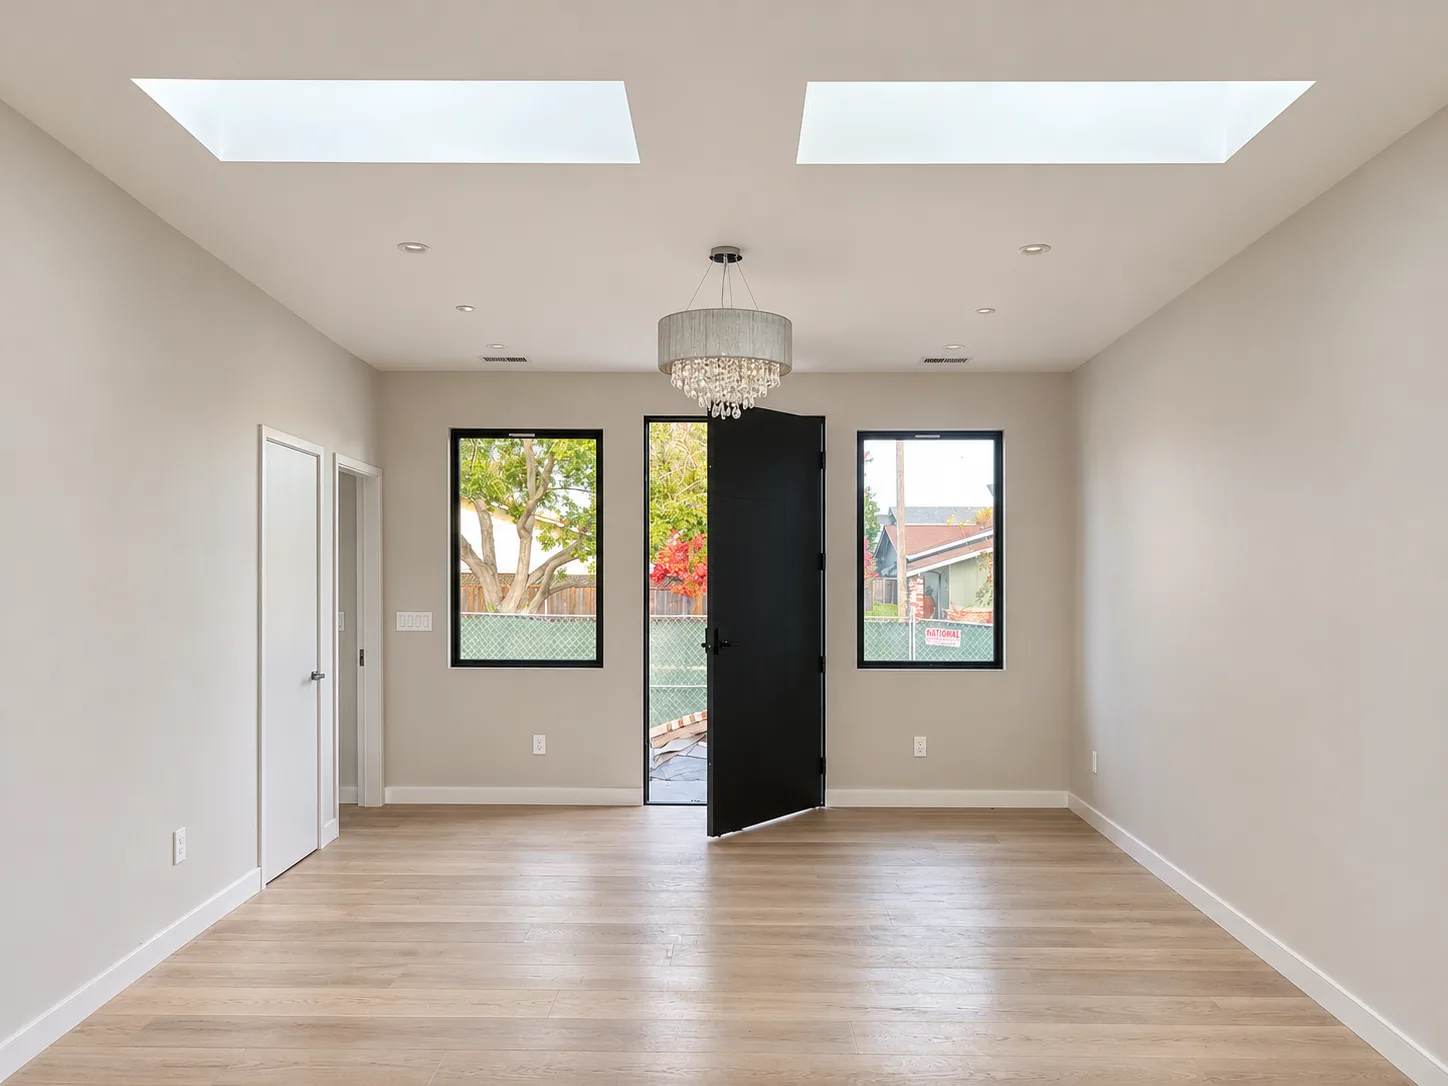
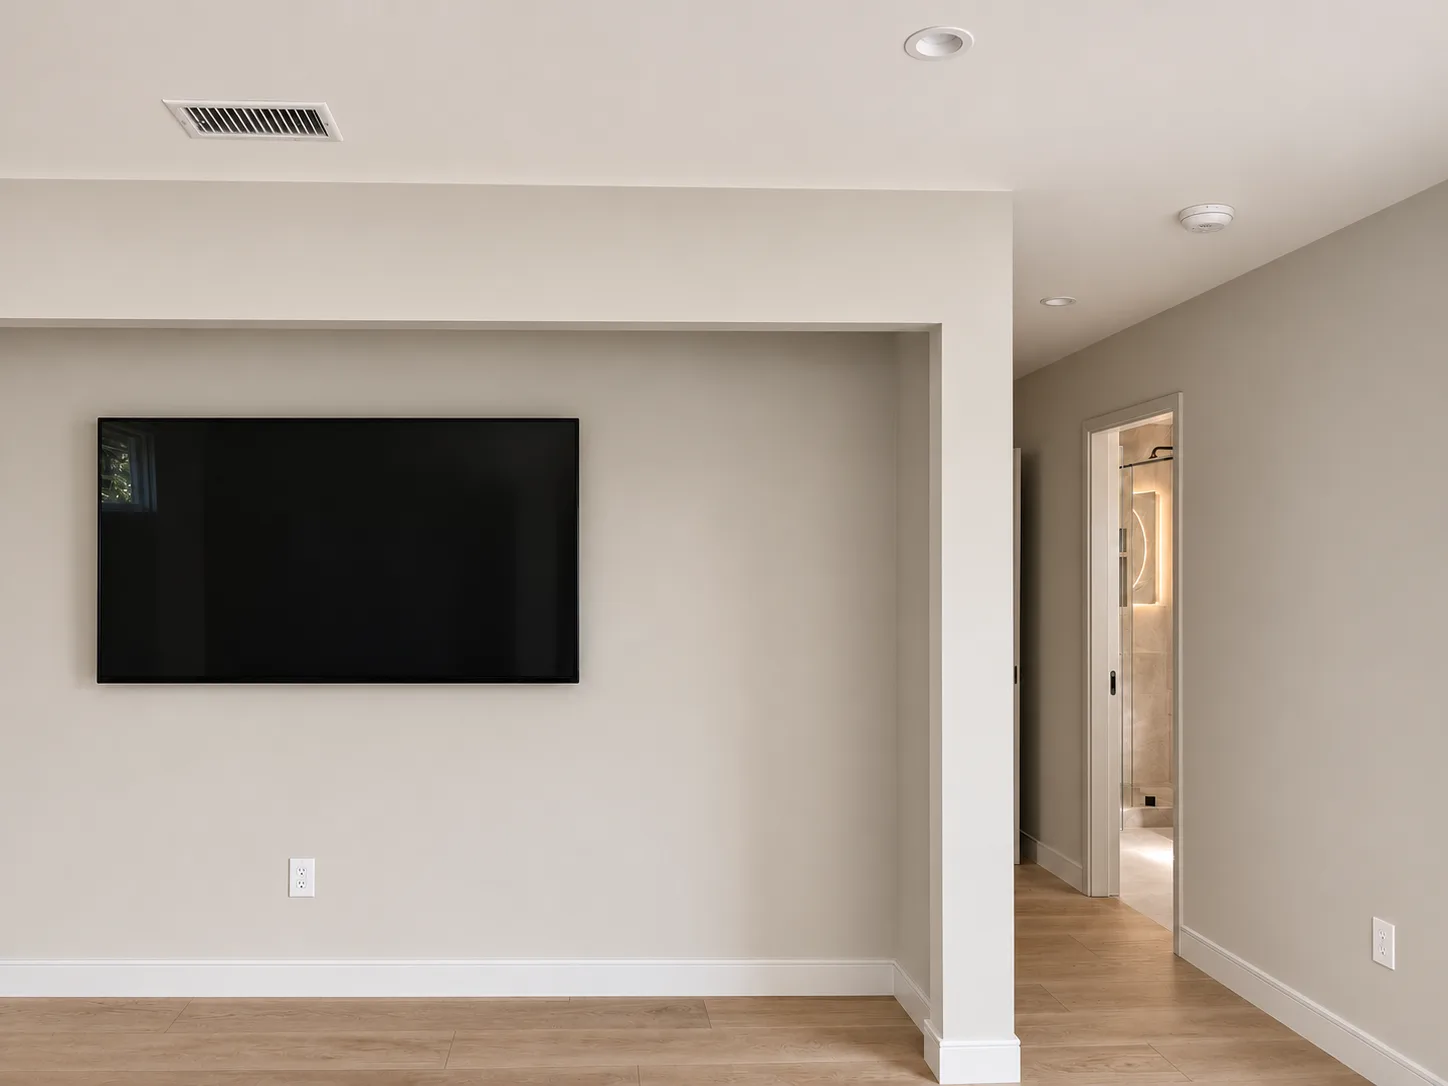
The entry gets its own pair of skylights and a black pivot front door, and a separate media room gives the family a second place to gather.
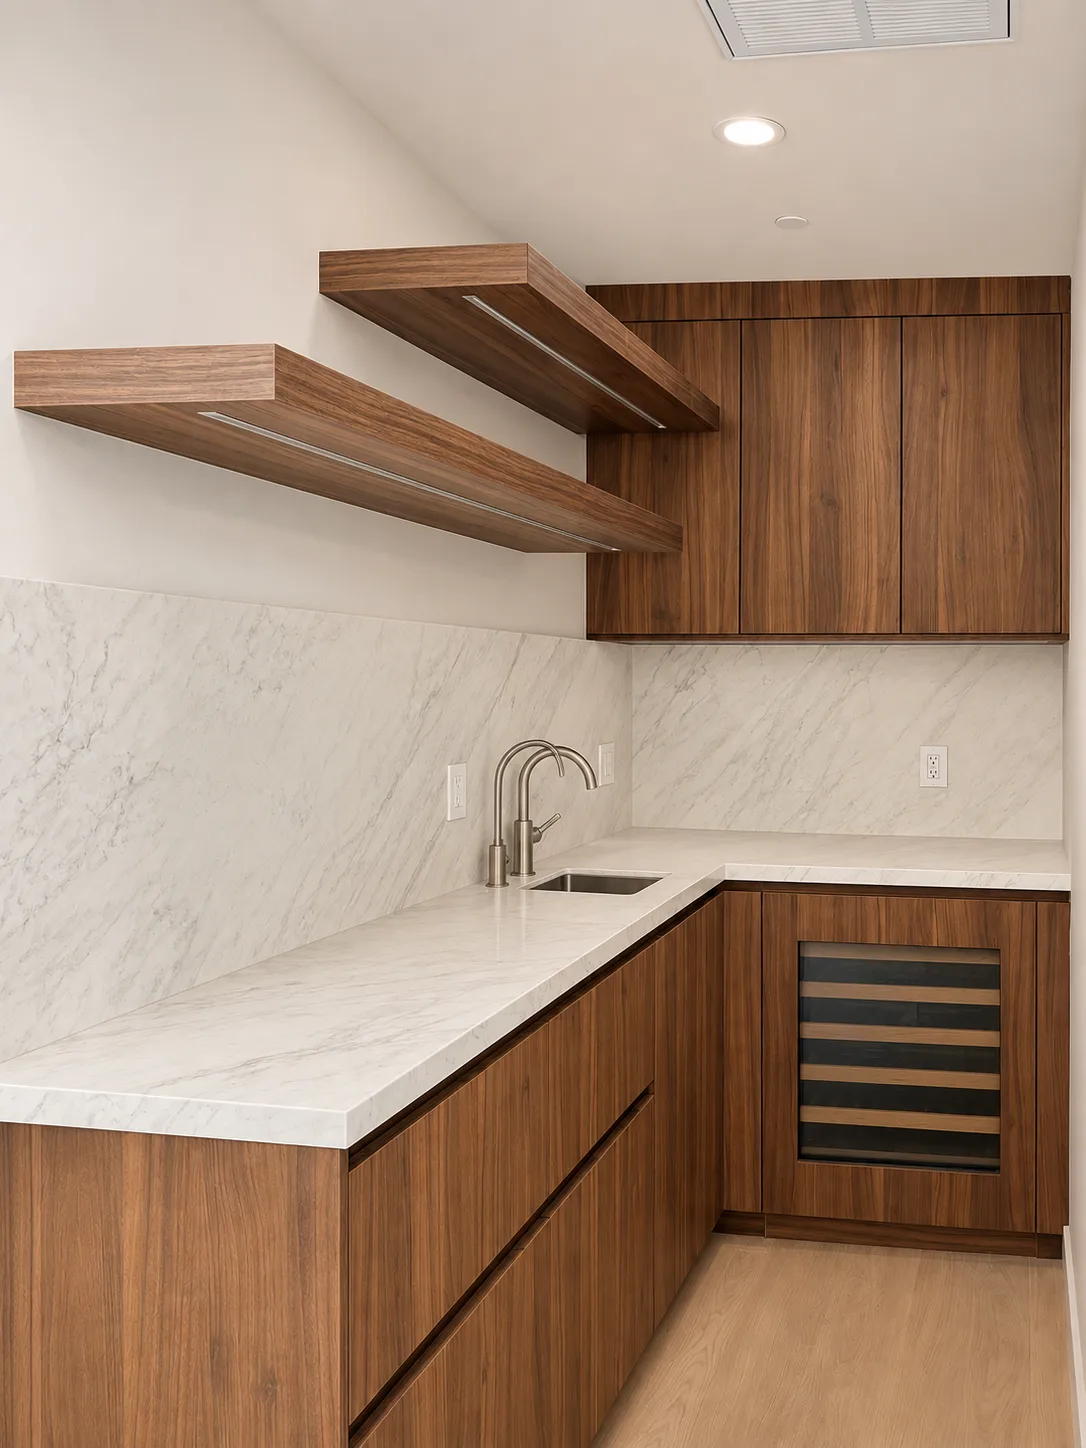
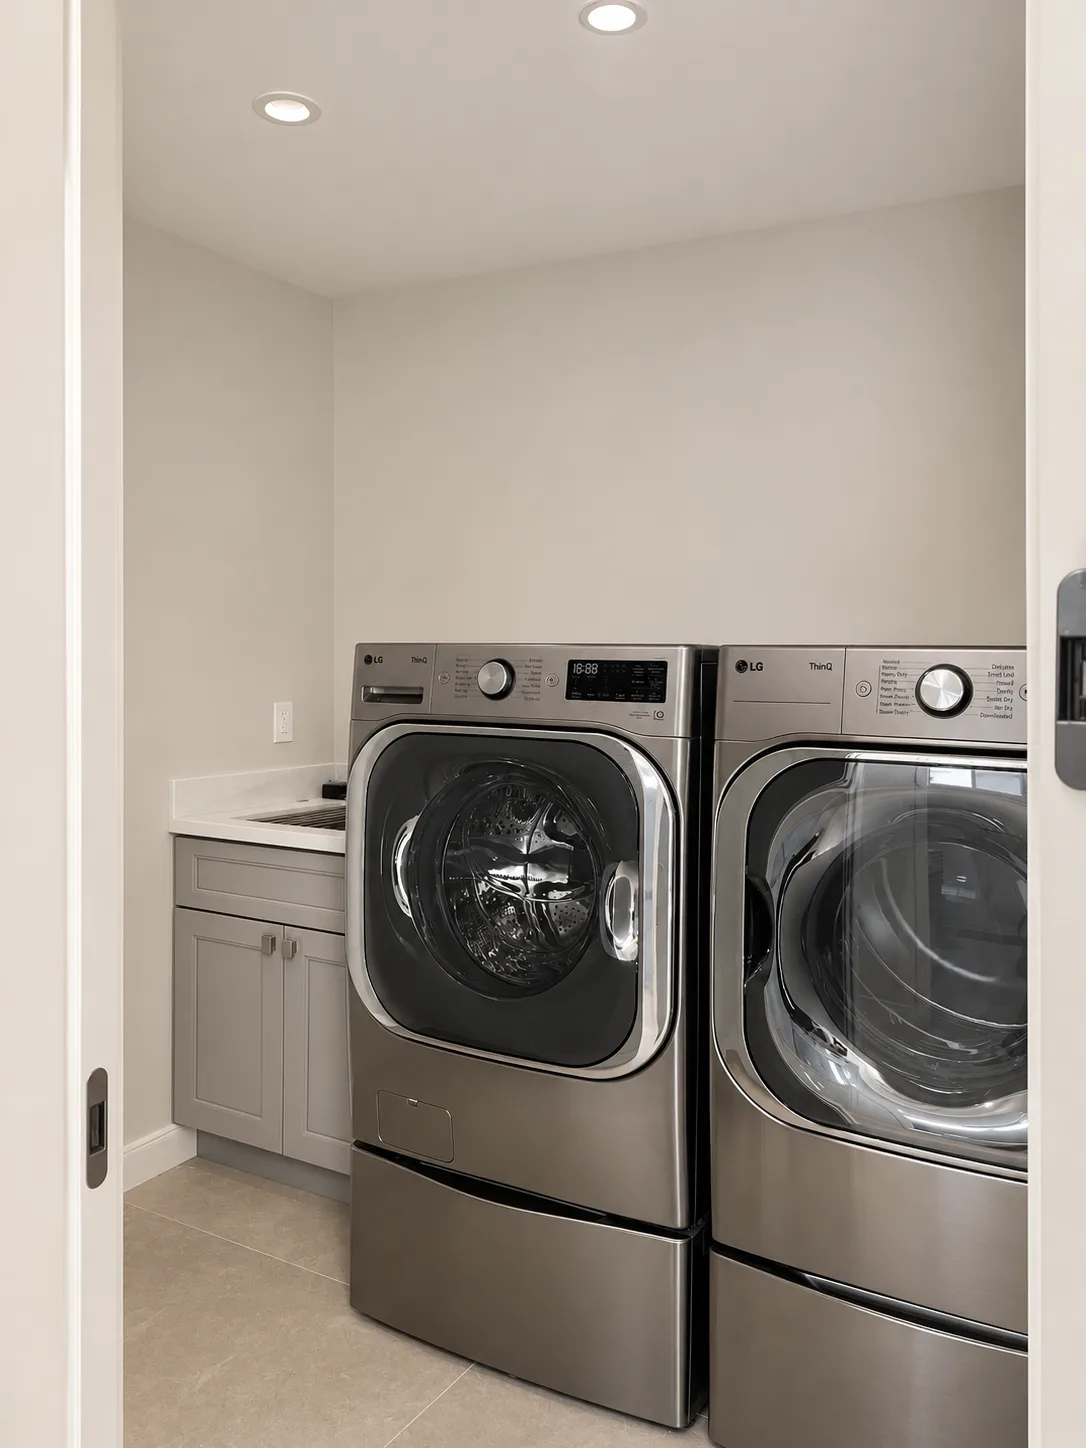
A wet bar repeats the walnut and marble of the kitchen, with floating shelves and a built-in wine fridge. The laundry room is fitted with its own sink and storage cabinets.
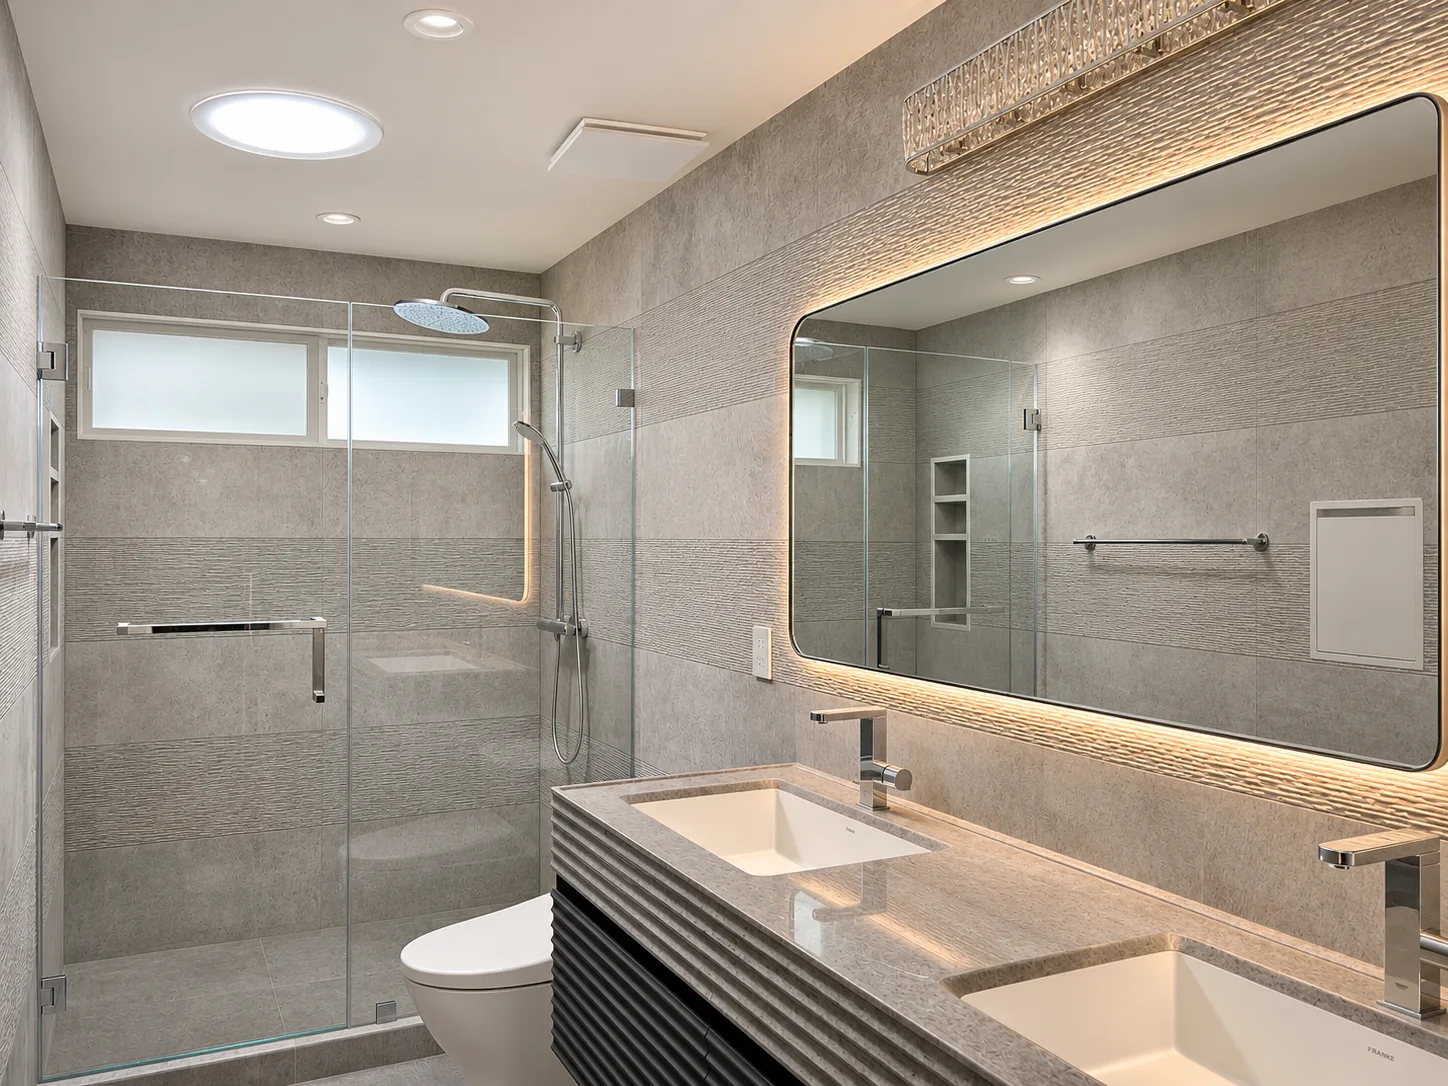
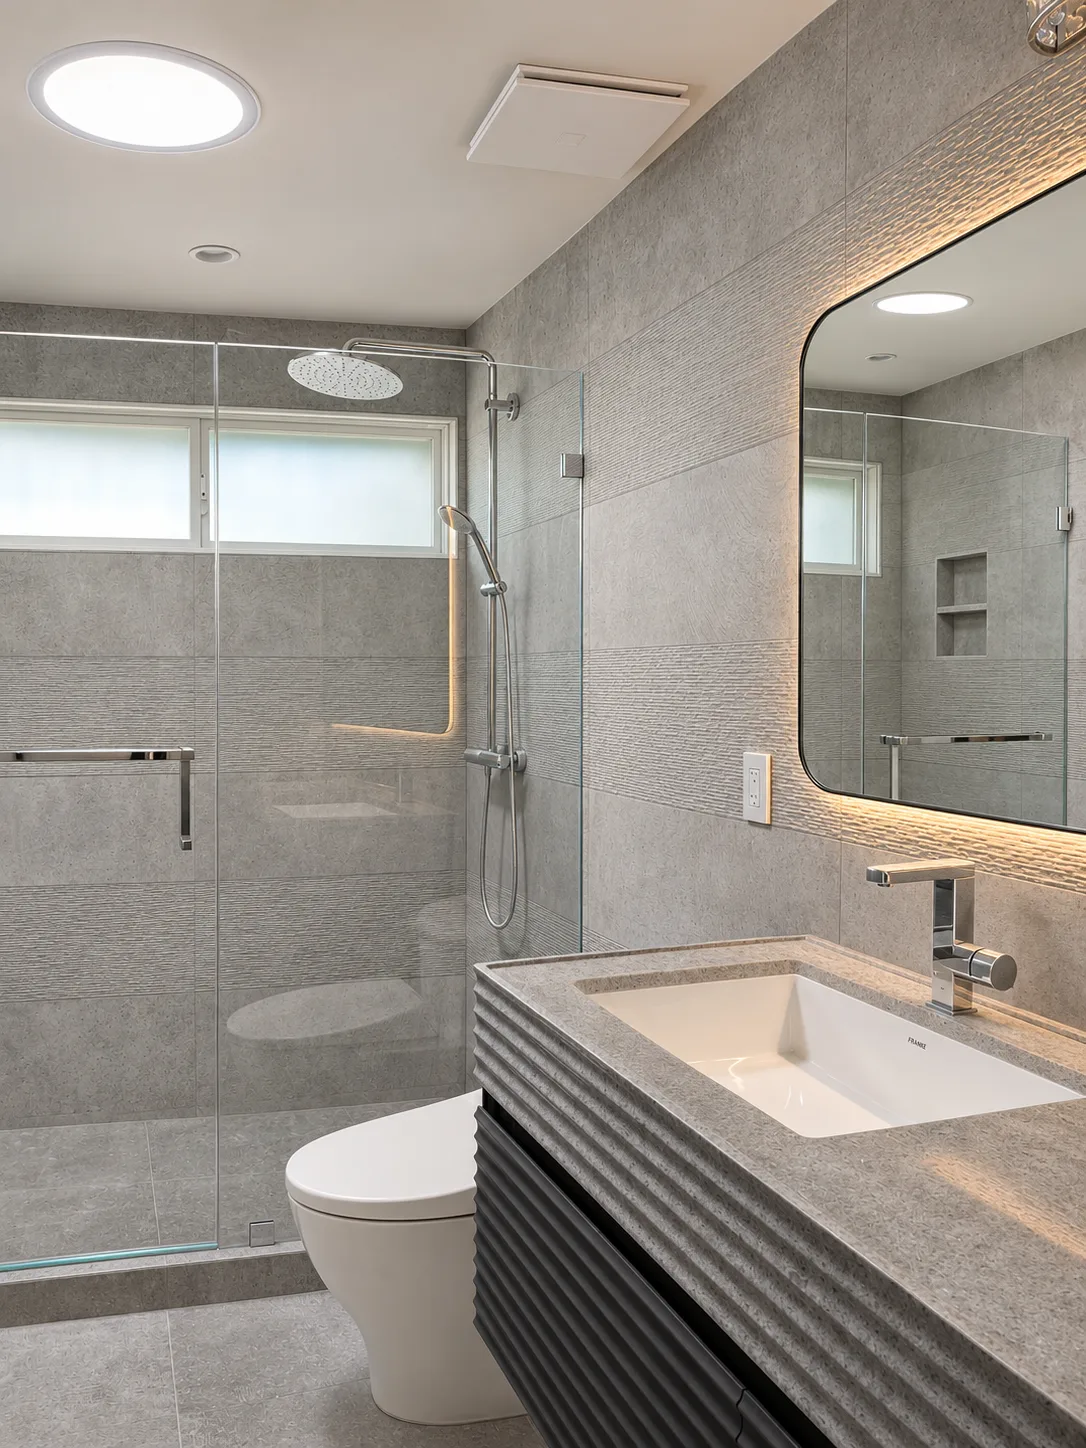
Each bathroom was rebuilt from the studs. This one pairs a sculpted, ribbed double vanity and a backlit mirror with a glass-enclosed rain shower, a textured stone accent wall and a solar skylight.
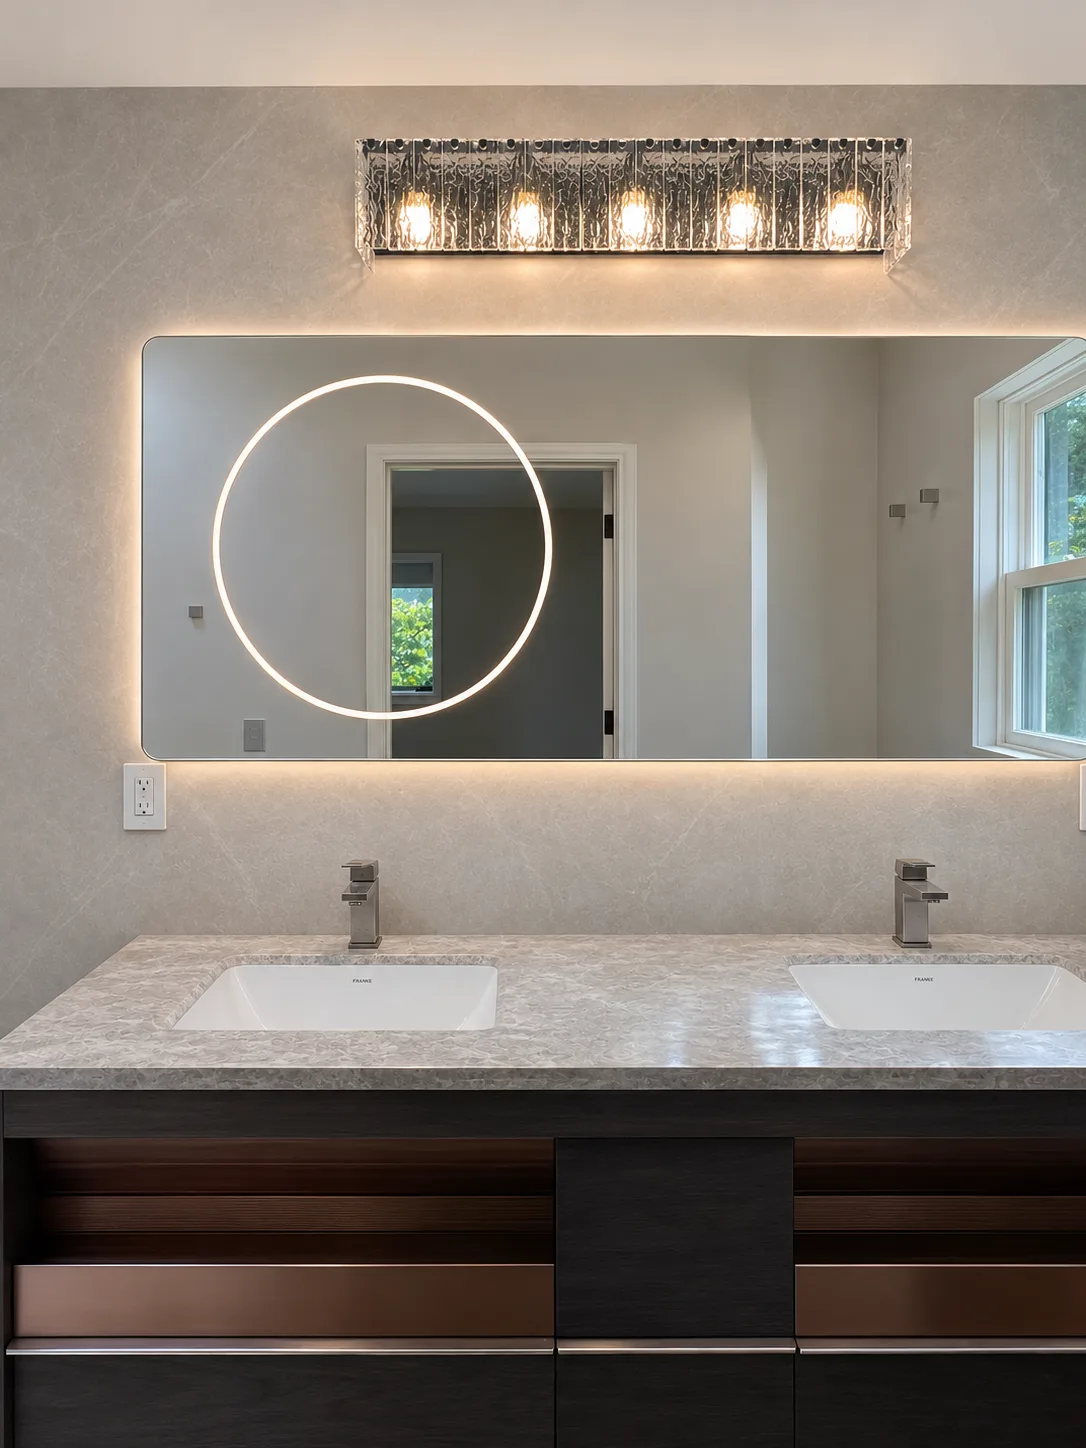
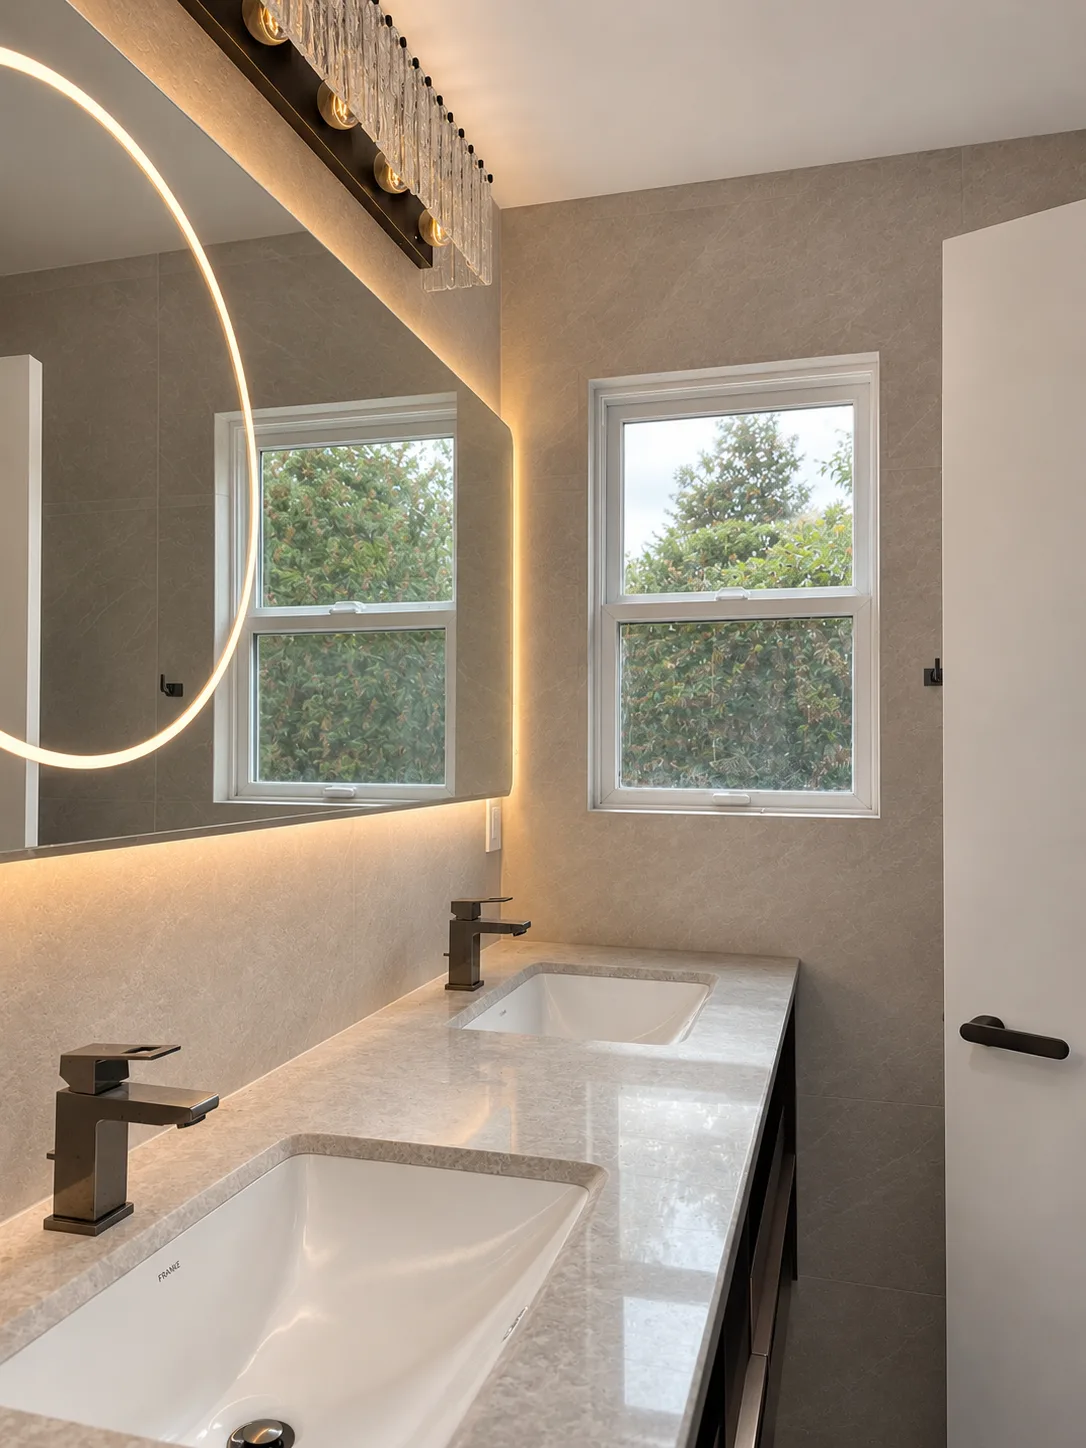
Matte black fixtures, backlit mirrors with integrated ring lights, and large-format porcelain tile run through the remaining baths, with dark-wood floating vanities and crystal sconces adding warmth.
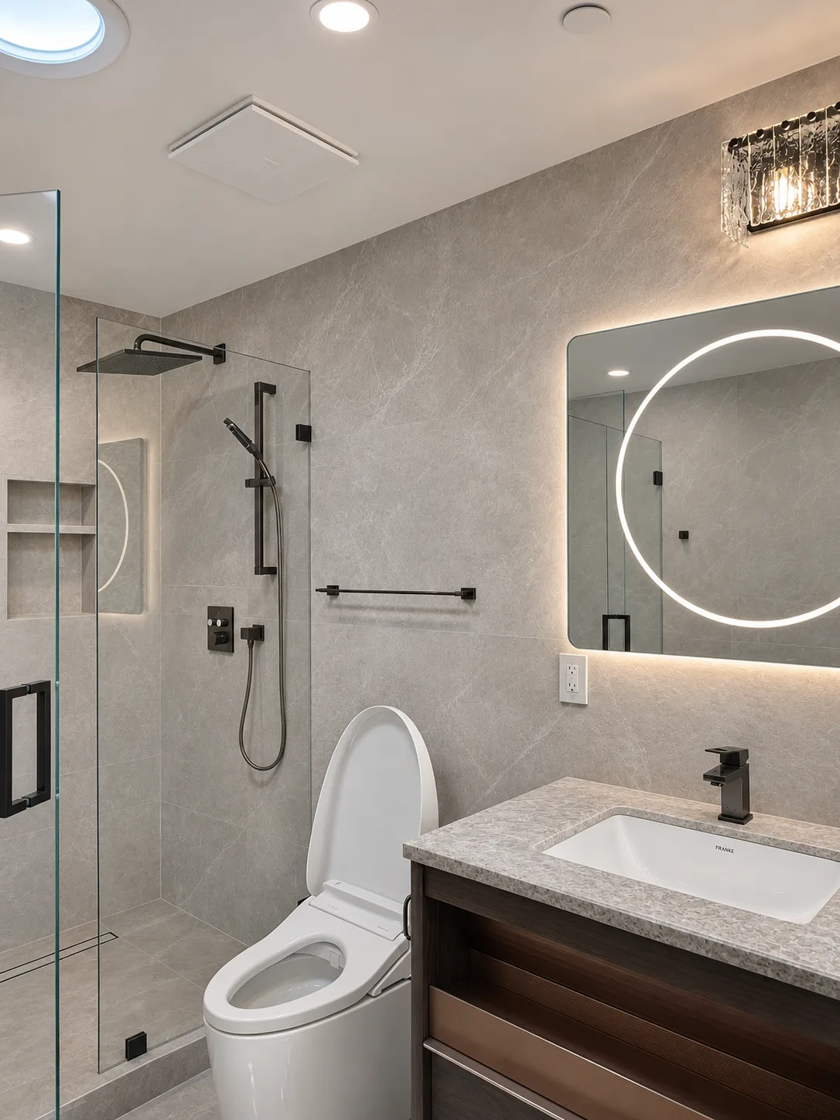
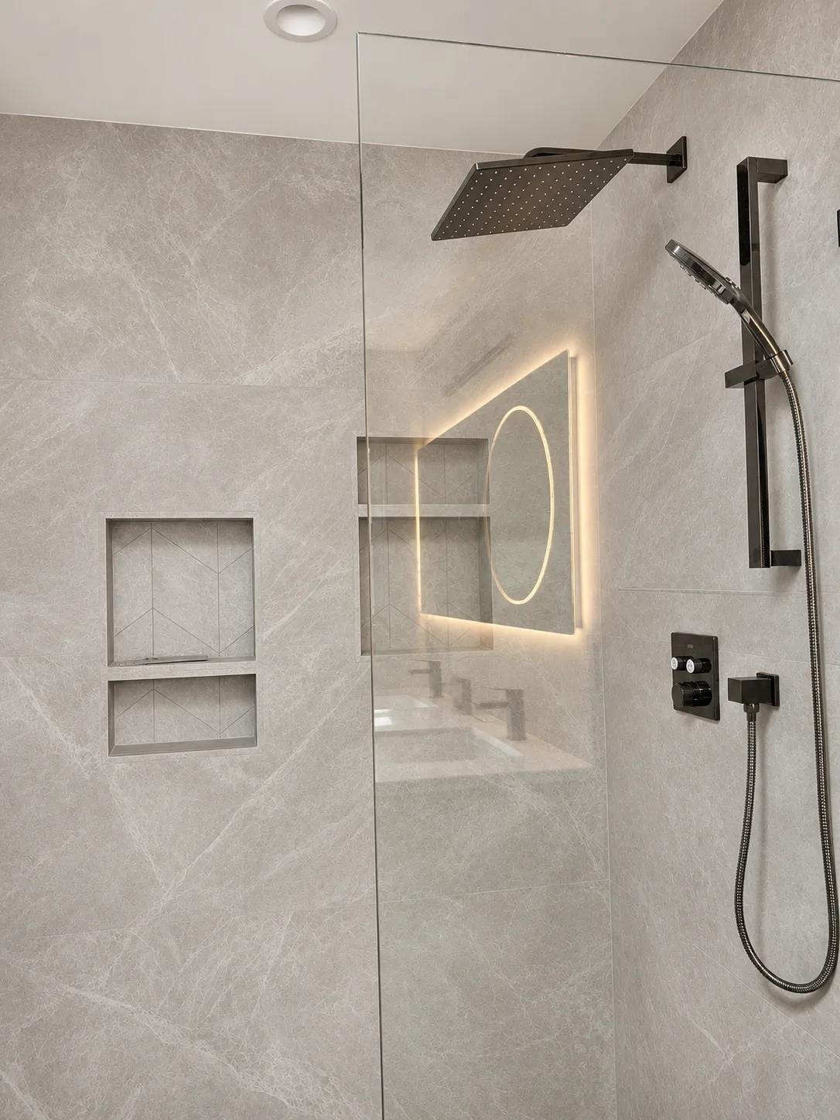
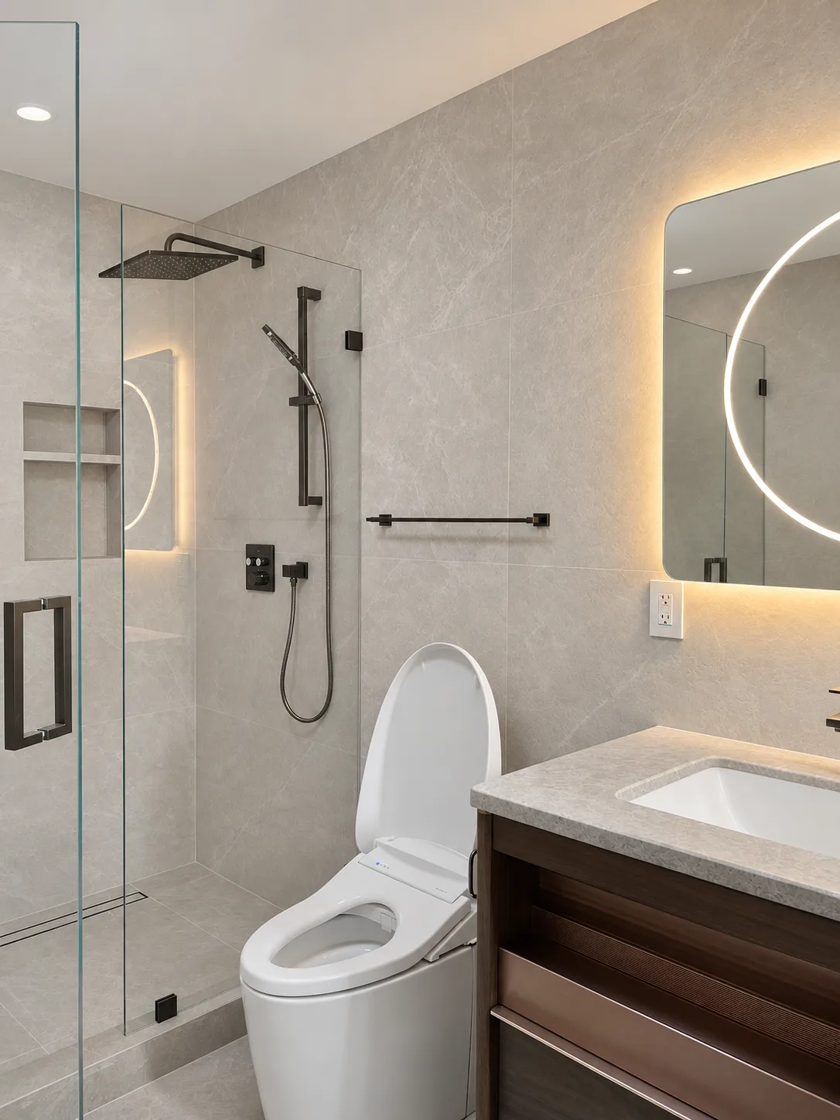
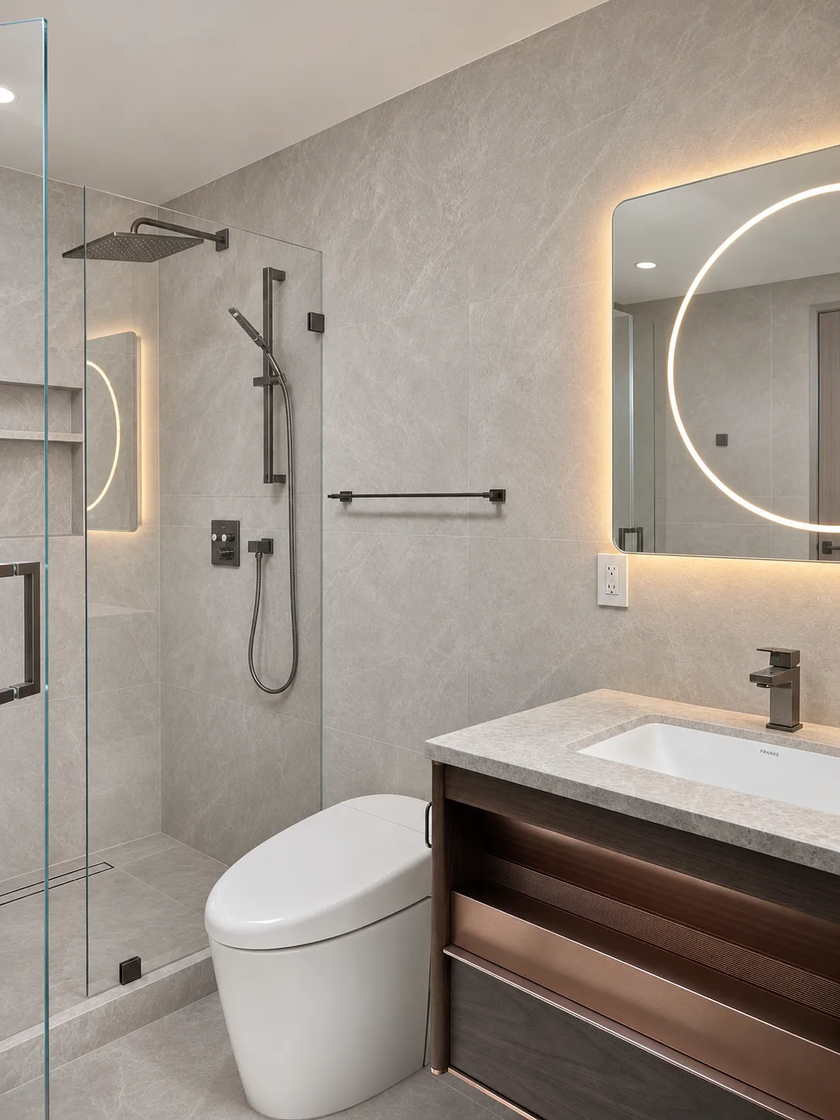
Curbless walk-in showers with linear drains, recessed niches and smart toilets keep every bathroom clean-lined and easy to live with.
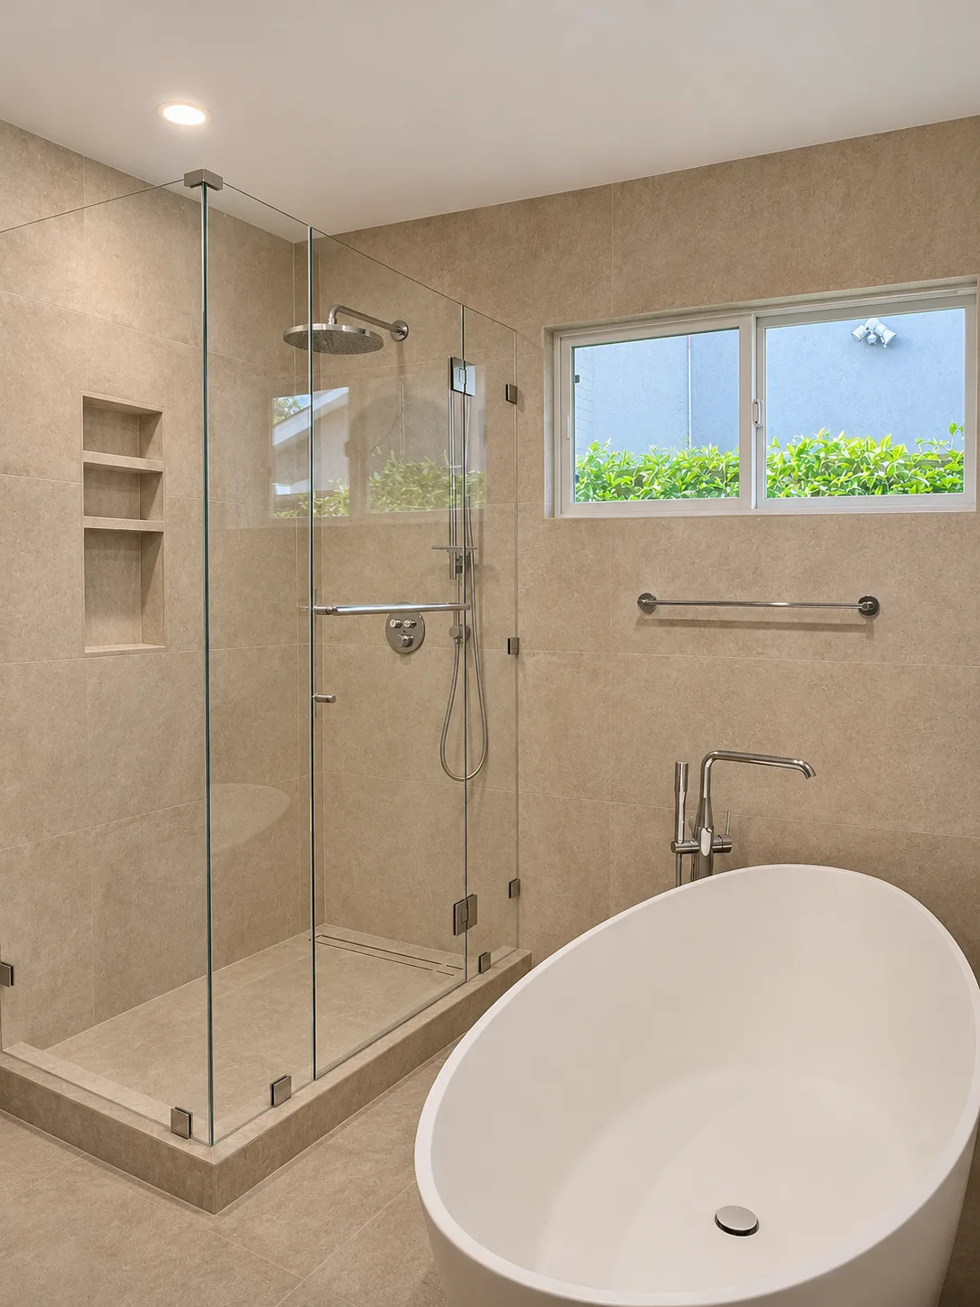
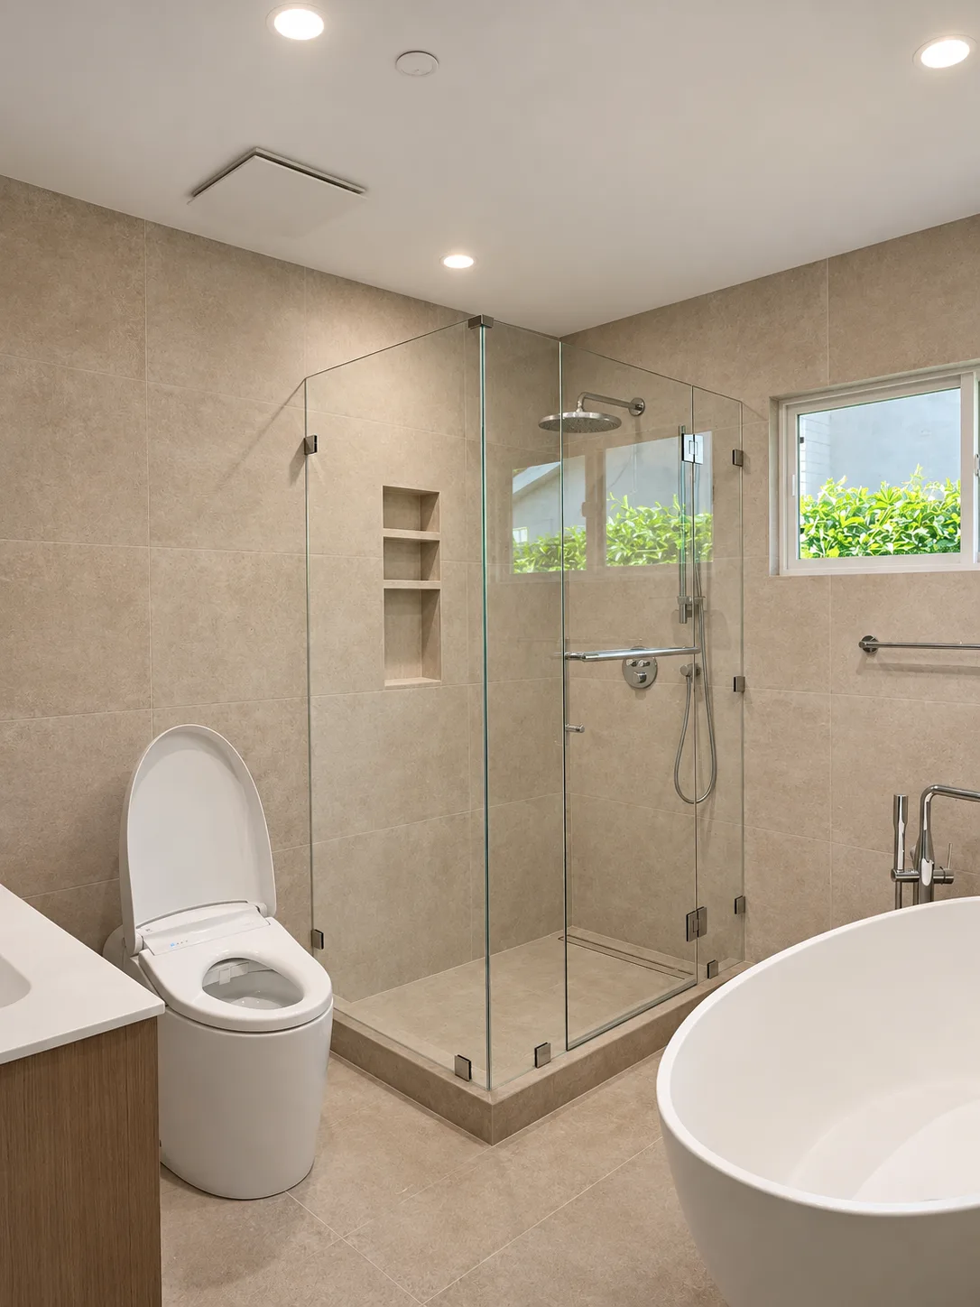
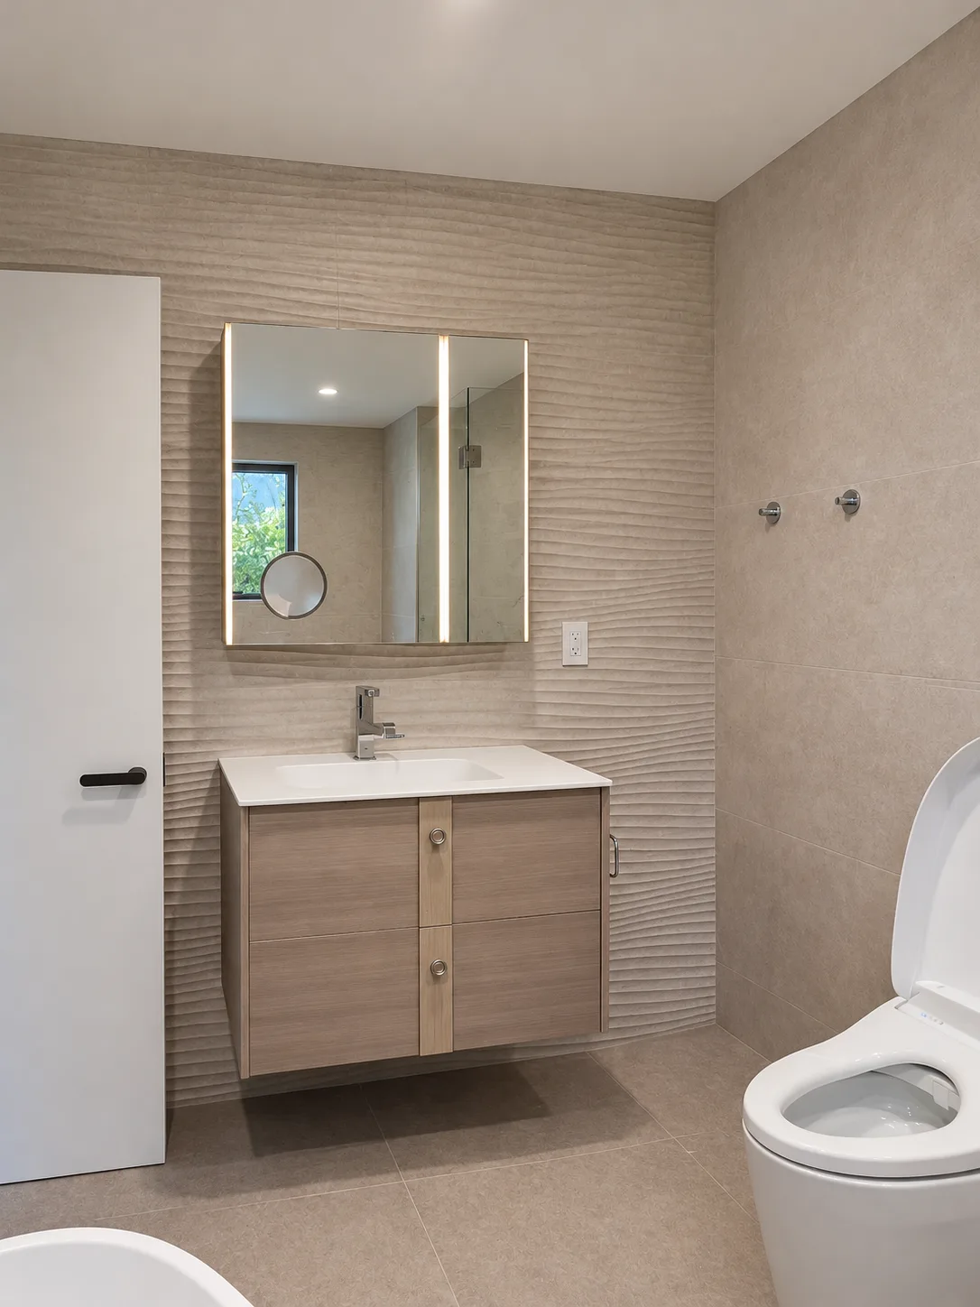
A softer, warm-toned bath features a freestanding soaking tub next to a glass-enclosed shower, and a compact bath uses a ribbed tile wall and a lit medicine cabinet over a floating oak vanity.
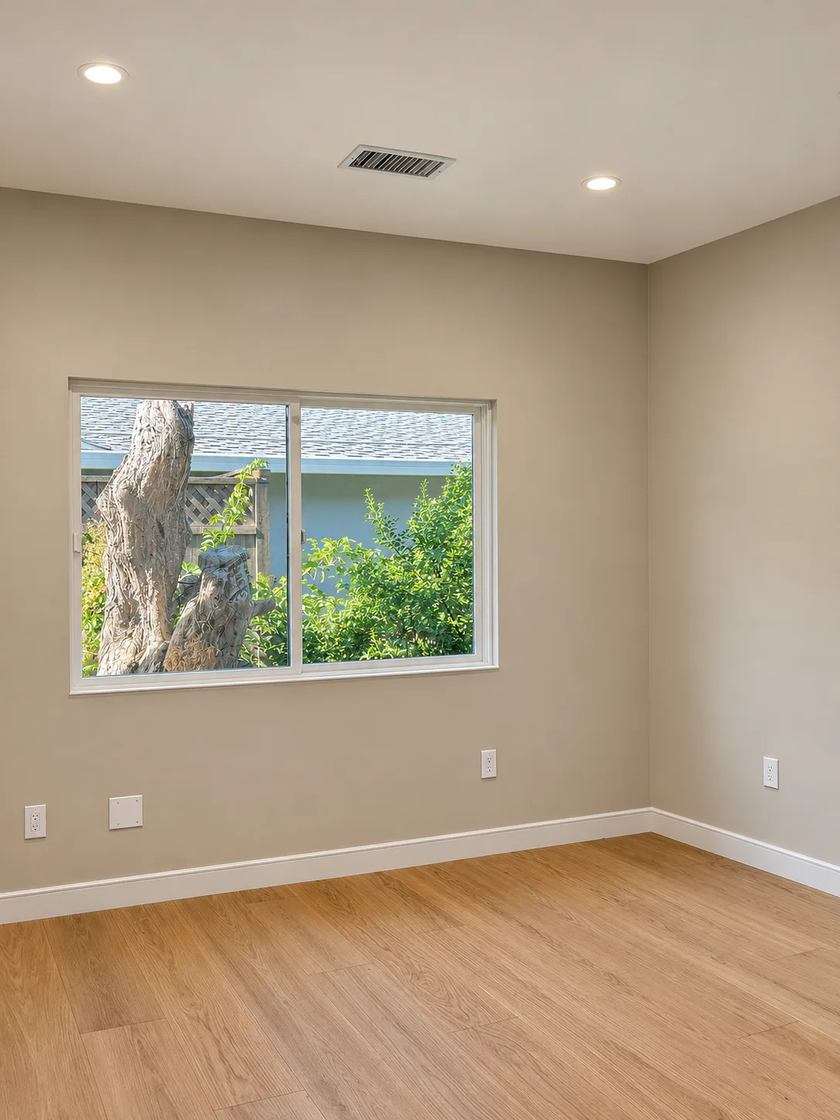
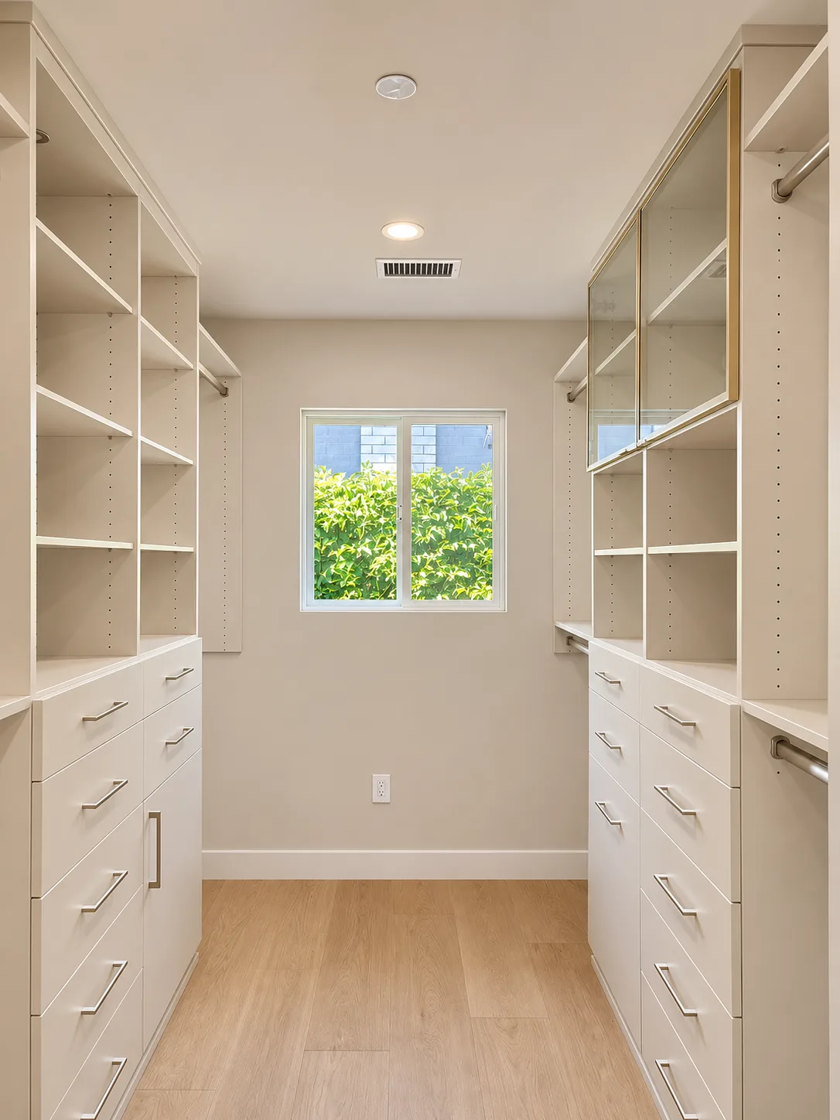
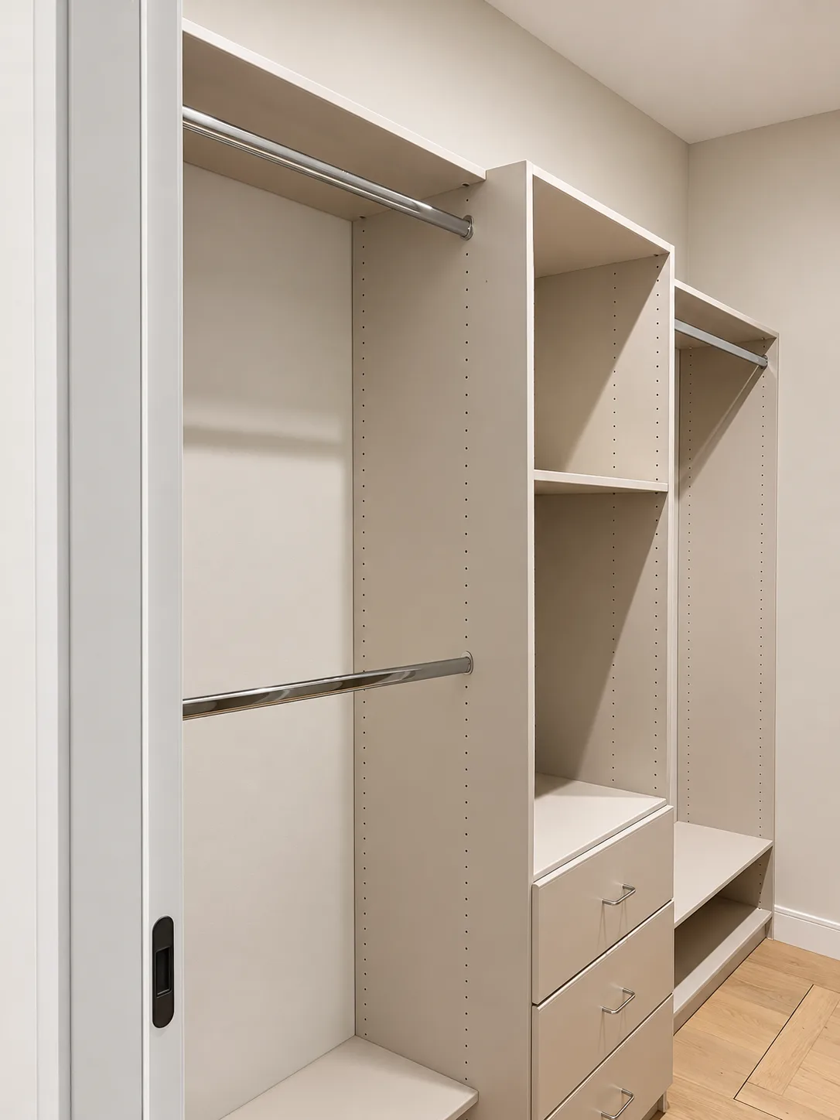
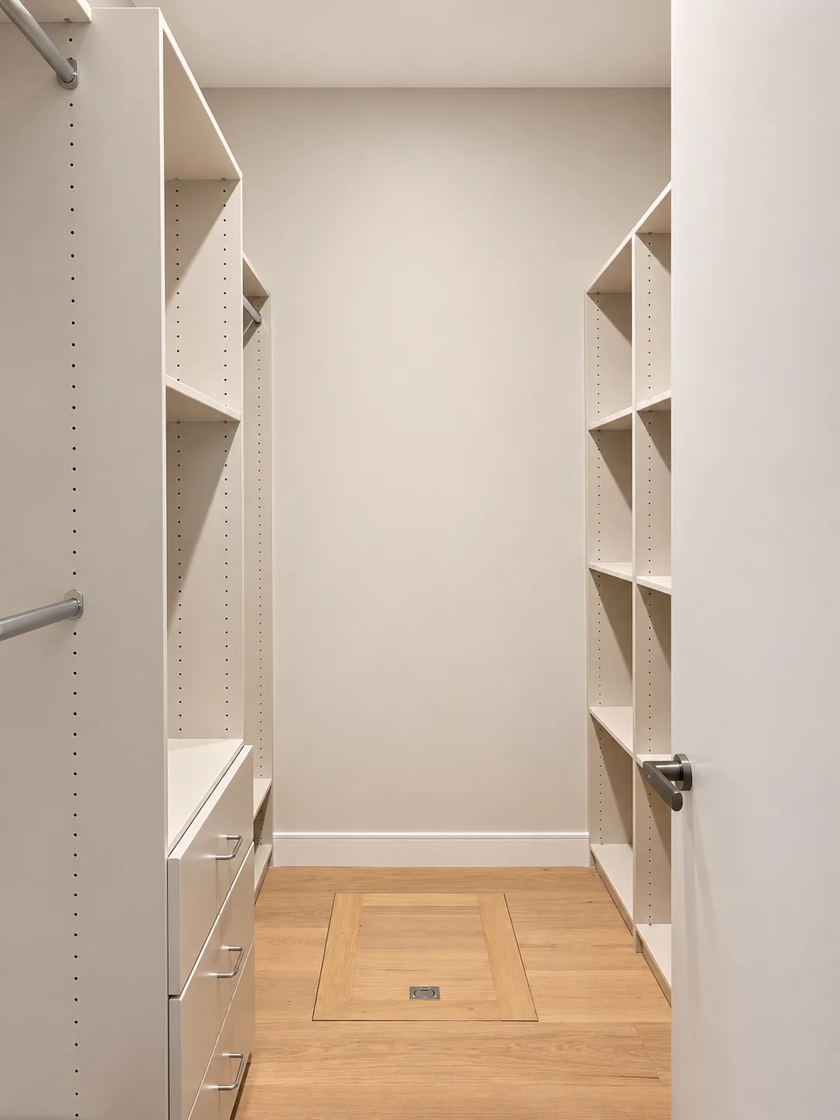
Bedrooms are kept simple and bright, and the closets are fully fitted with custom shelving, drawer banks and double hanging rods.