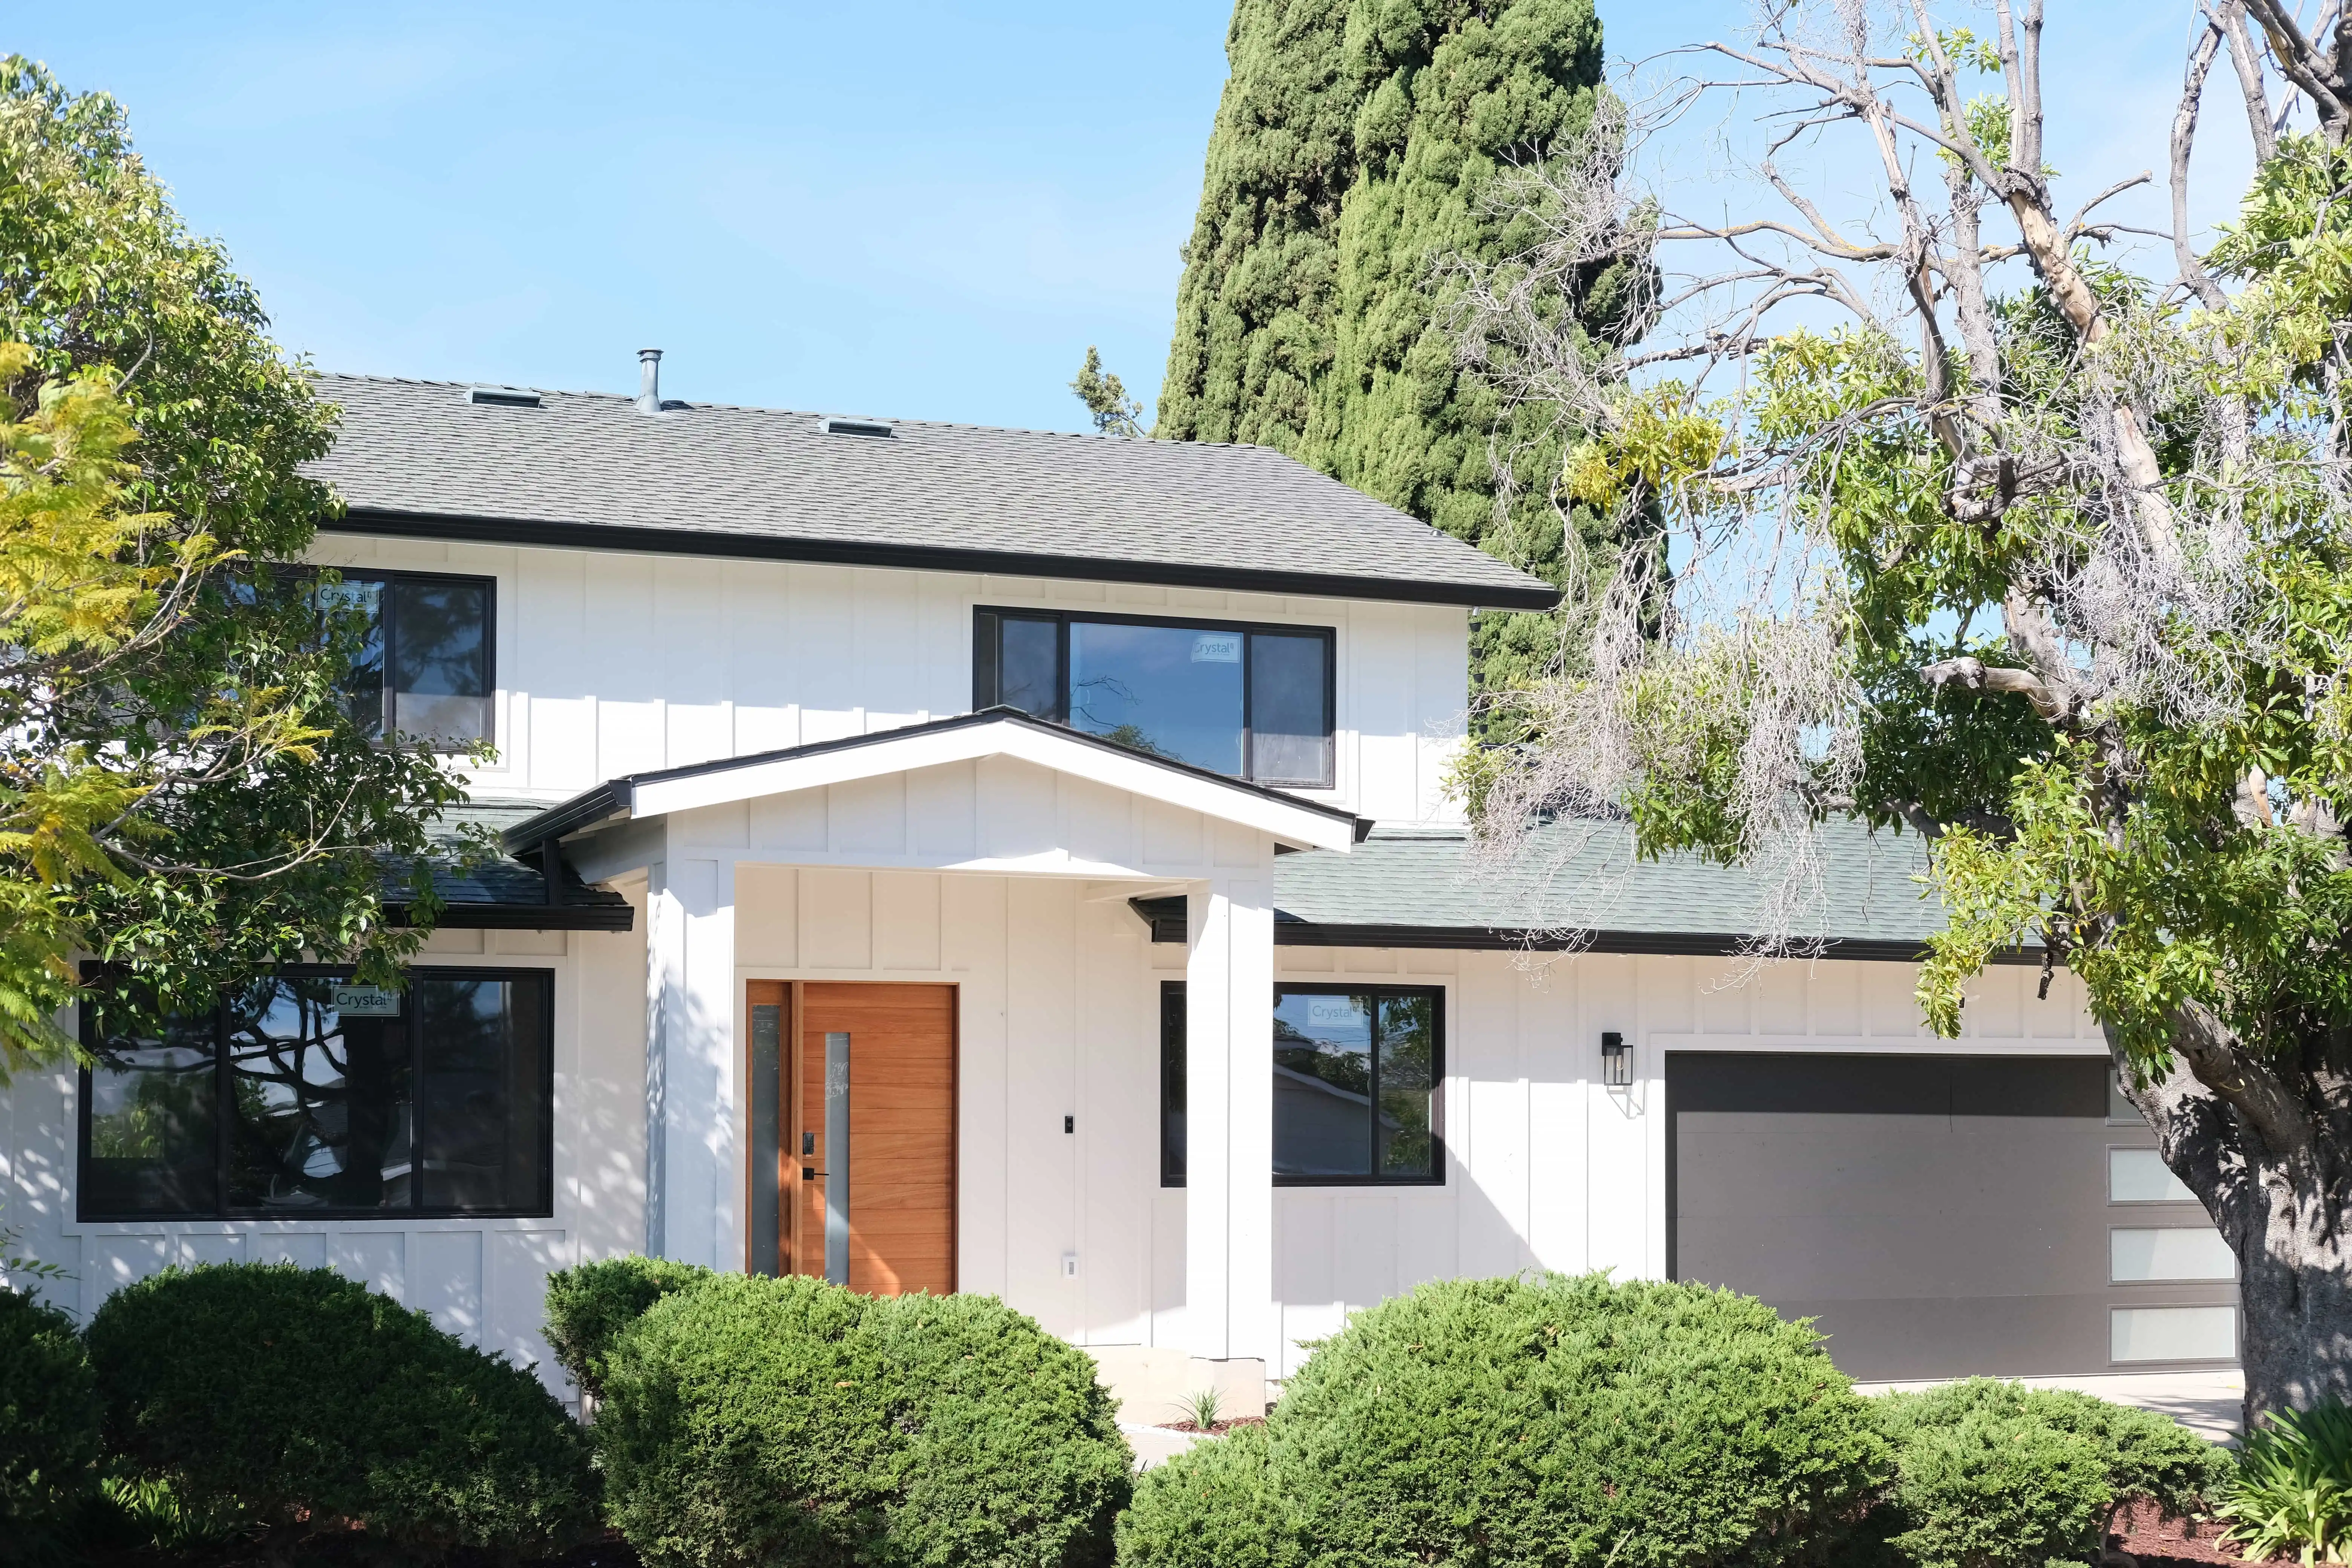
House Addition & Remodel
Addition & Remodel
Mountain View2026Completed

A short walkthrough of the finished home.
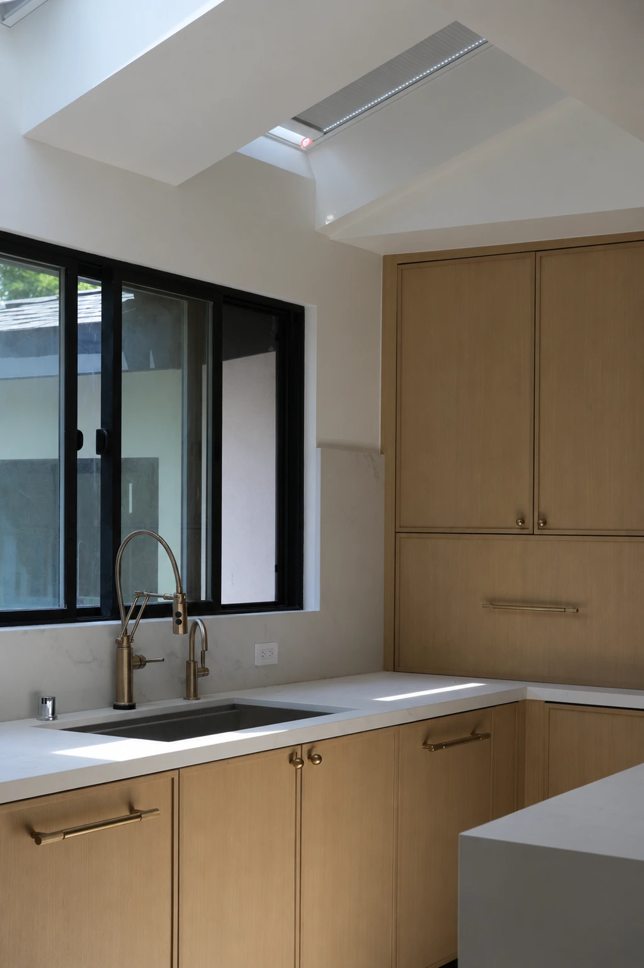
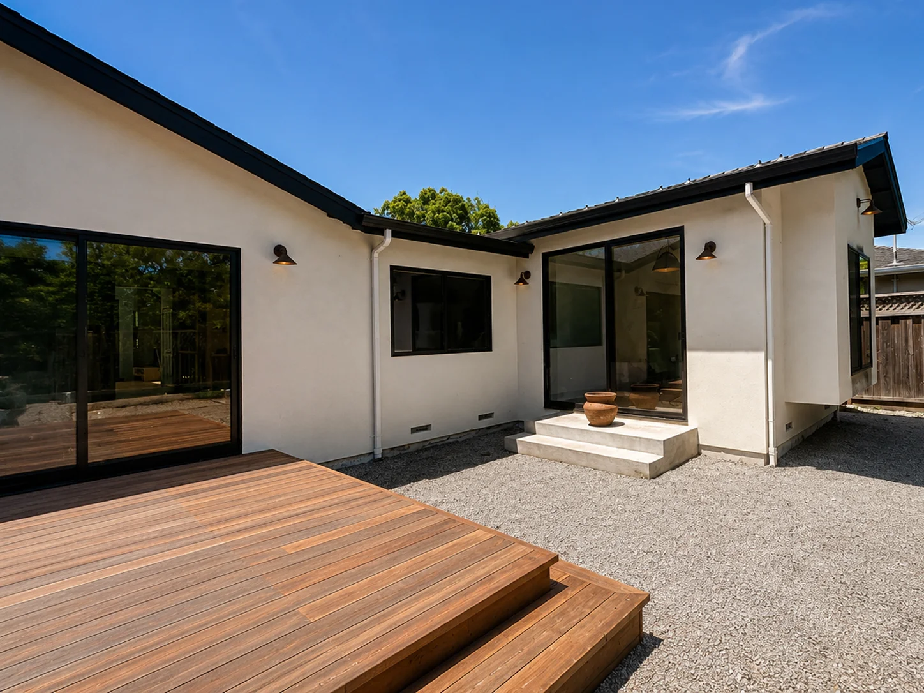
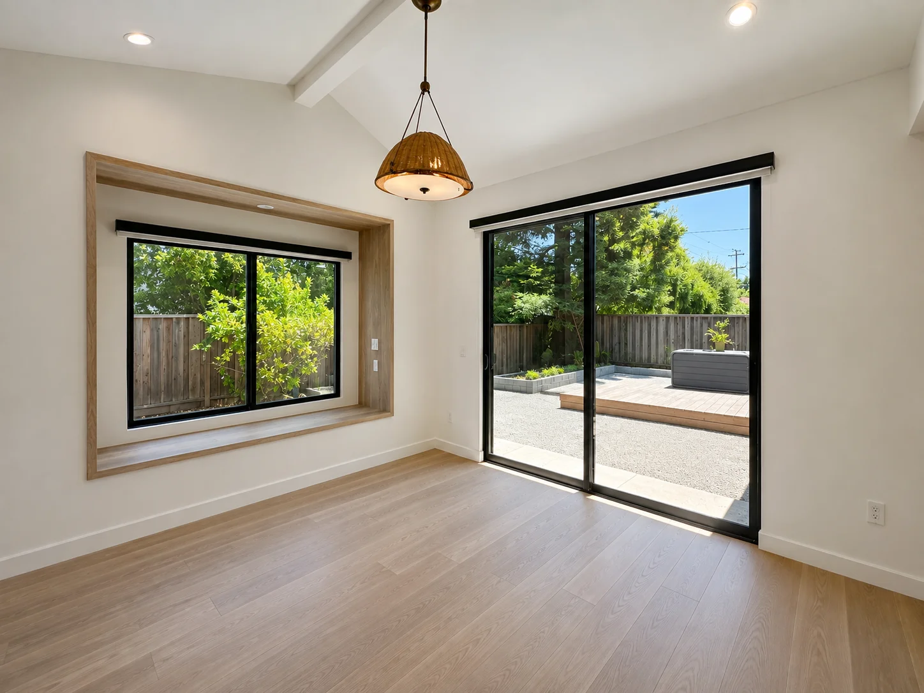
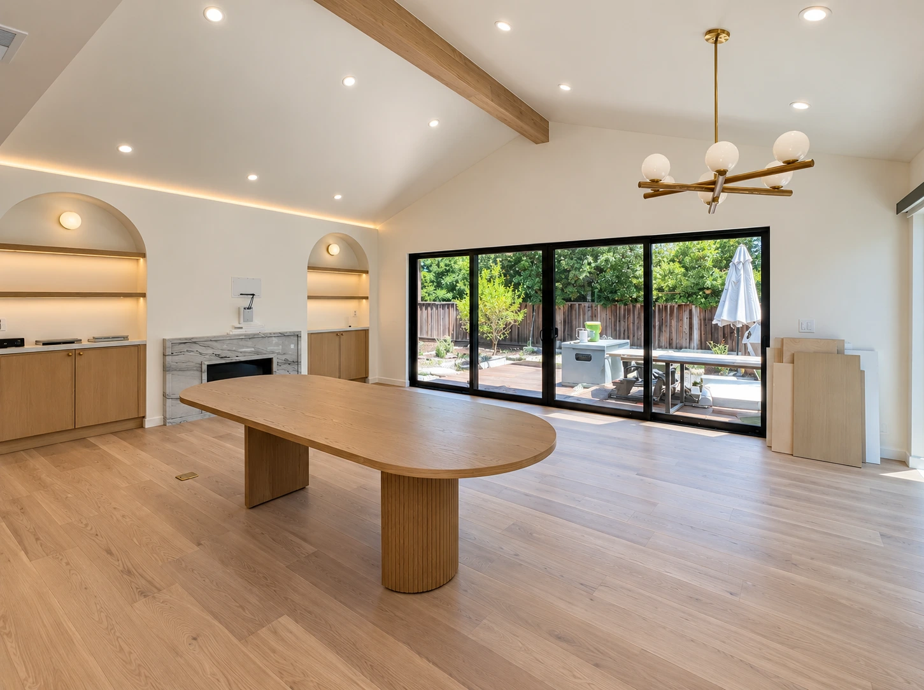
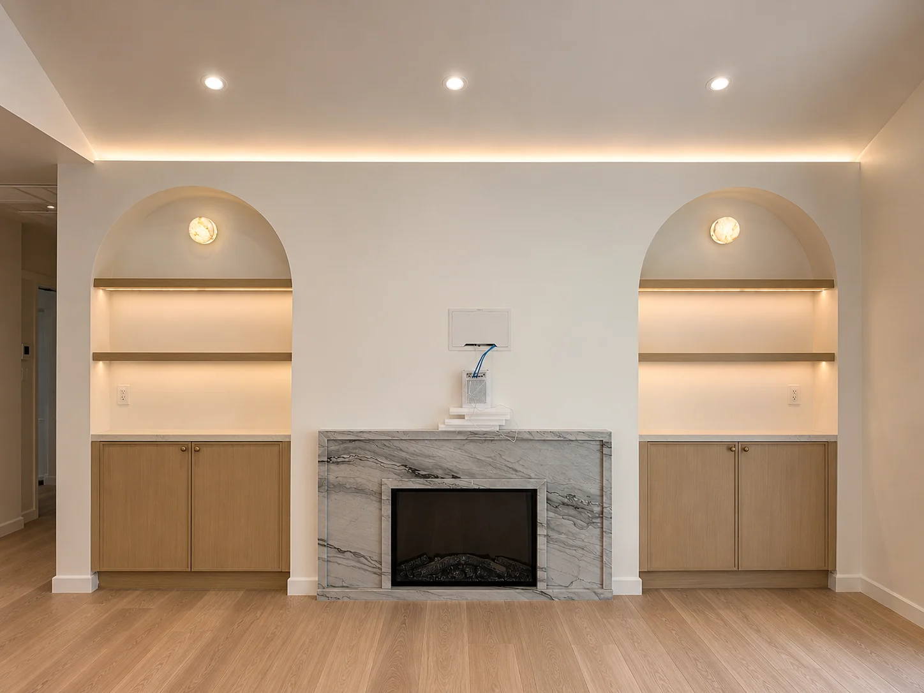
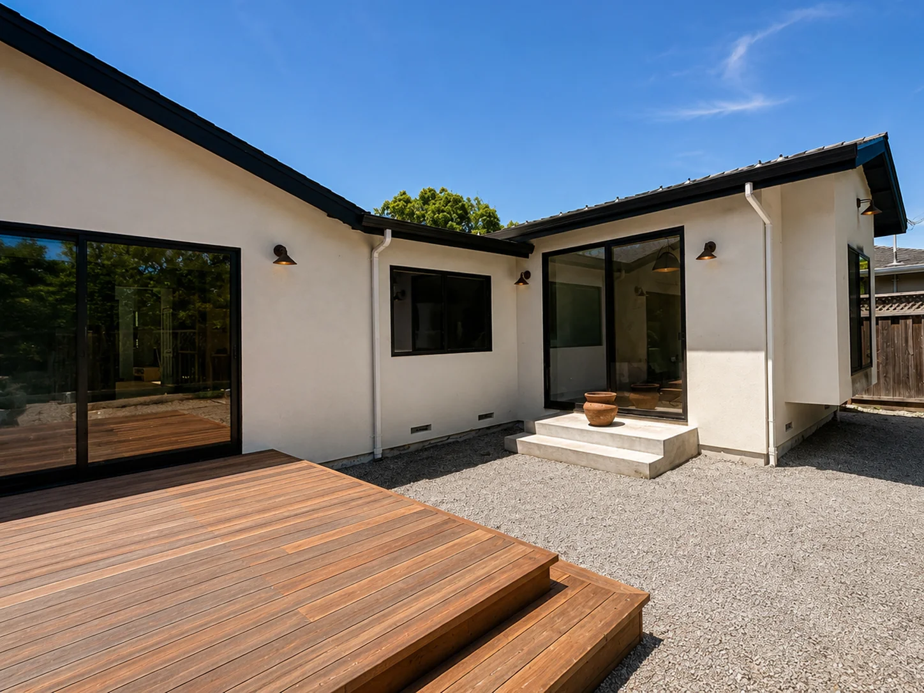
The addition keeps the original single-storey roofline and carries it to the back of the lot, where a new deck opens the plan onto the garden.
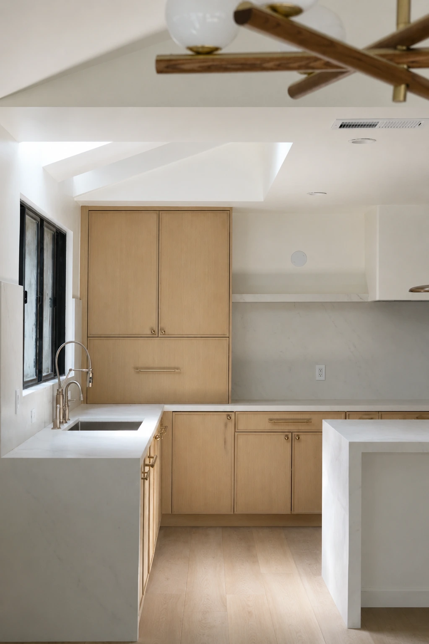
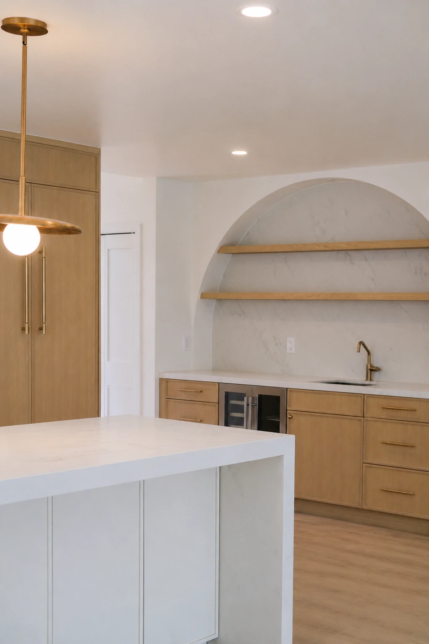
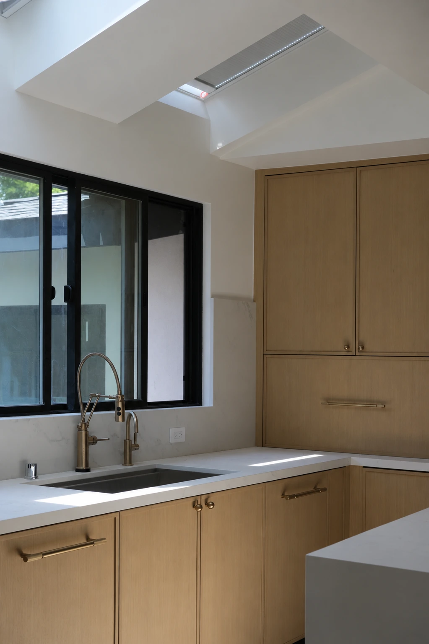
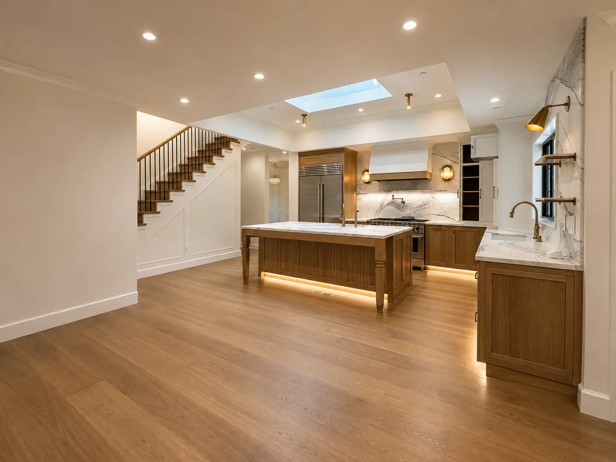
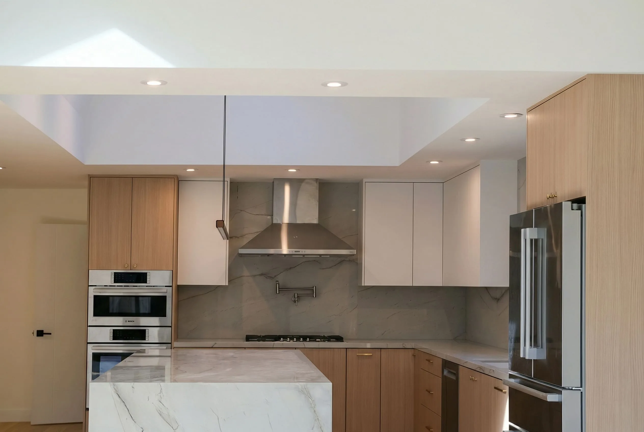
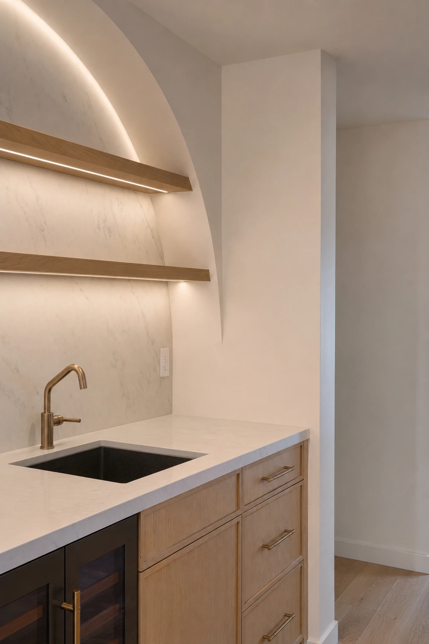
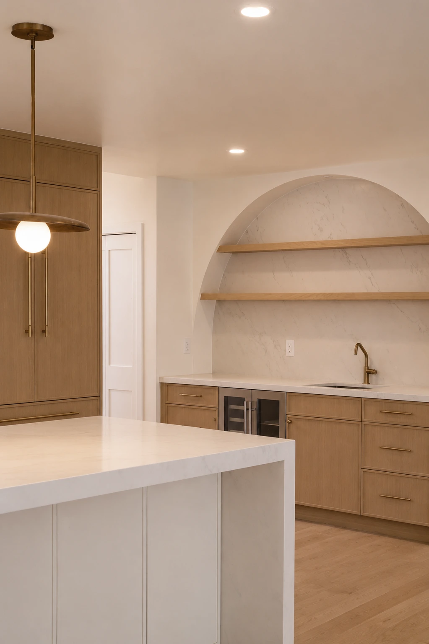
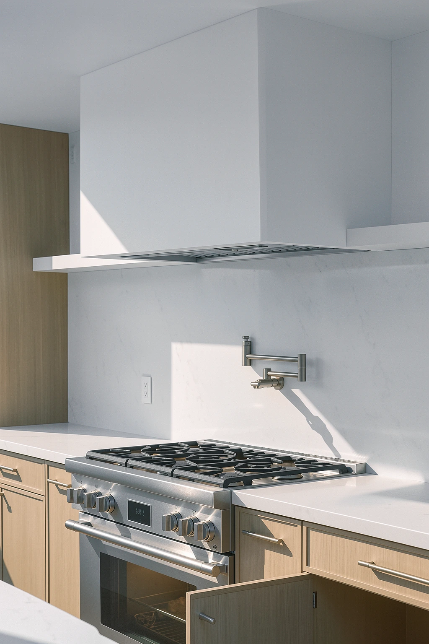
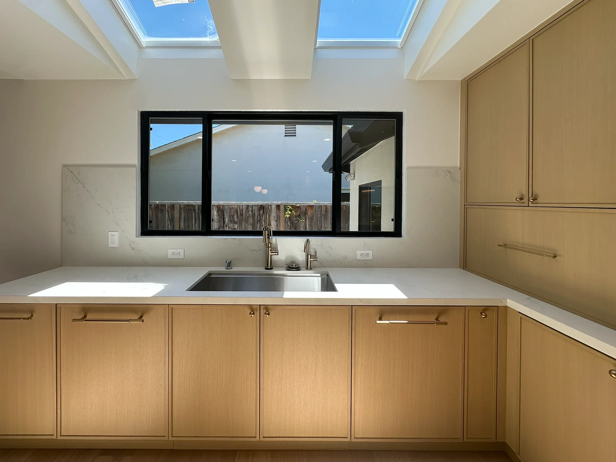
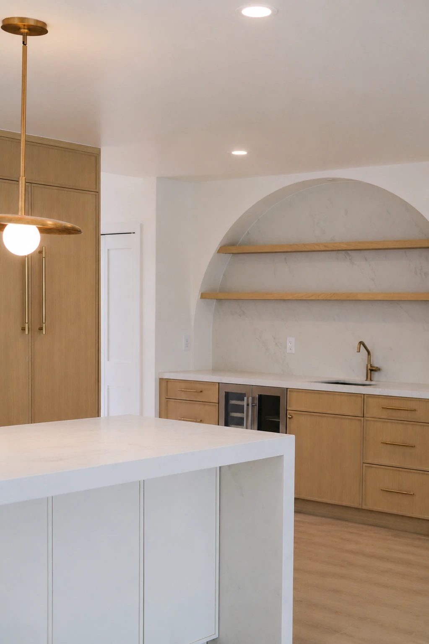
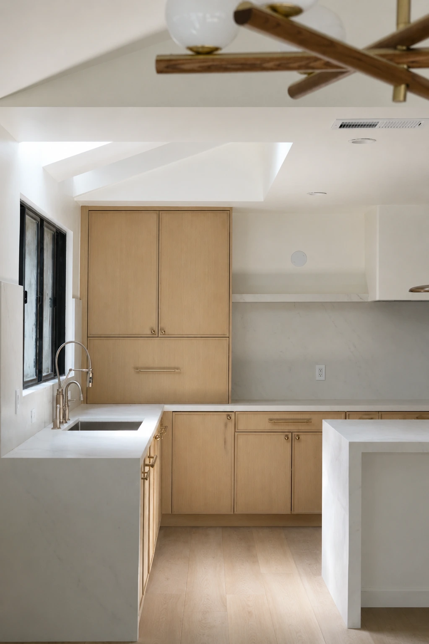
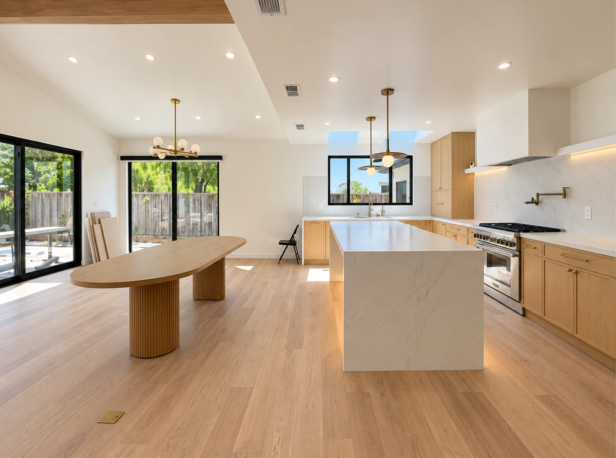
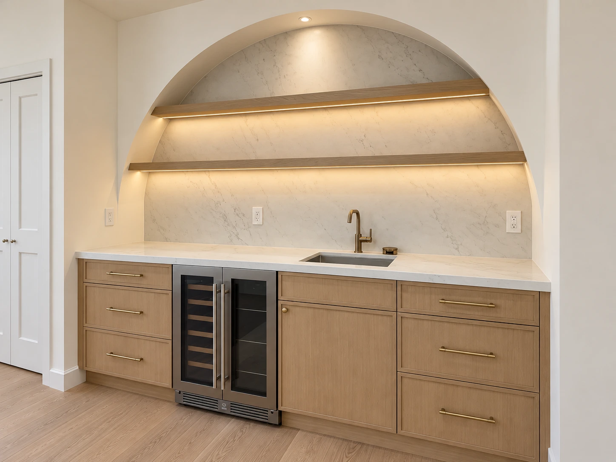
White oak cabinetry and a long stone island give the kitchen an uncluttered workspace that stays open to the dining and living areas.
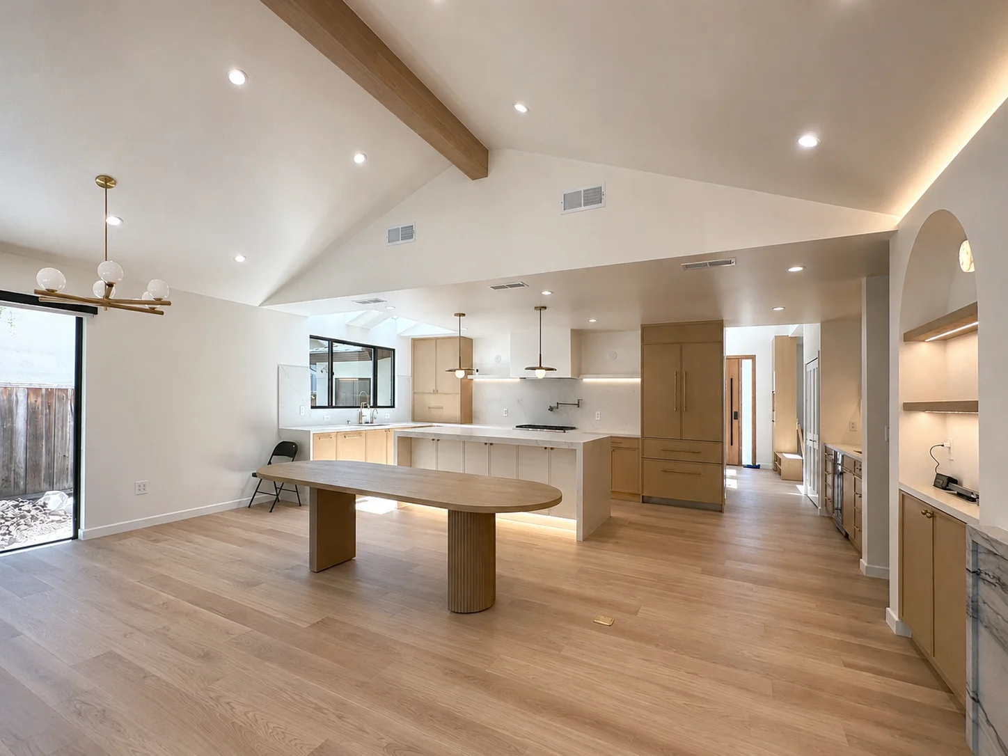
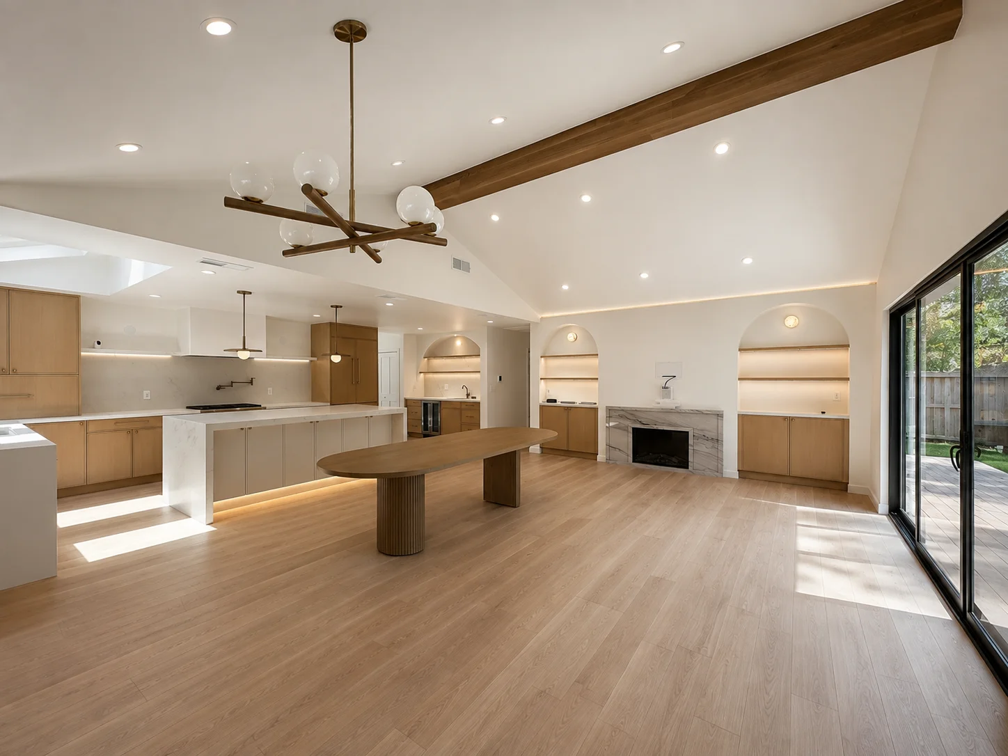
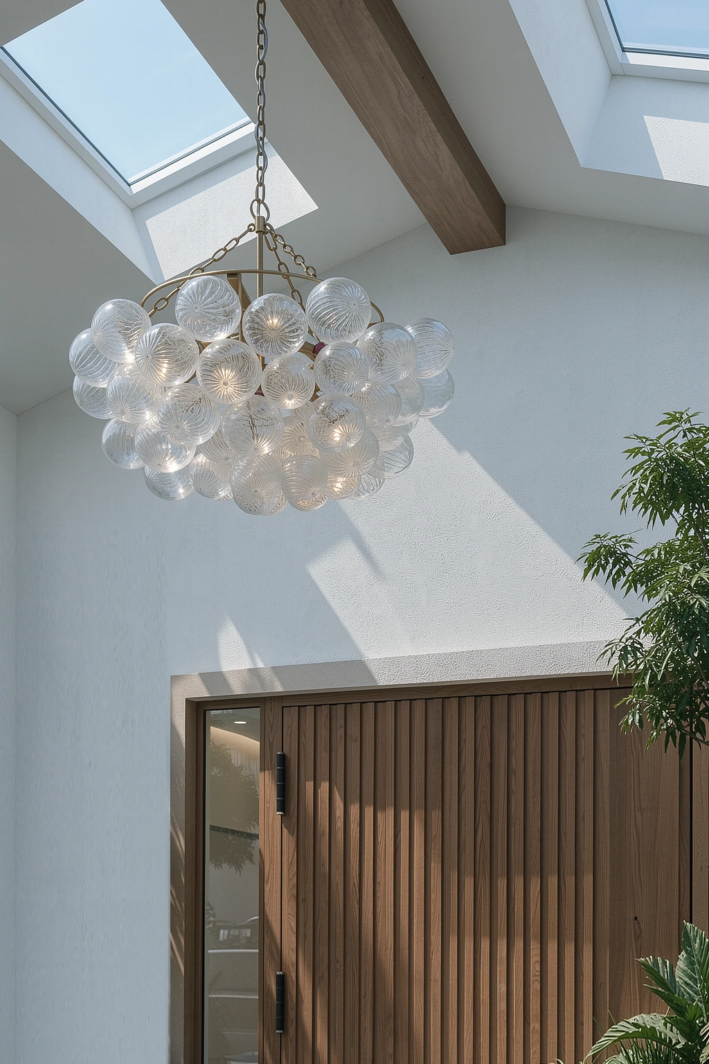
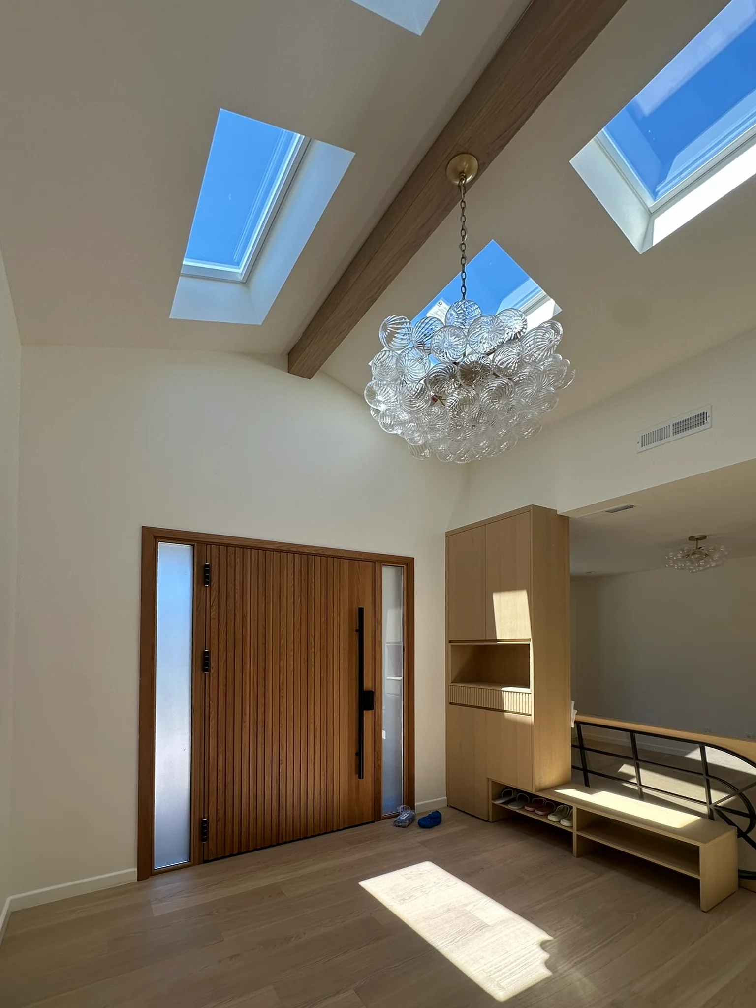
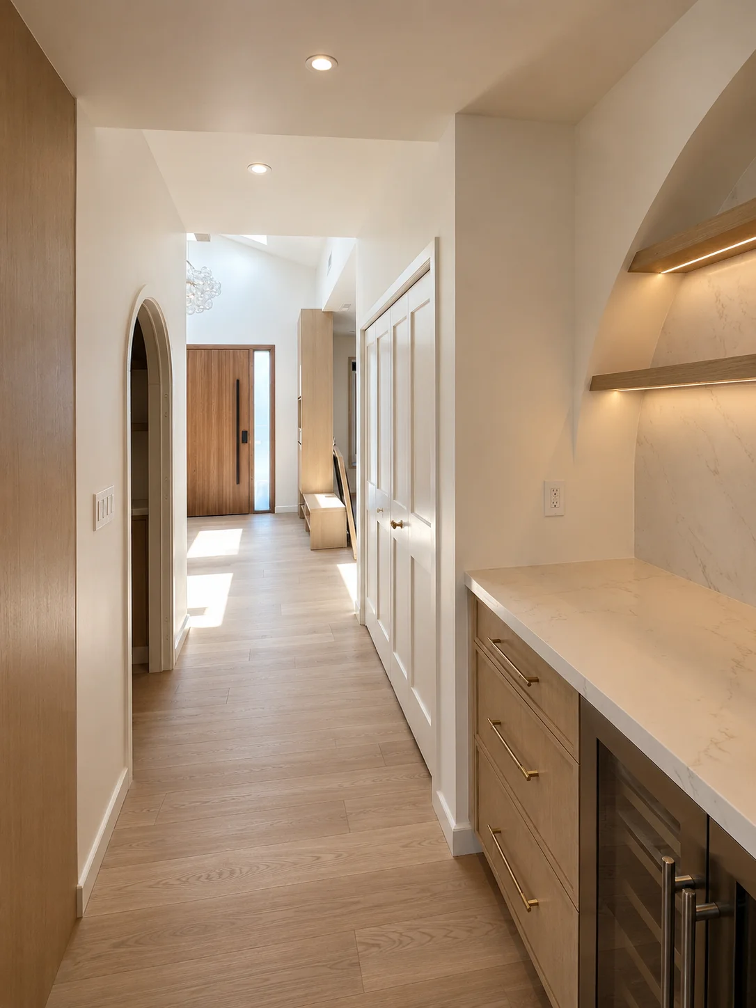
Skylights and an exposed beam lift the entry, so daylight reaches the middle of the plan before the hallway opens into the main living space.
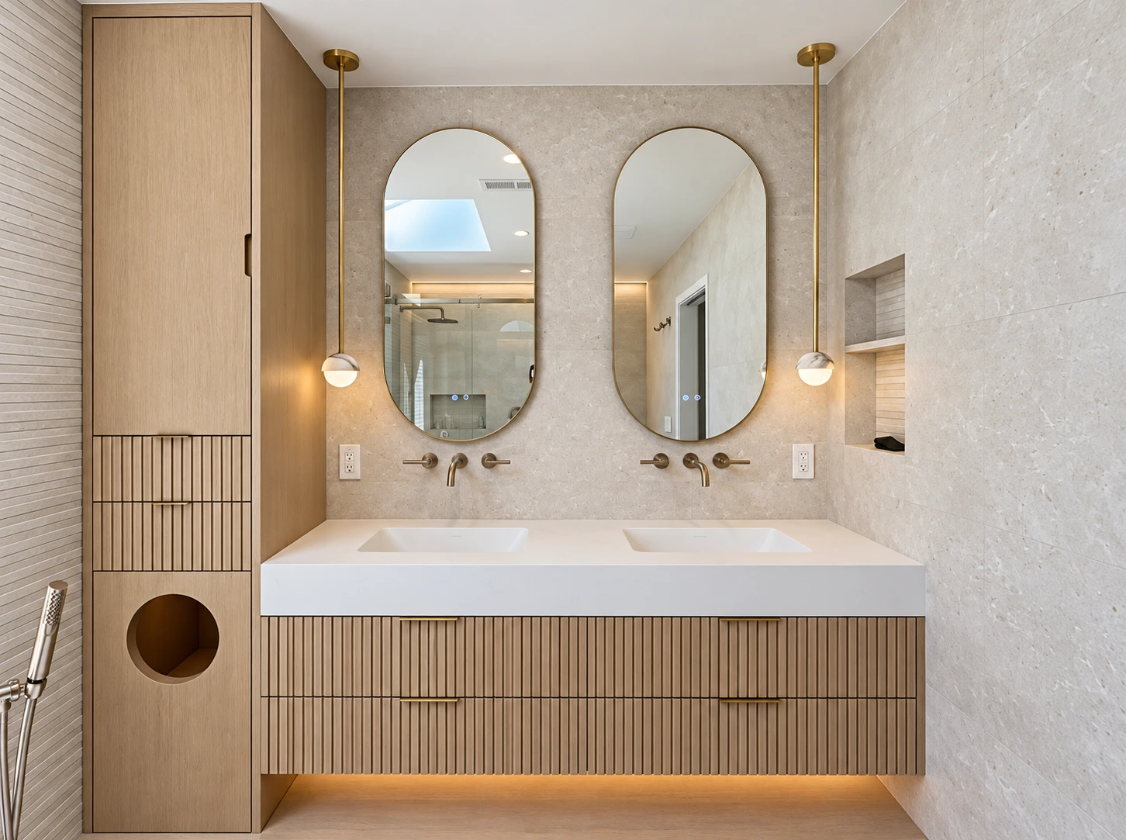
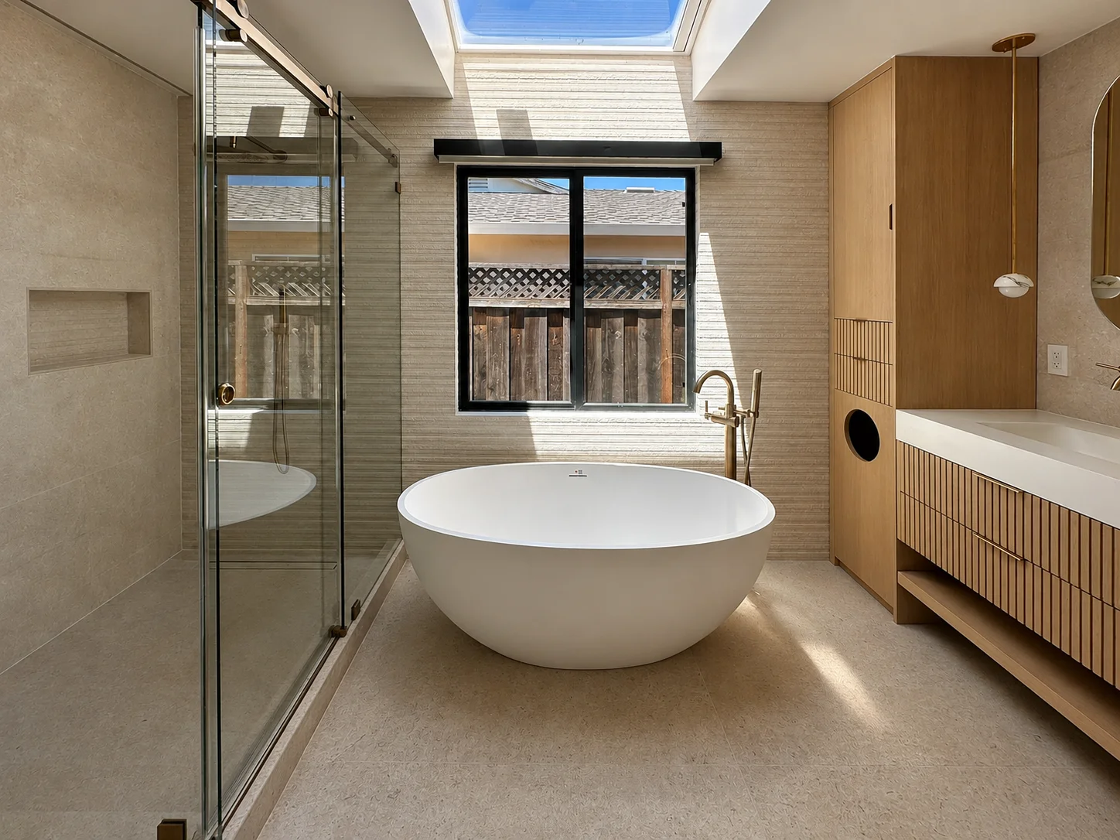
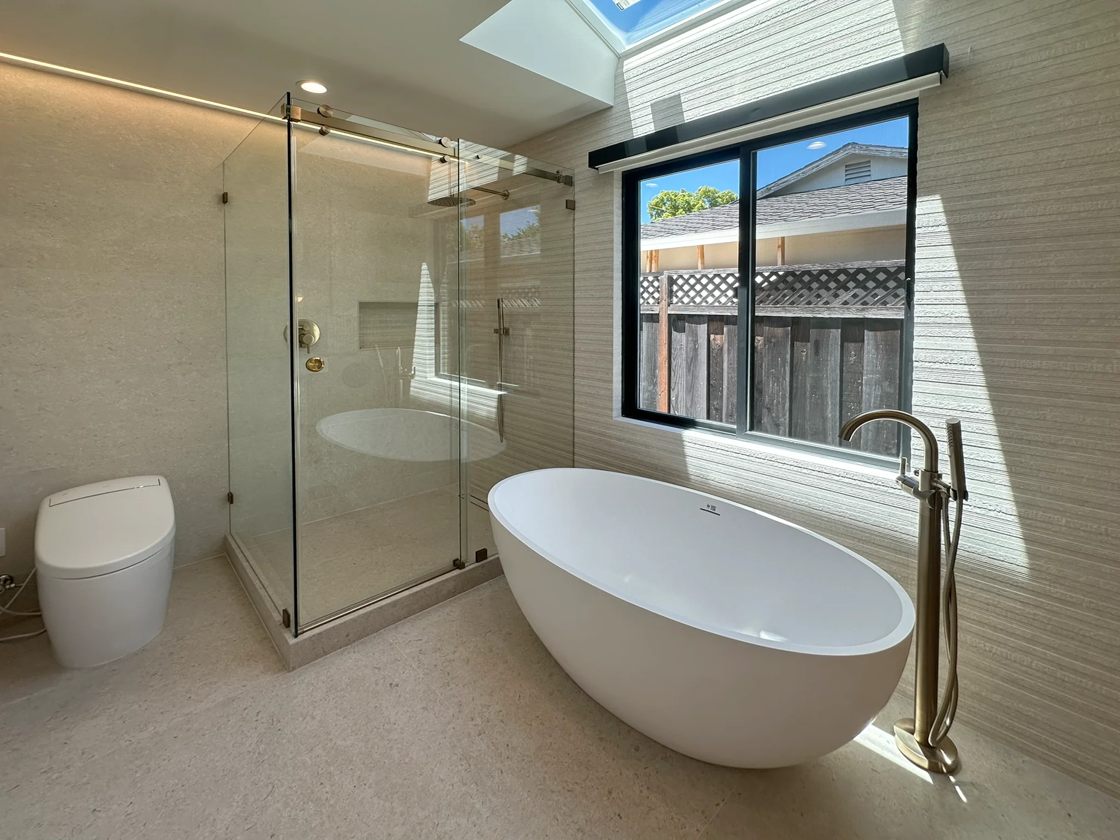
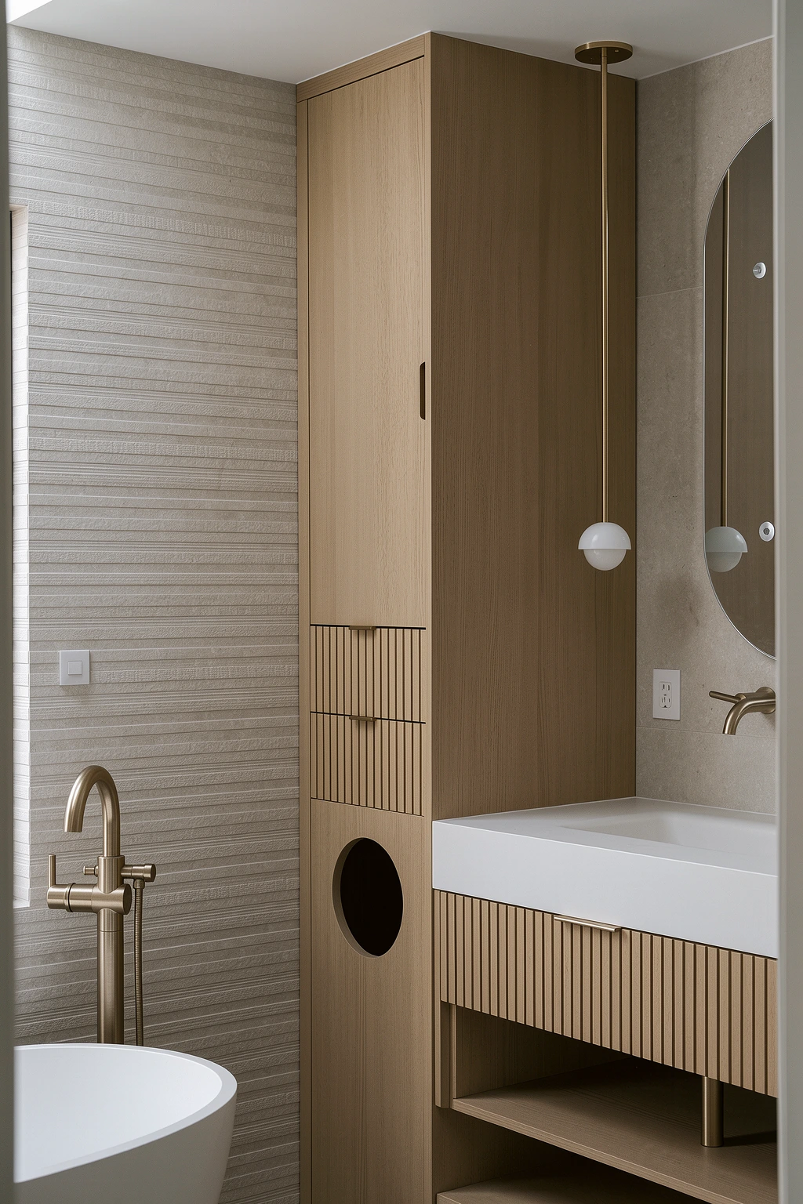
A skylight over the tub and a full-height glass shower keep the primary bath bright without opening it to the neighbours.
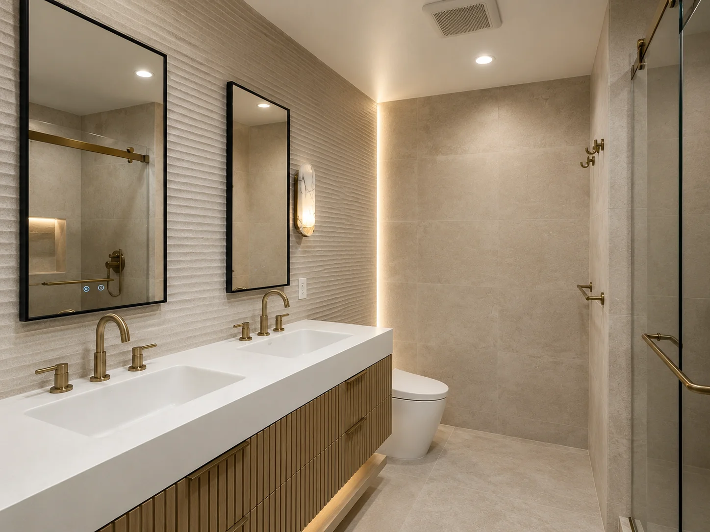
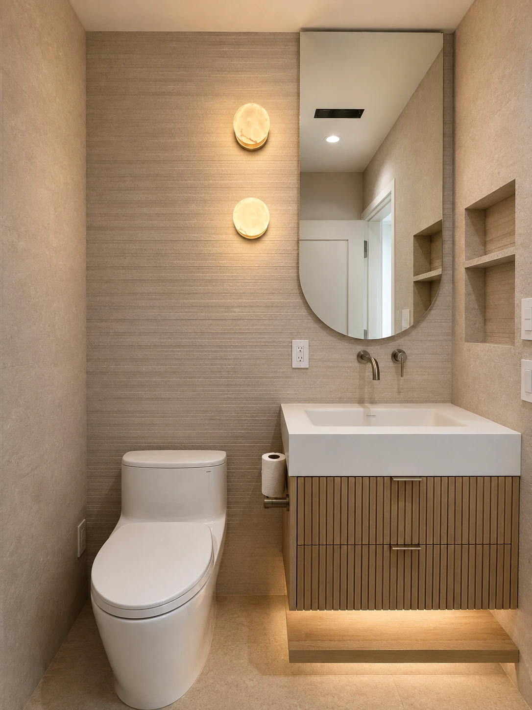
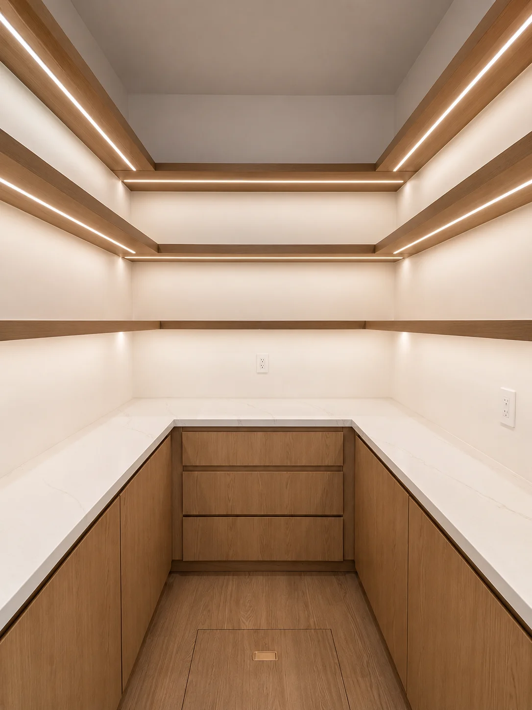
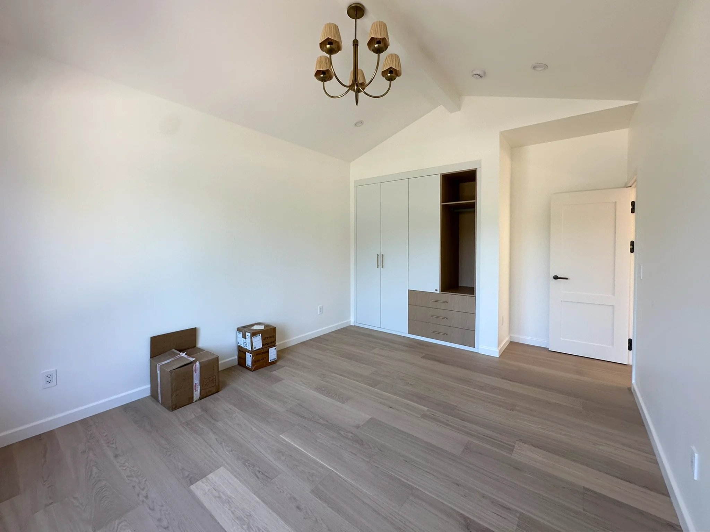
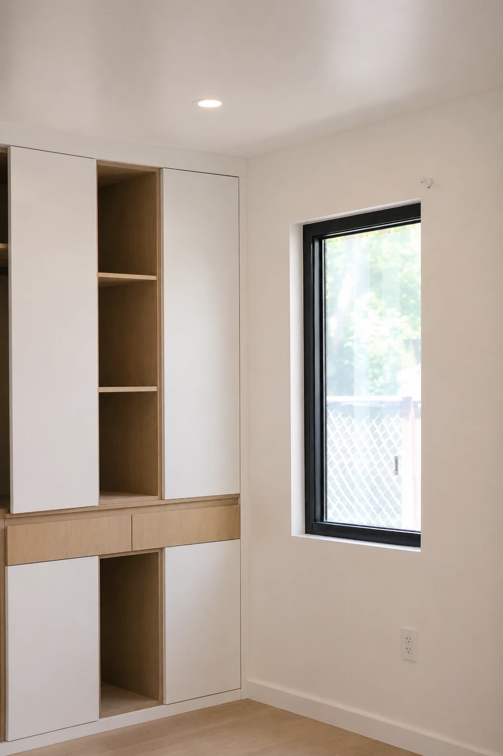
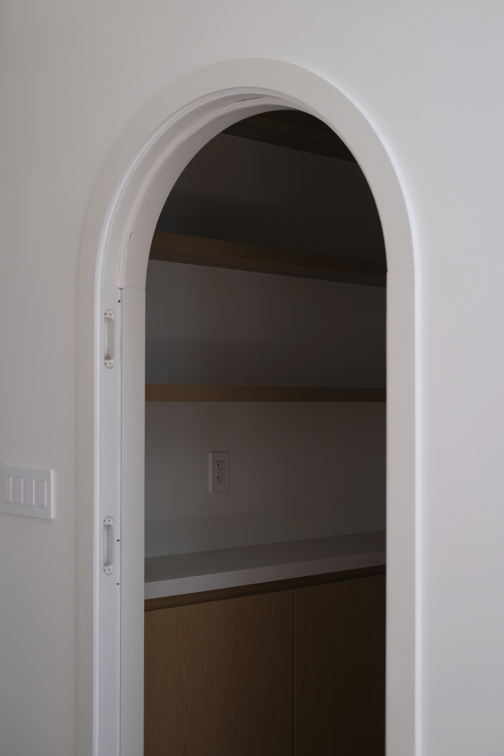
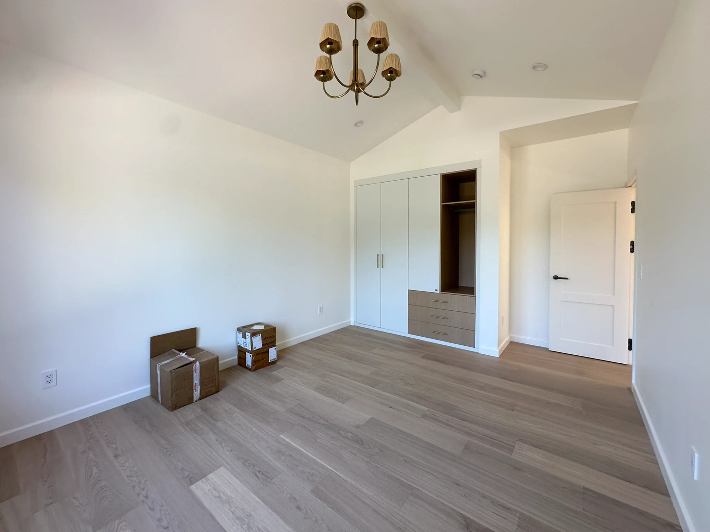
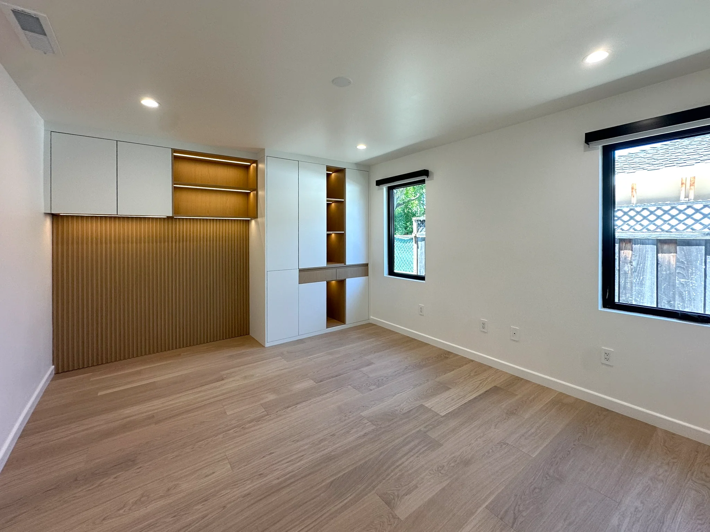
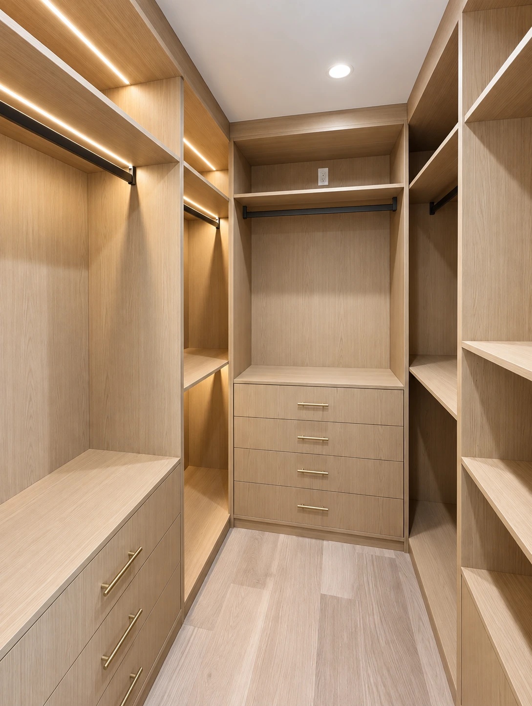
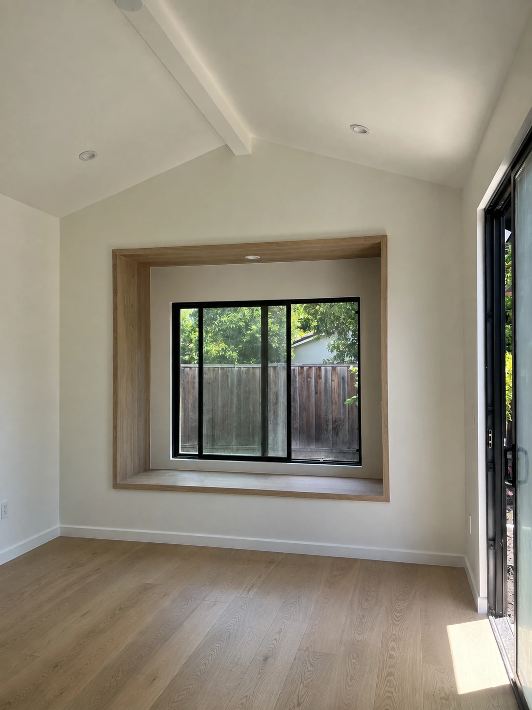
Built-in wardrobes and window seats free up floor area in the bedrooms, each of which opens onto the rear yard or garden.