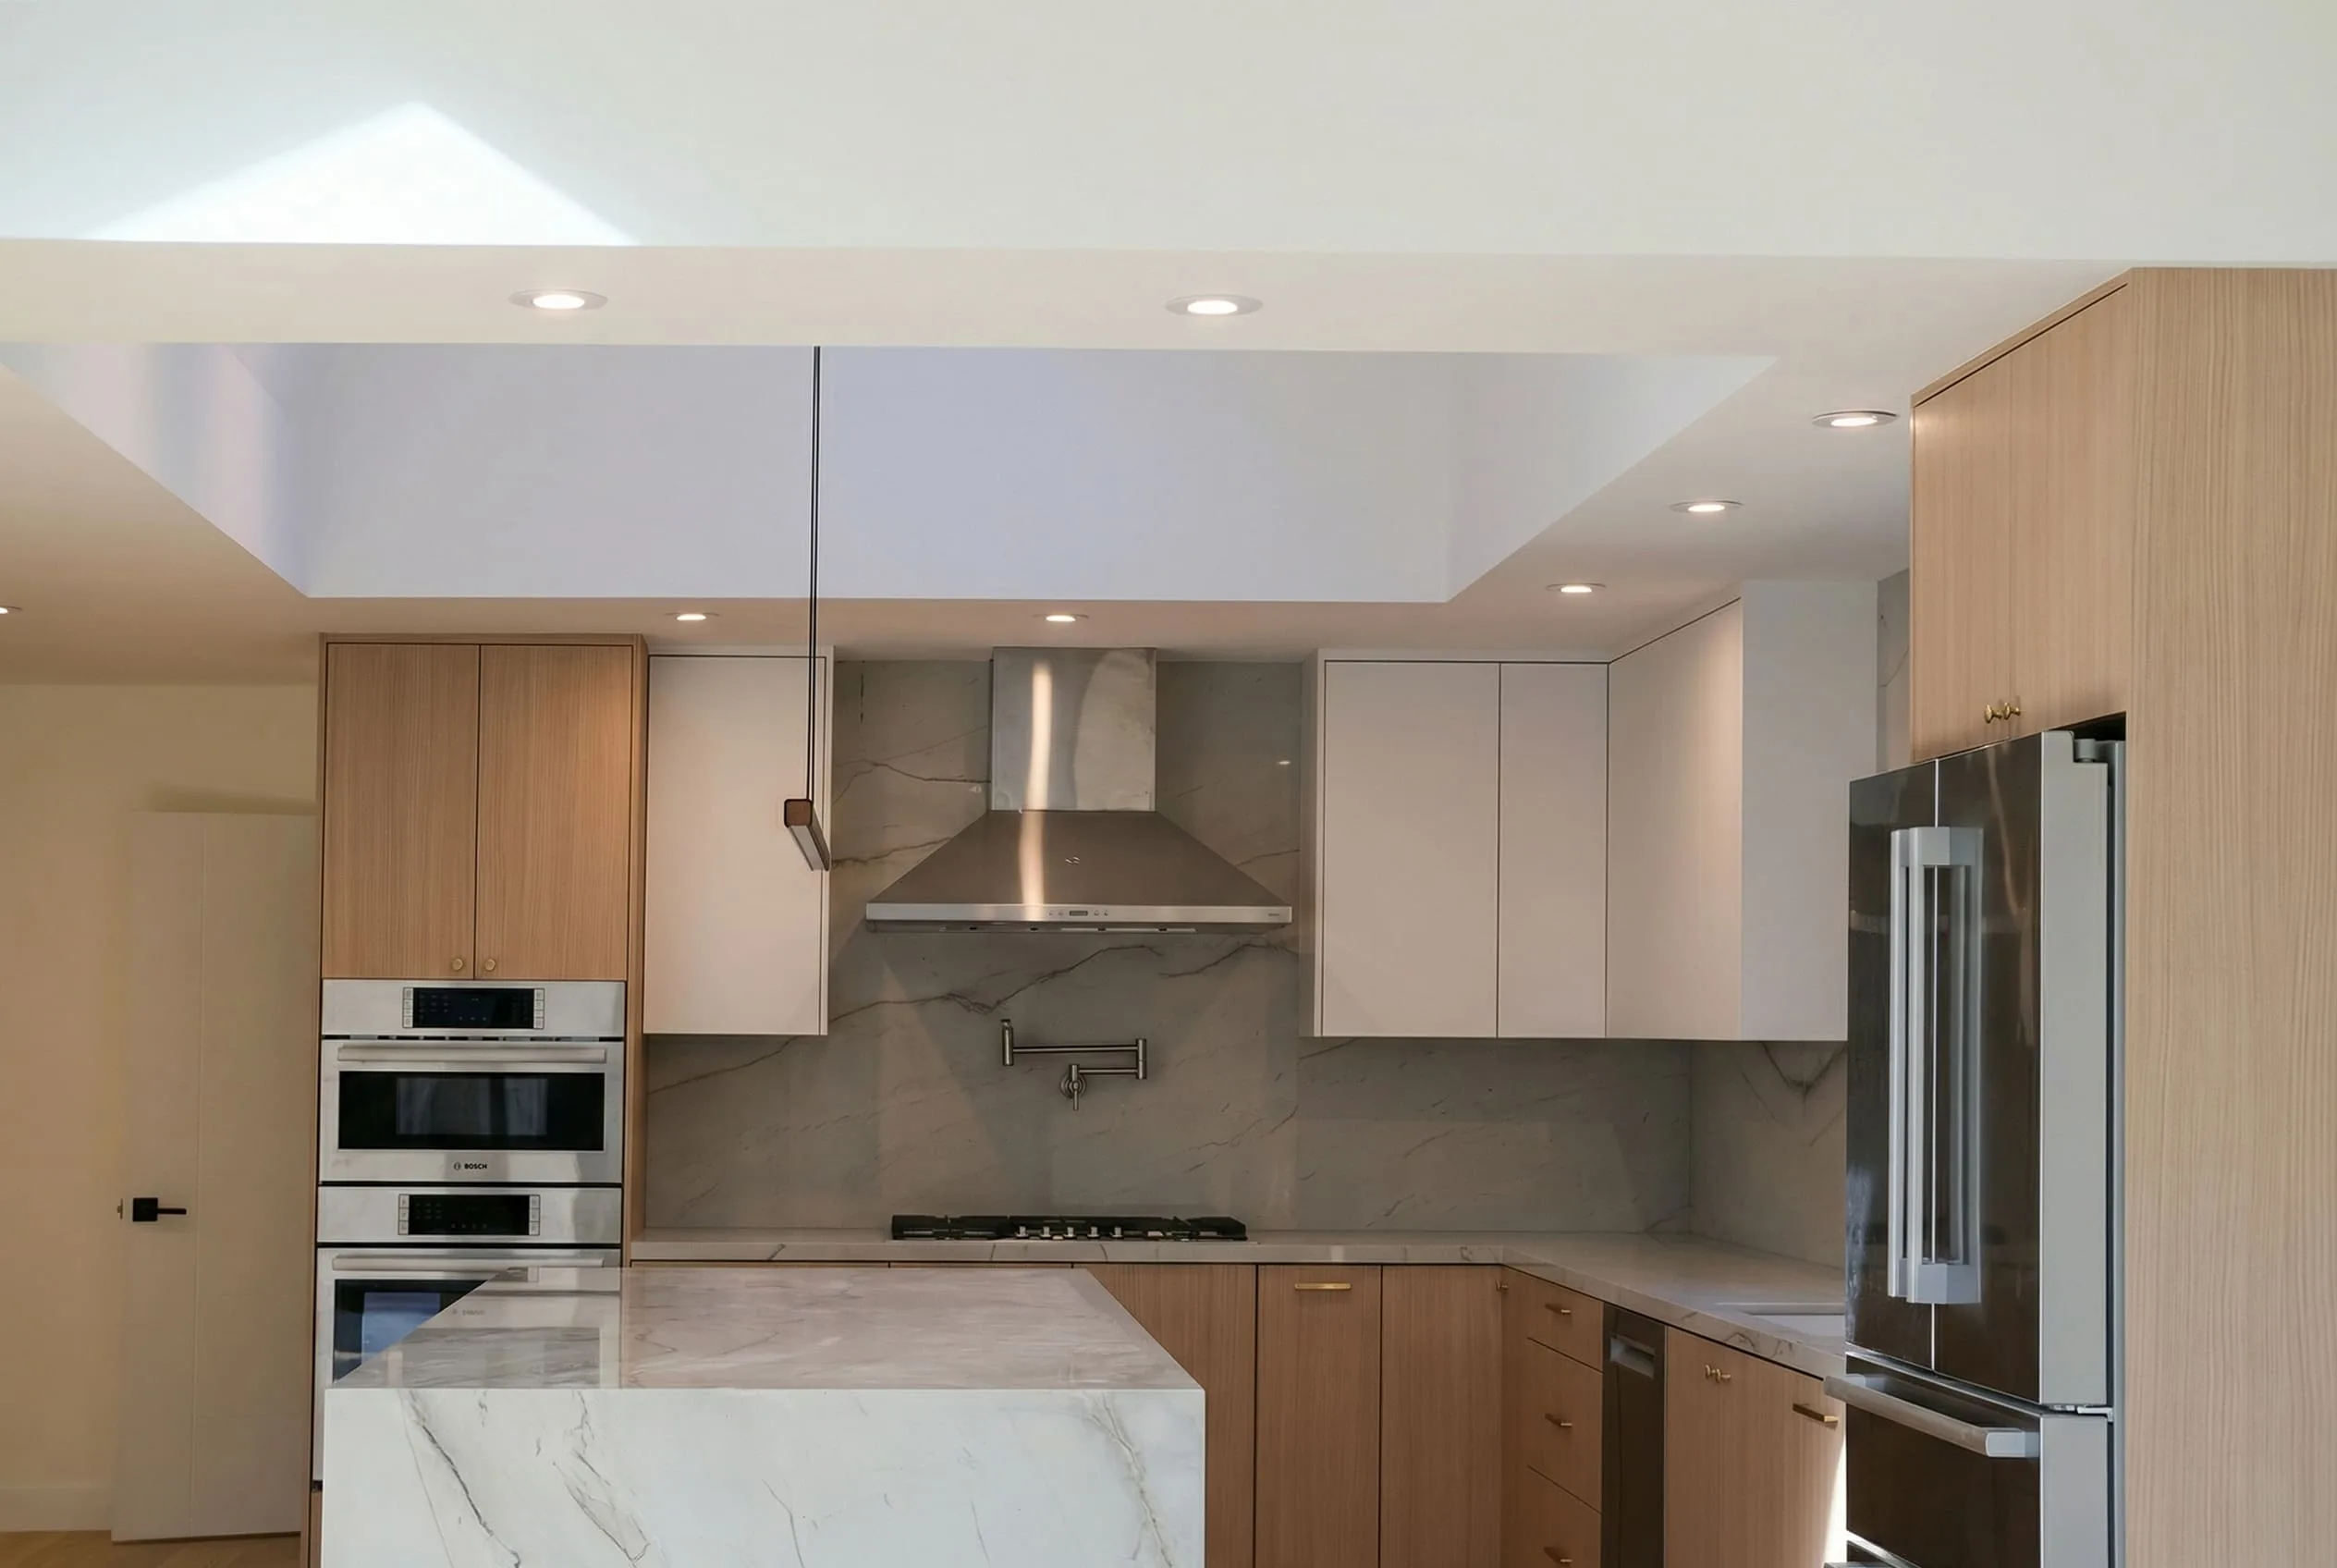
Addition & Remodel
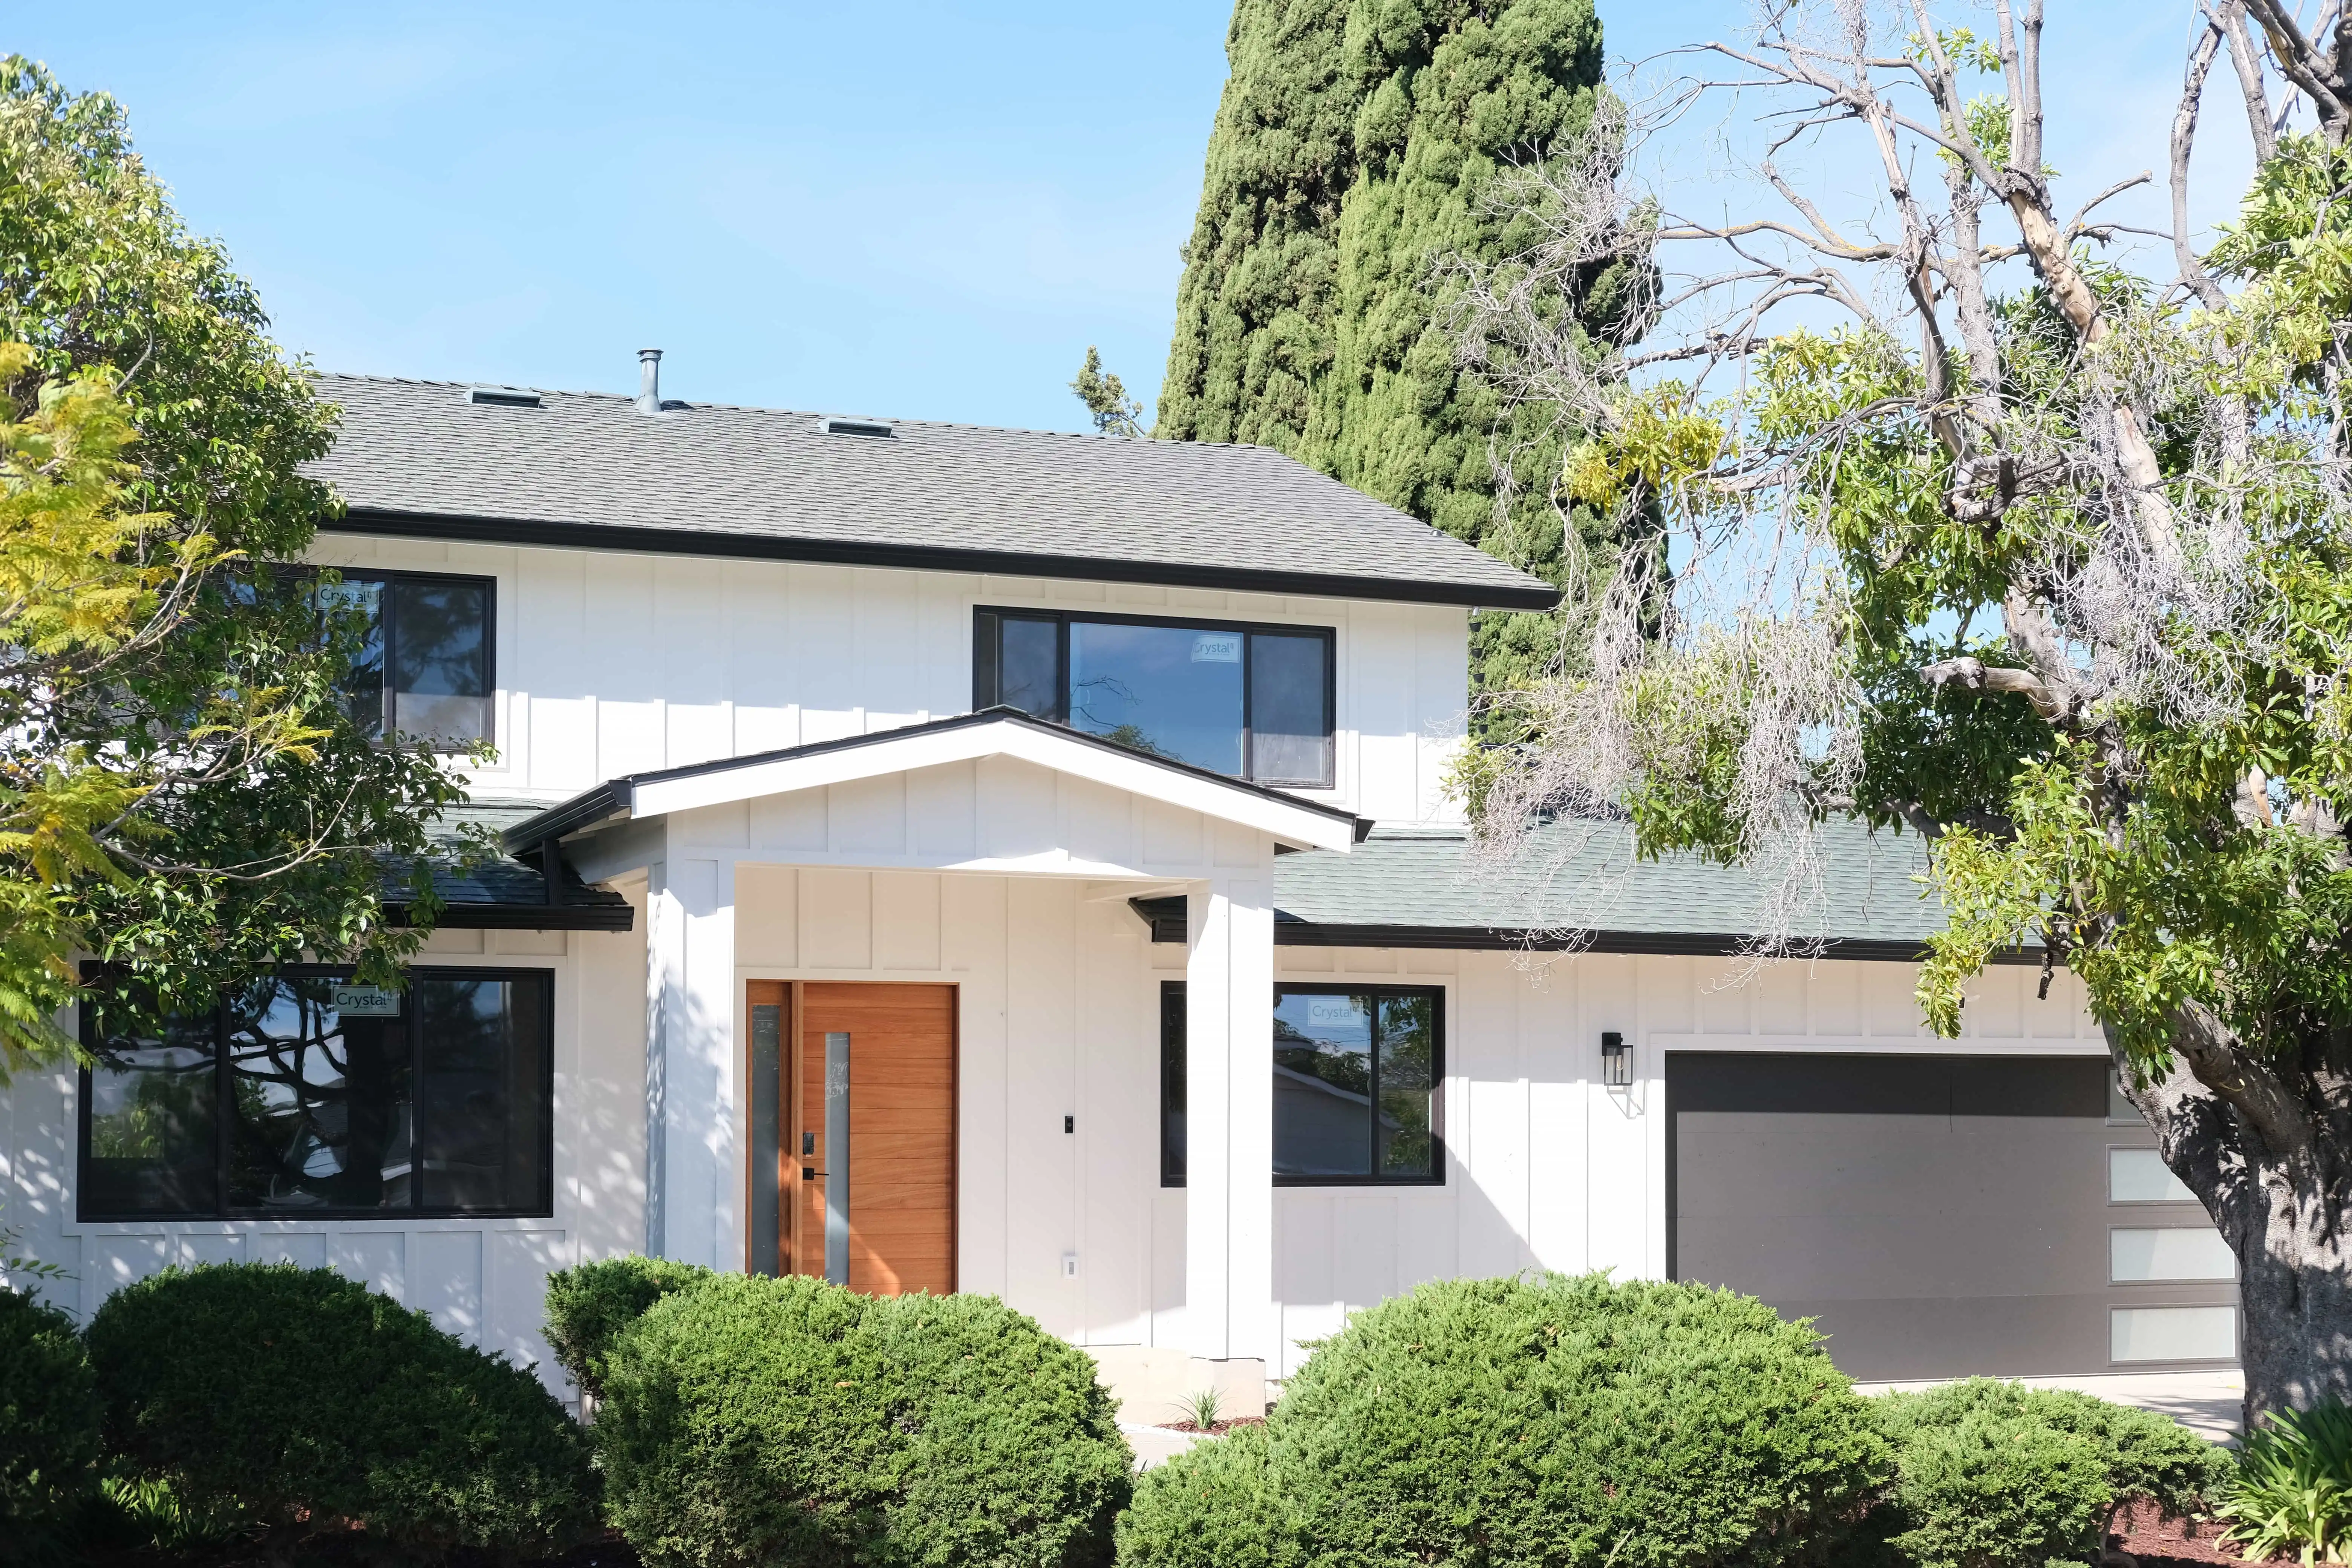
A short walkthrough of the finished home.
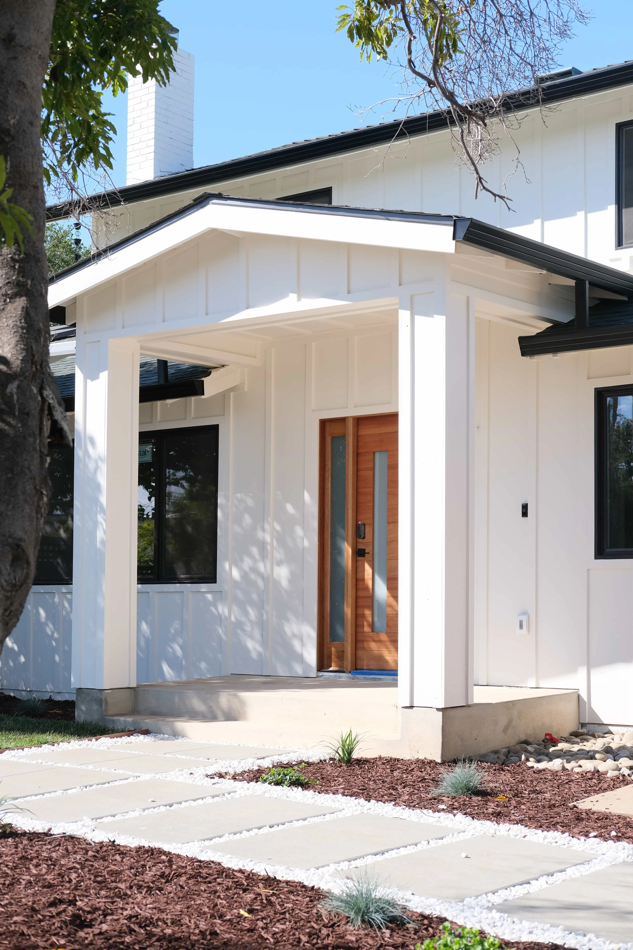
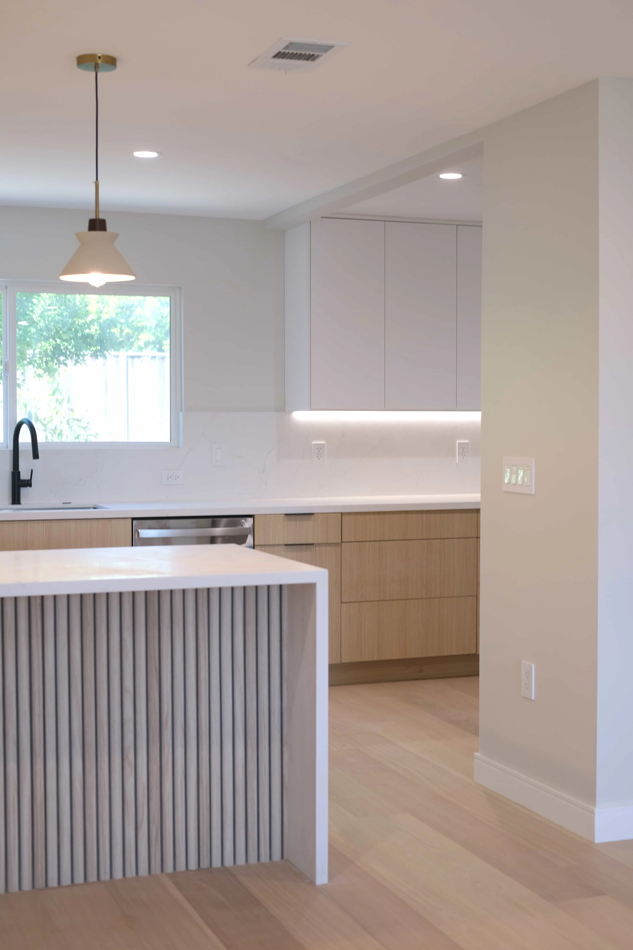
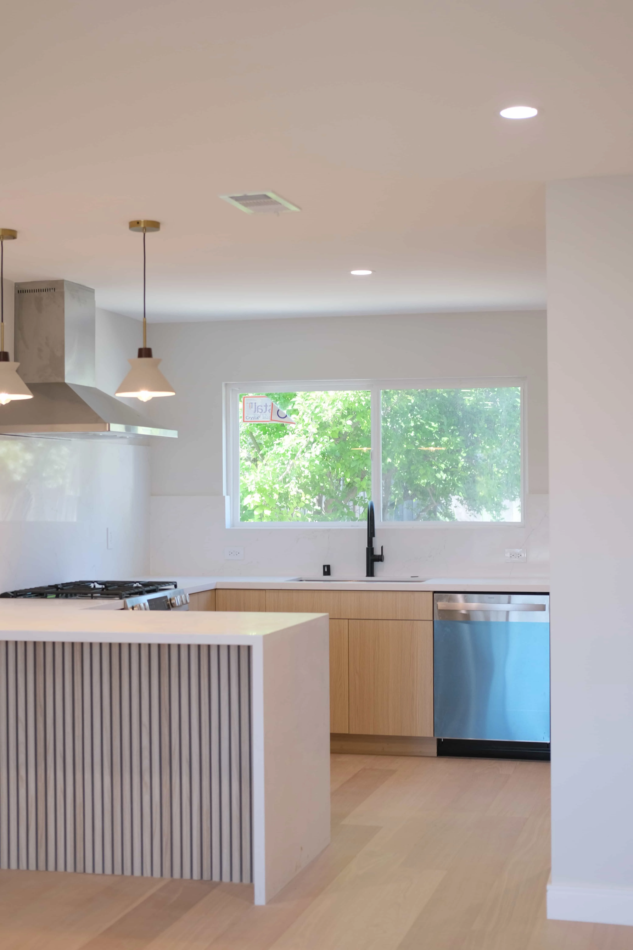
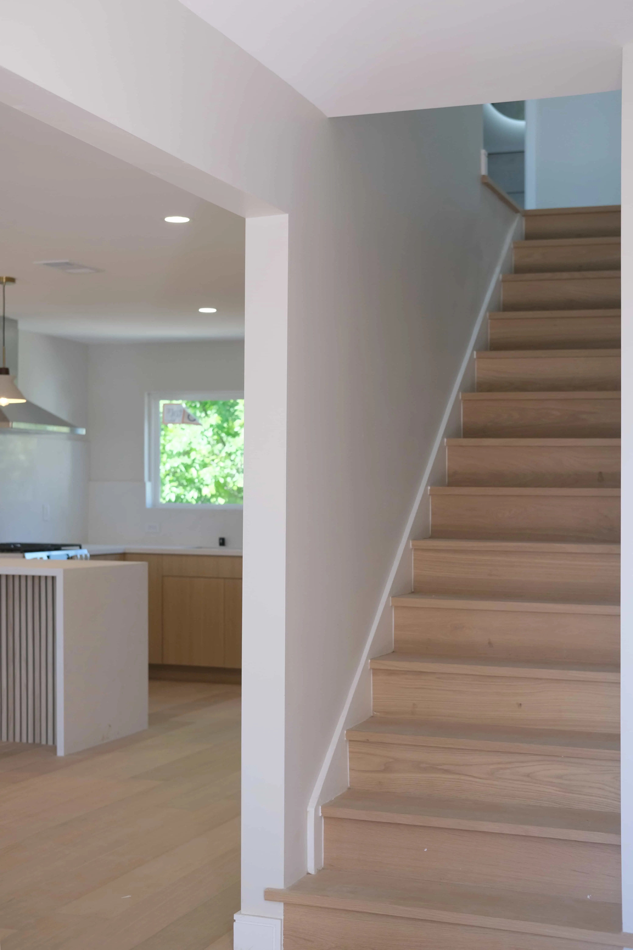
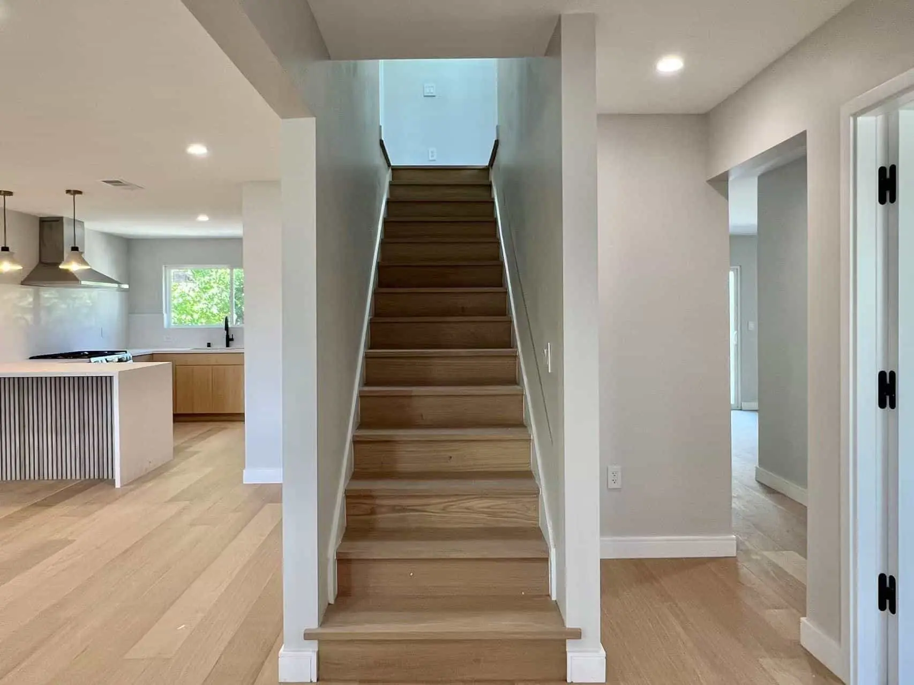
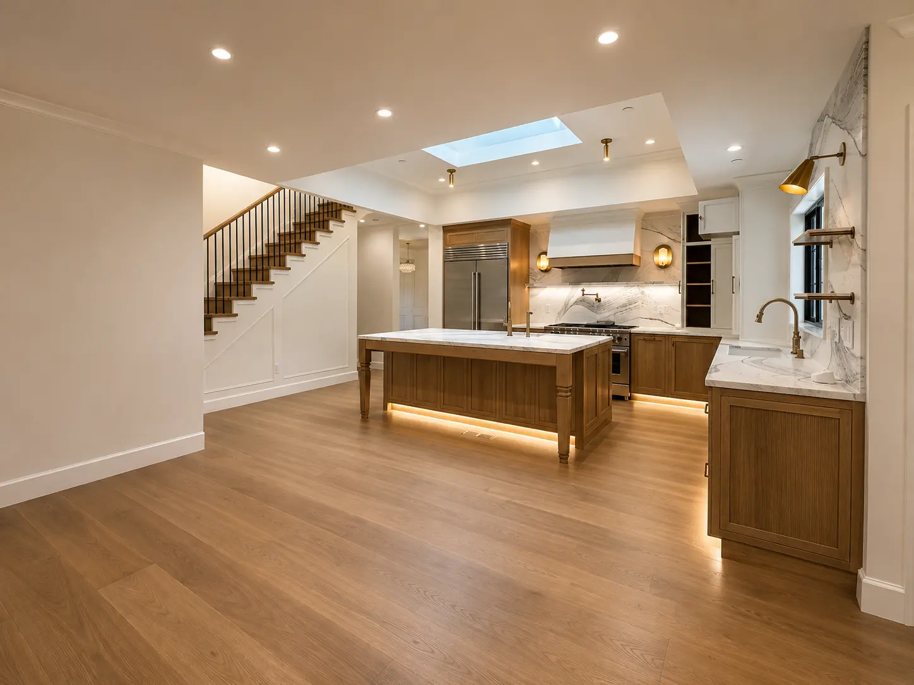
From the front entry through to the kitchen, white cabinetry sets a bright, seamless backdrop while natural wood accents add warmth without competing for attention.
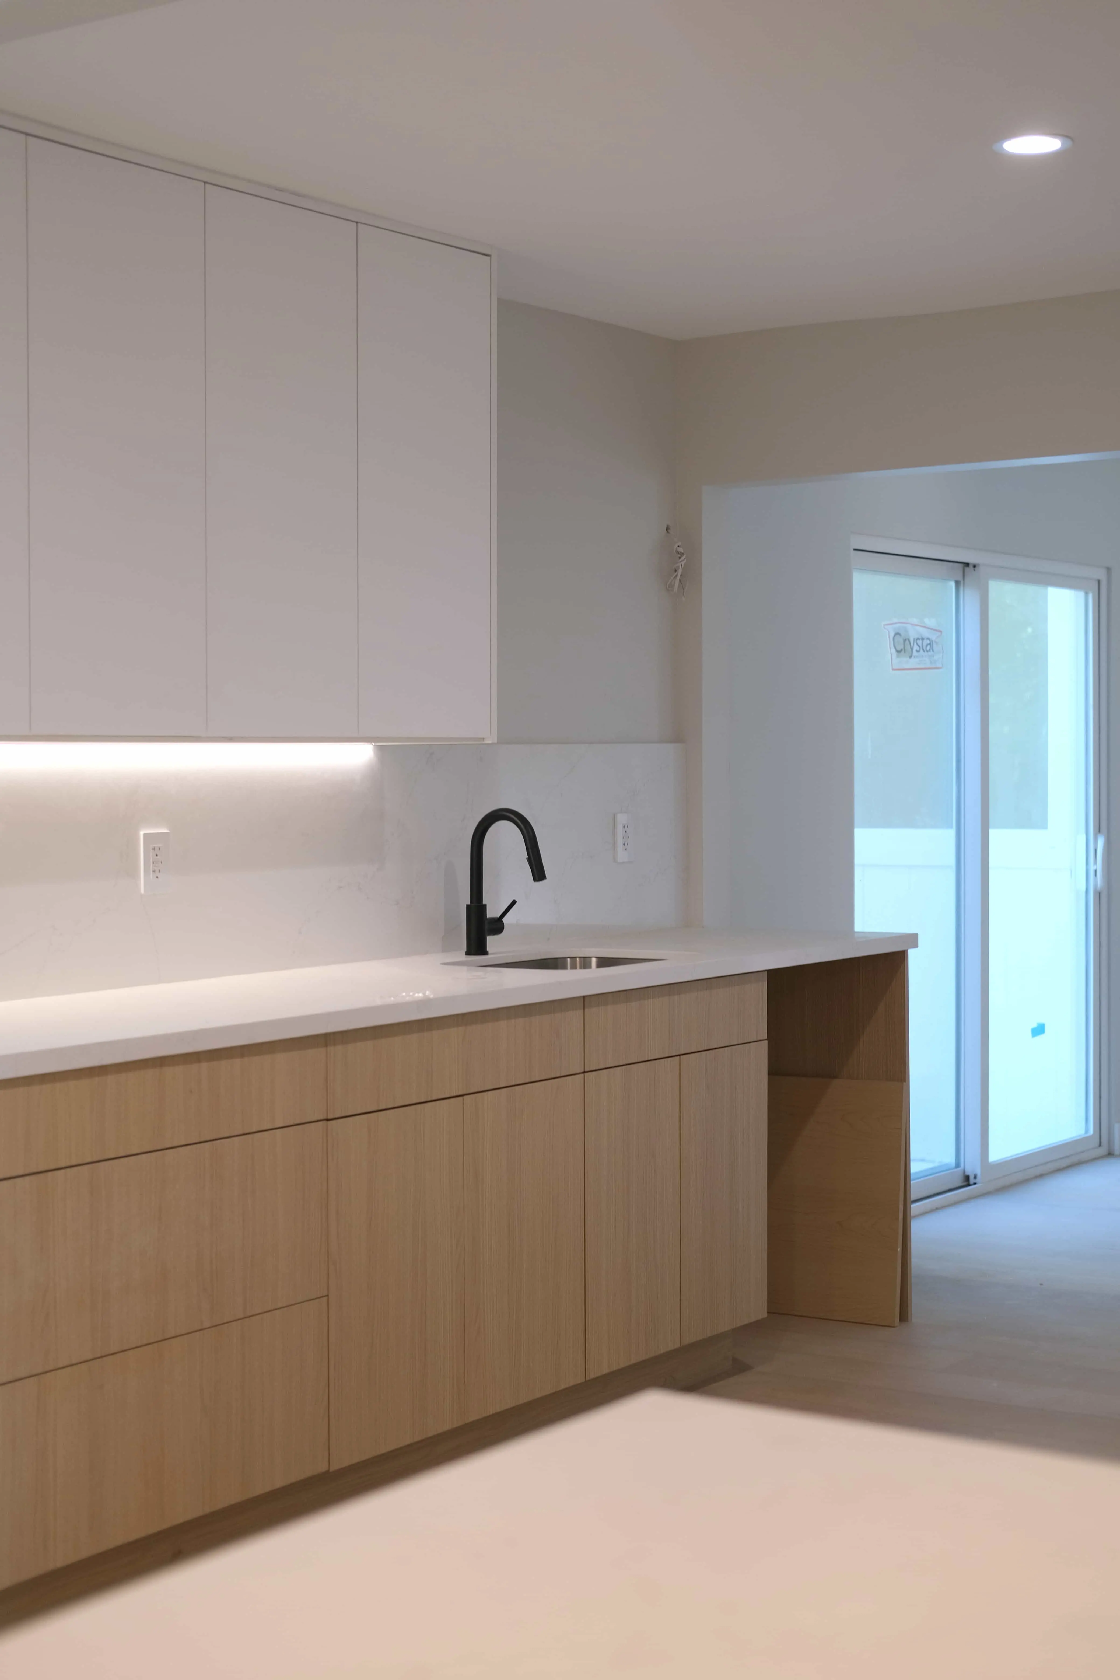
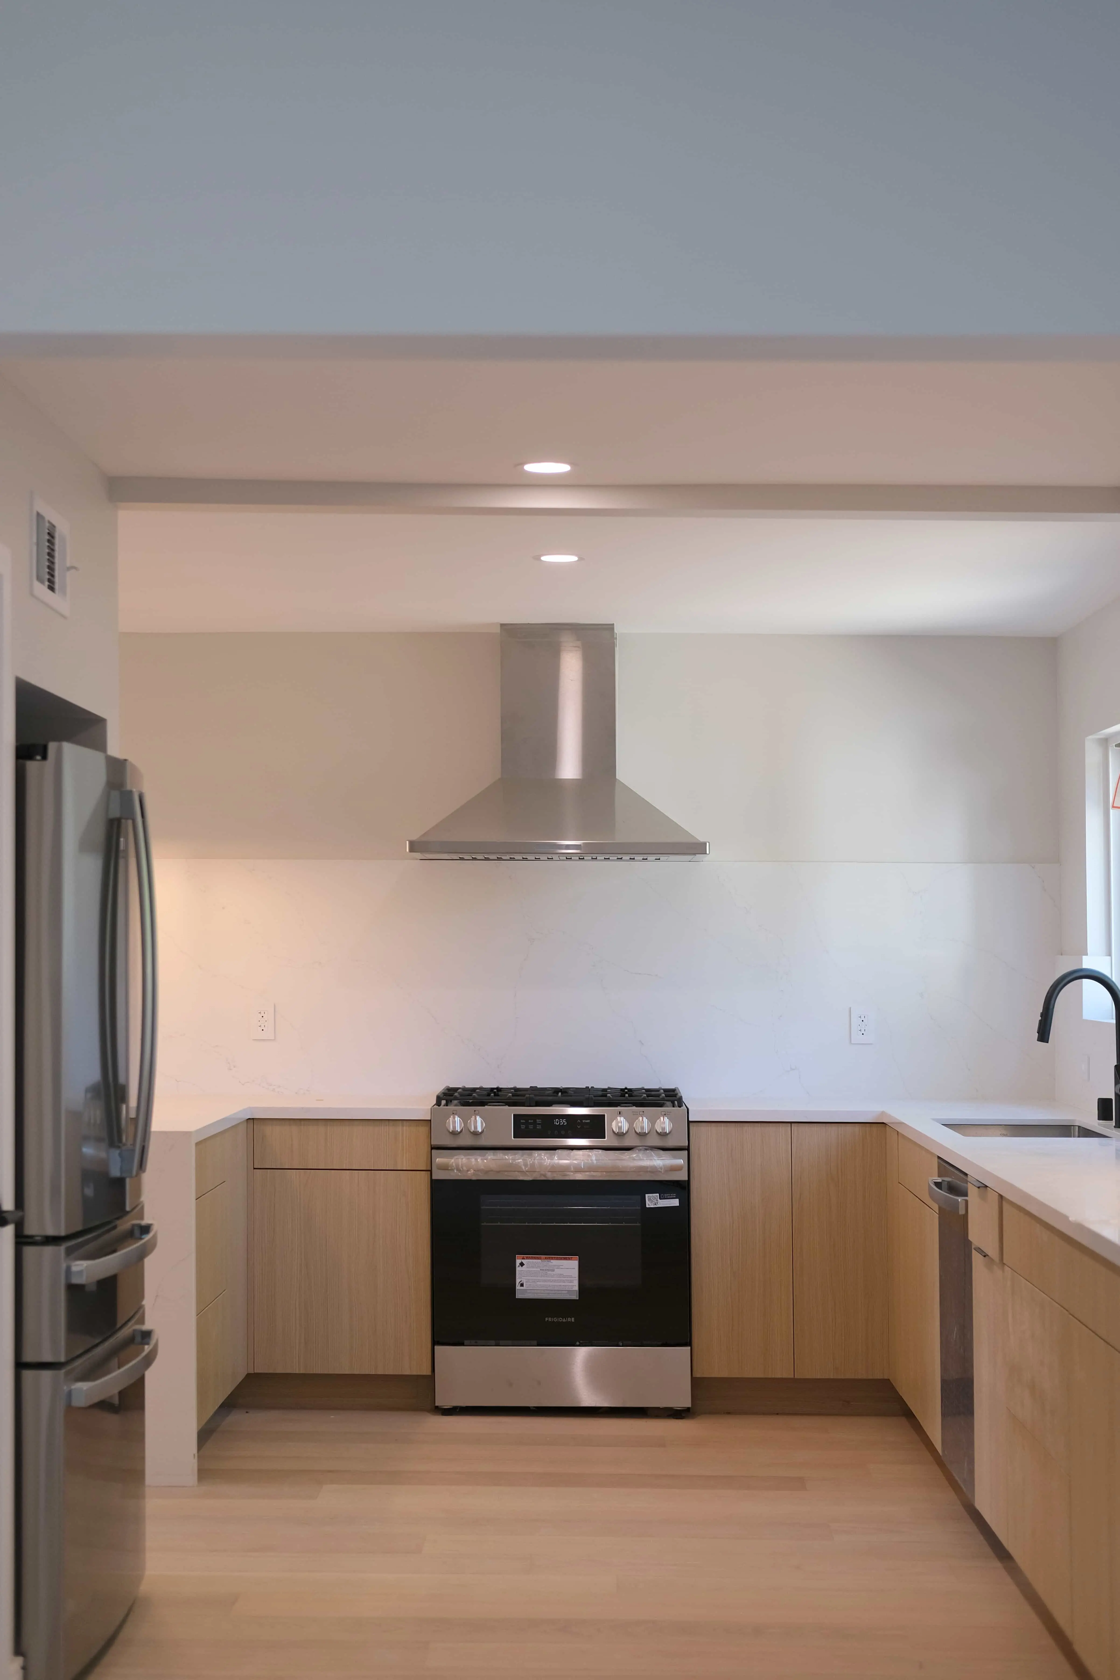
A second kitchen vantage highlights the new island and counter runs, giving the family more workspace without crowding the room's open feel.
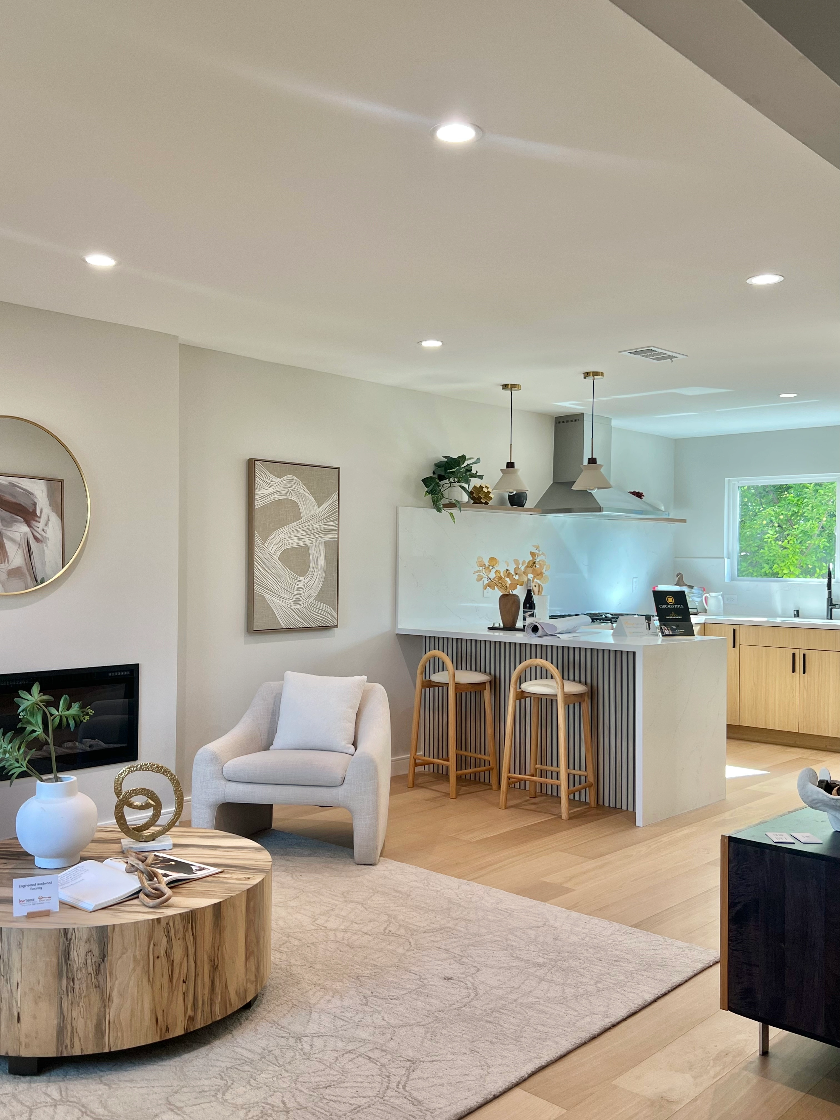
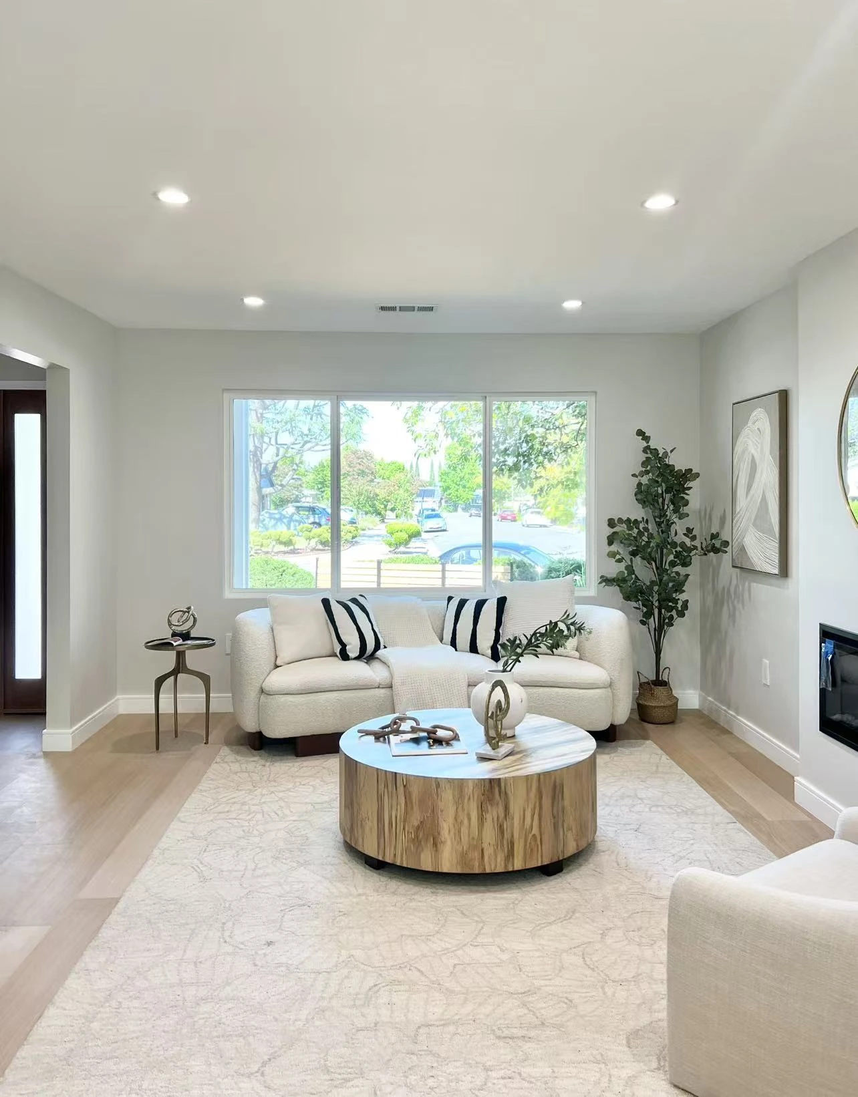
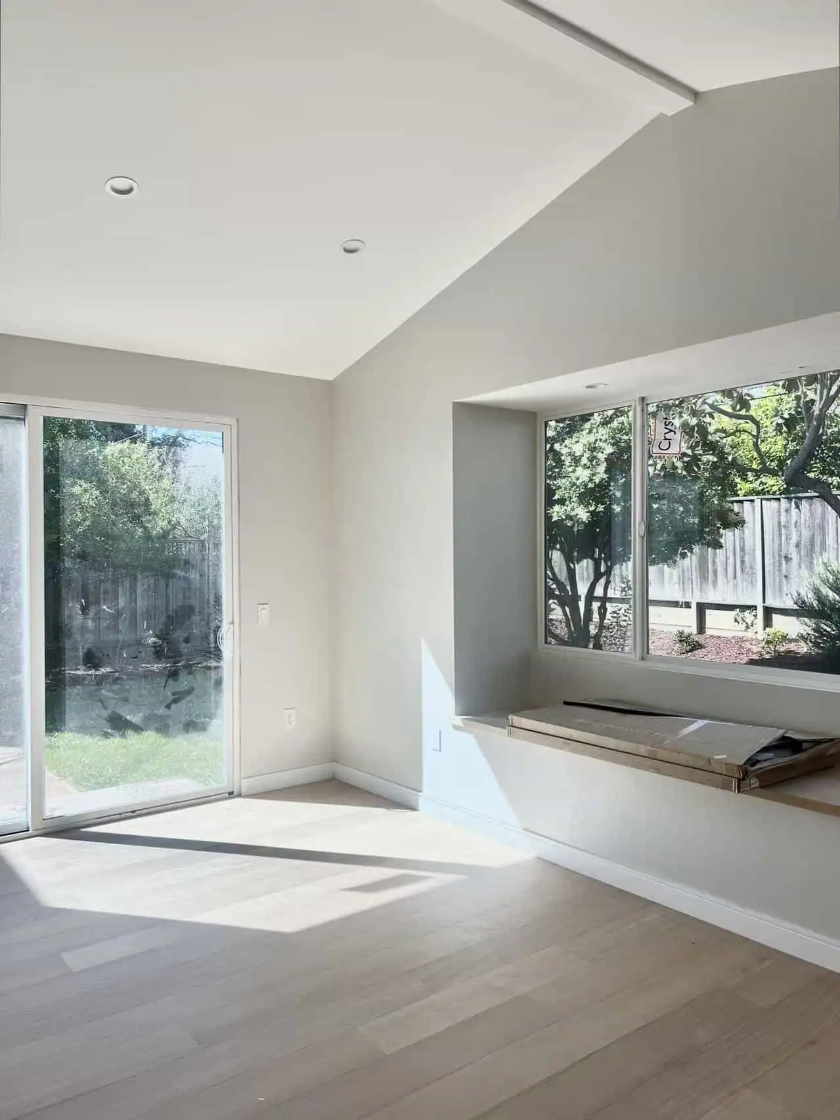
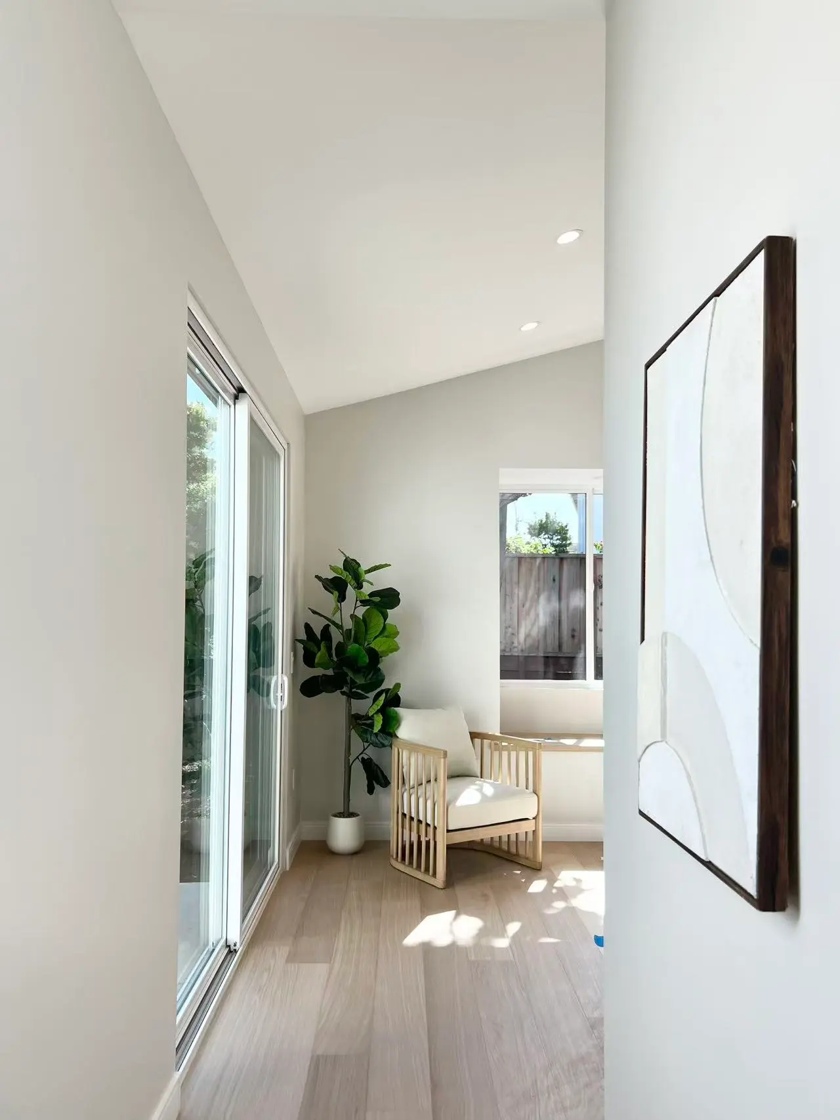
The living room was opened up with a higher ceiling and larger windows, turning it into the home's main gathering space for the family.
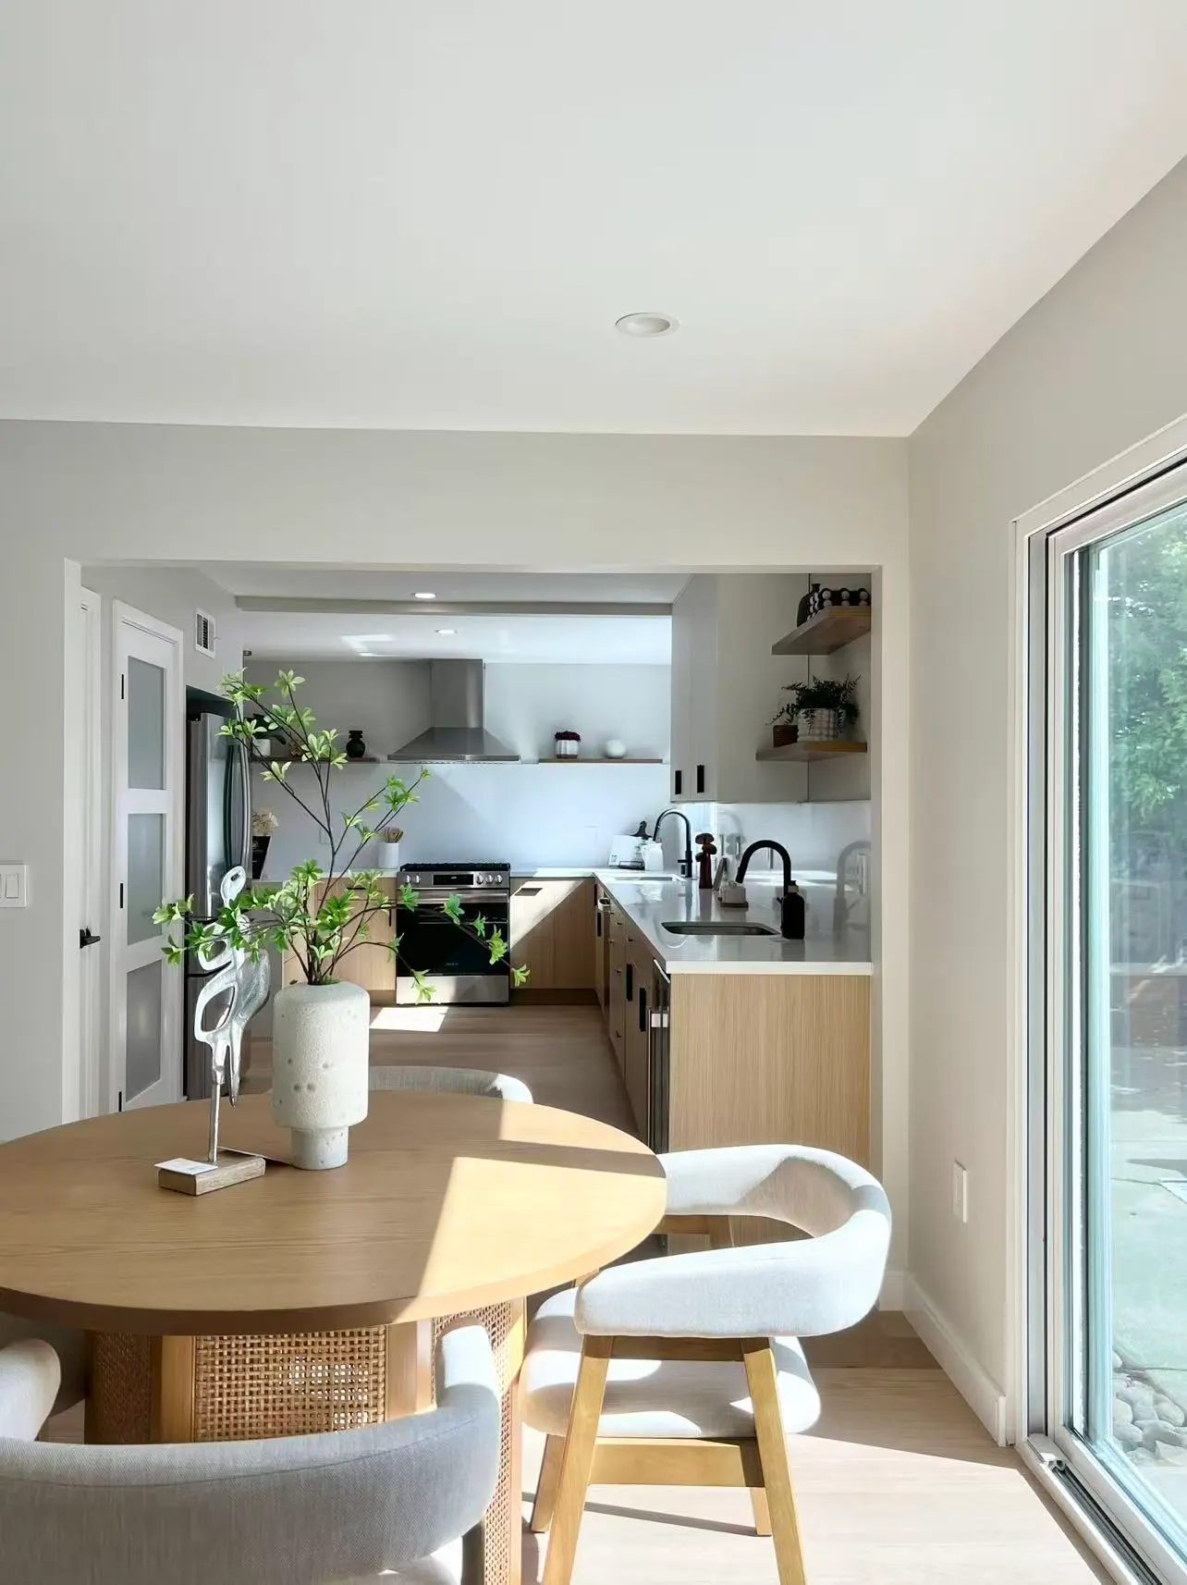
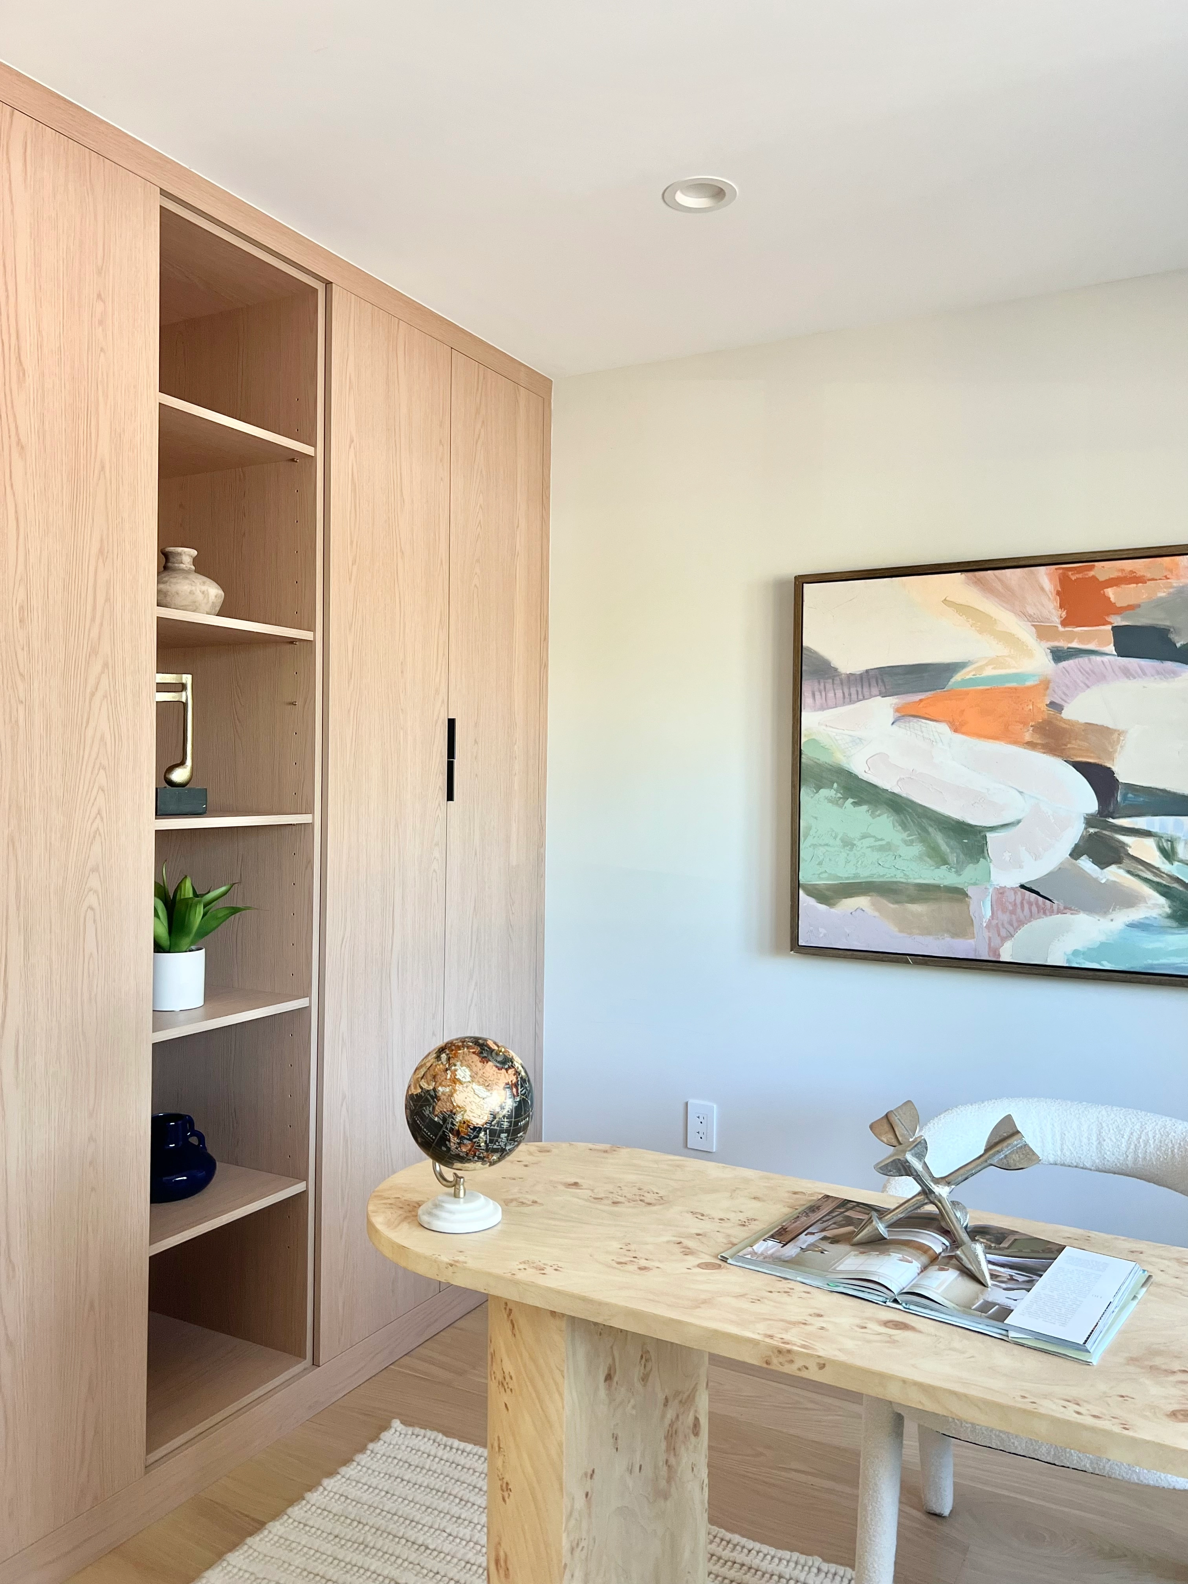
Moving from the kitchen's clean countertops into a freshly finished bedroom, the remodel carries the same light palette through both ends of the home.
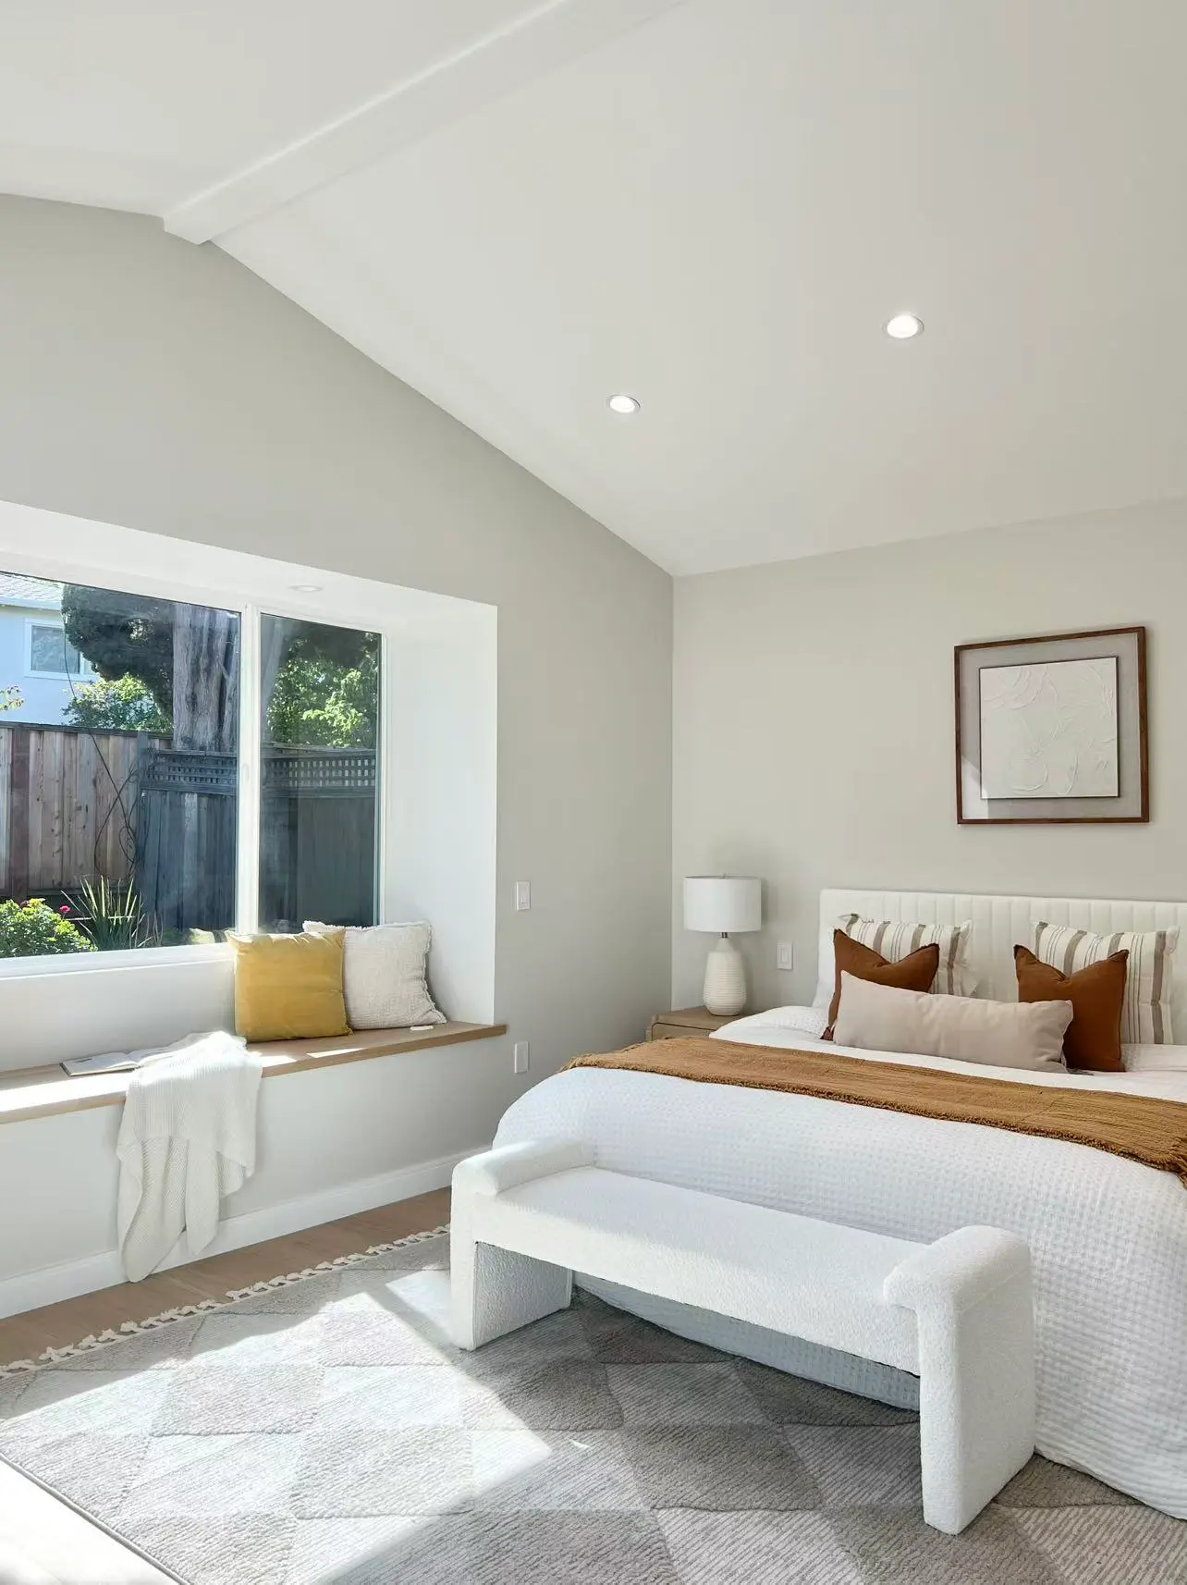
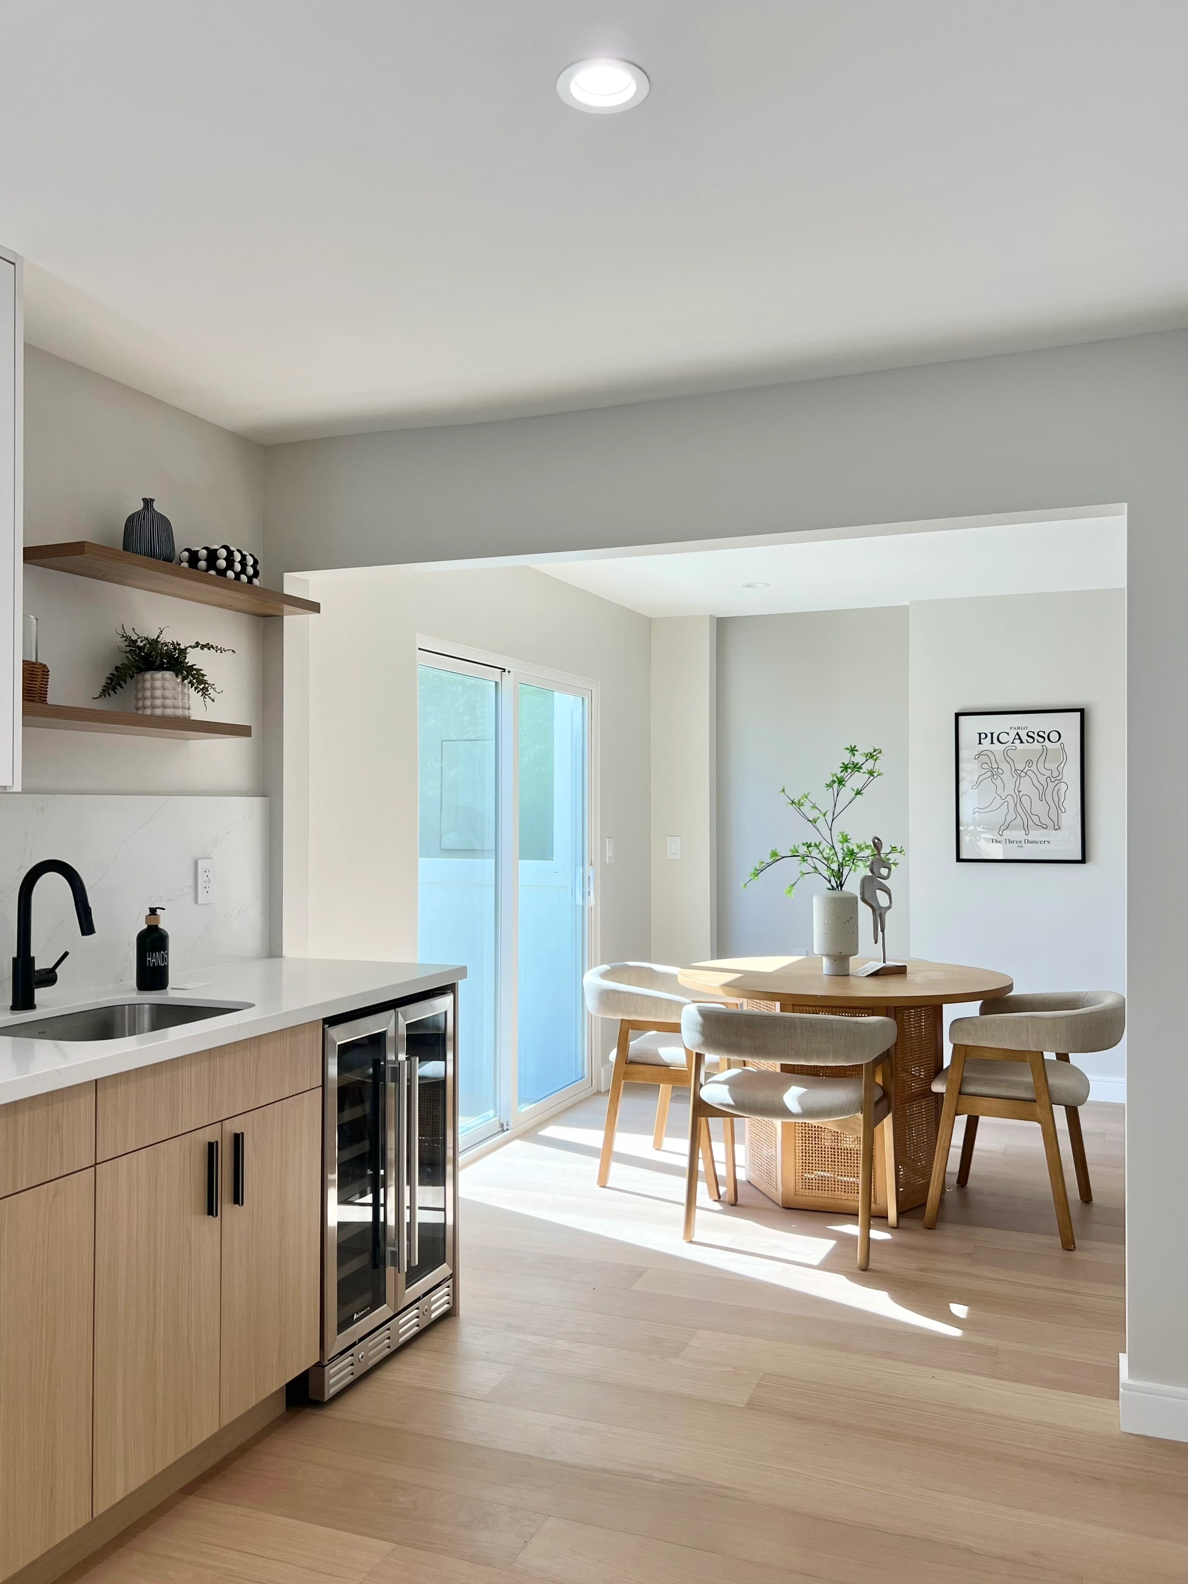
A bedroom's soft, neutral finishes echo the kitchen just down the hall, giving the two very different rooms a shared sense of calm.
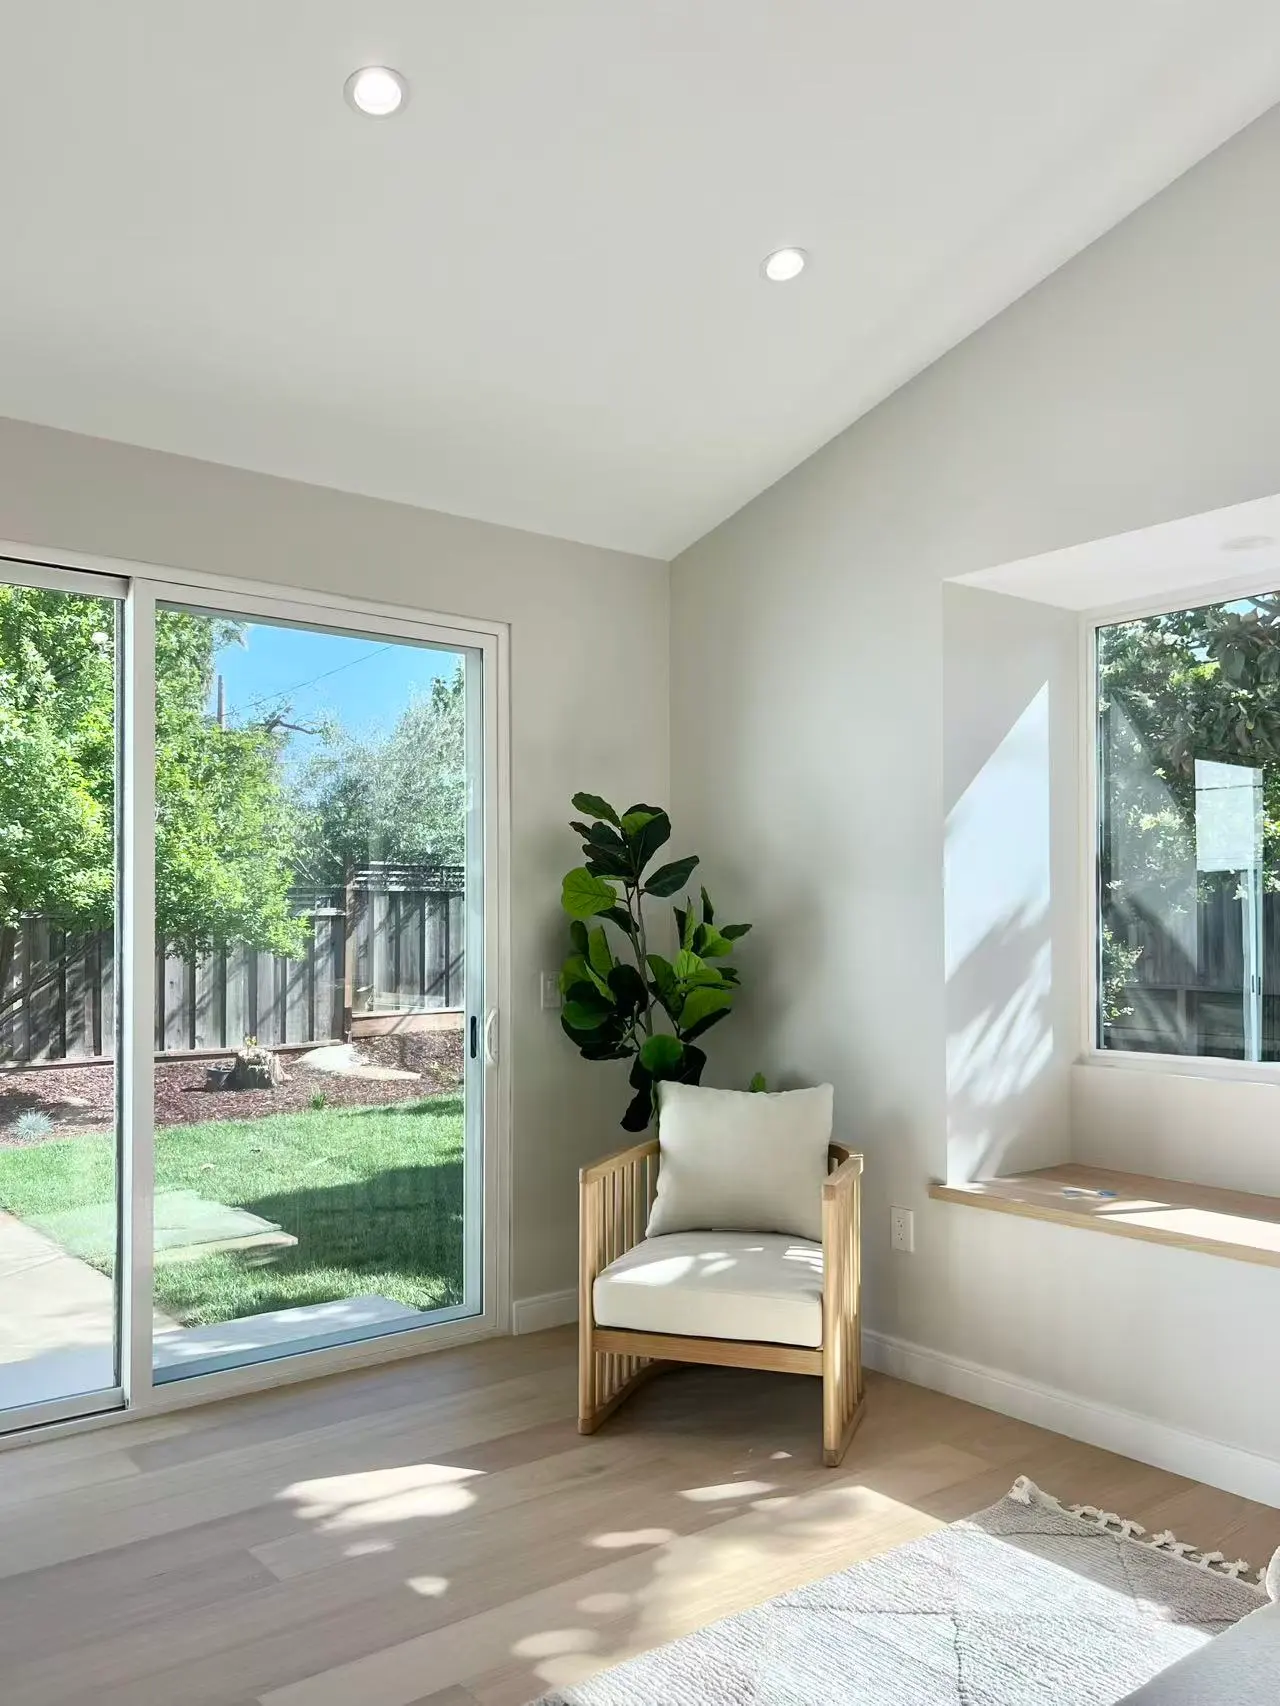
The living room's open sightline into an adjoining bedroom shows how the addition blurs the line between shared and private space.
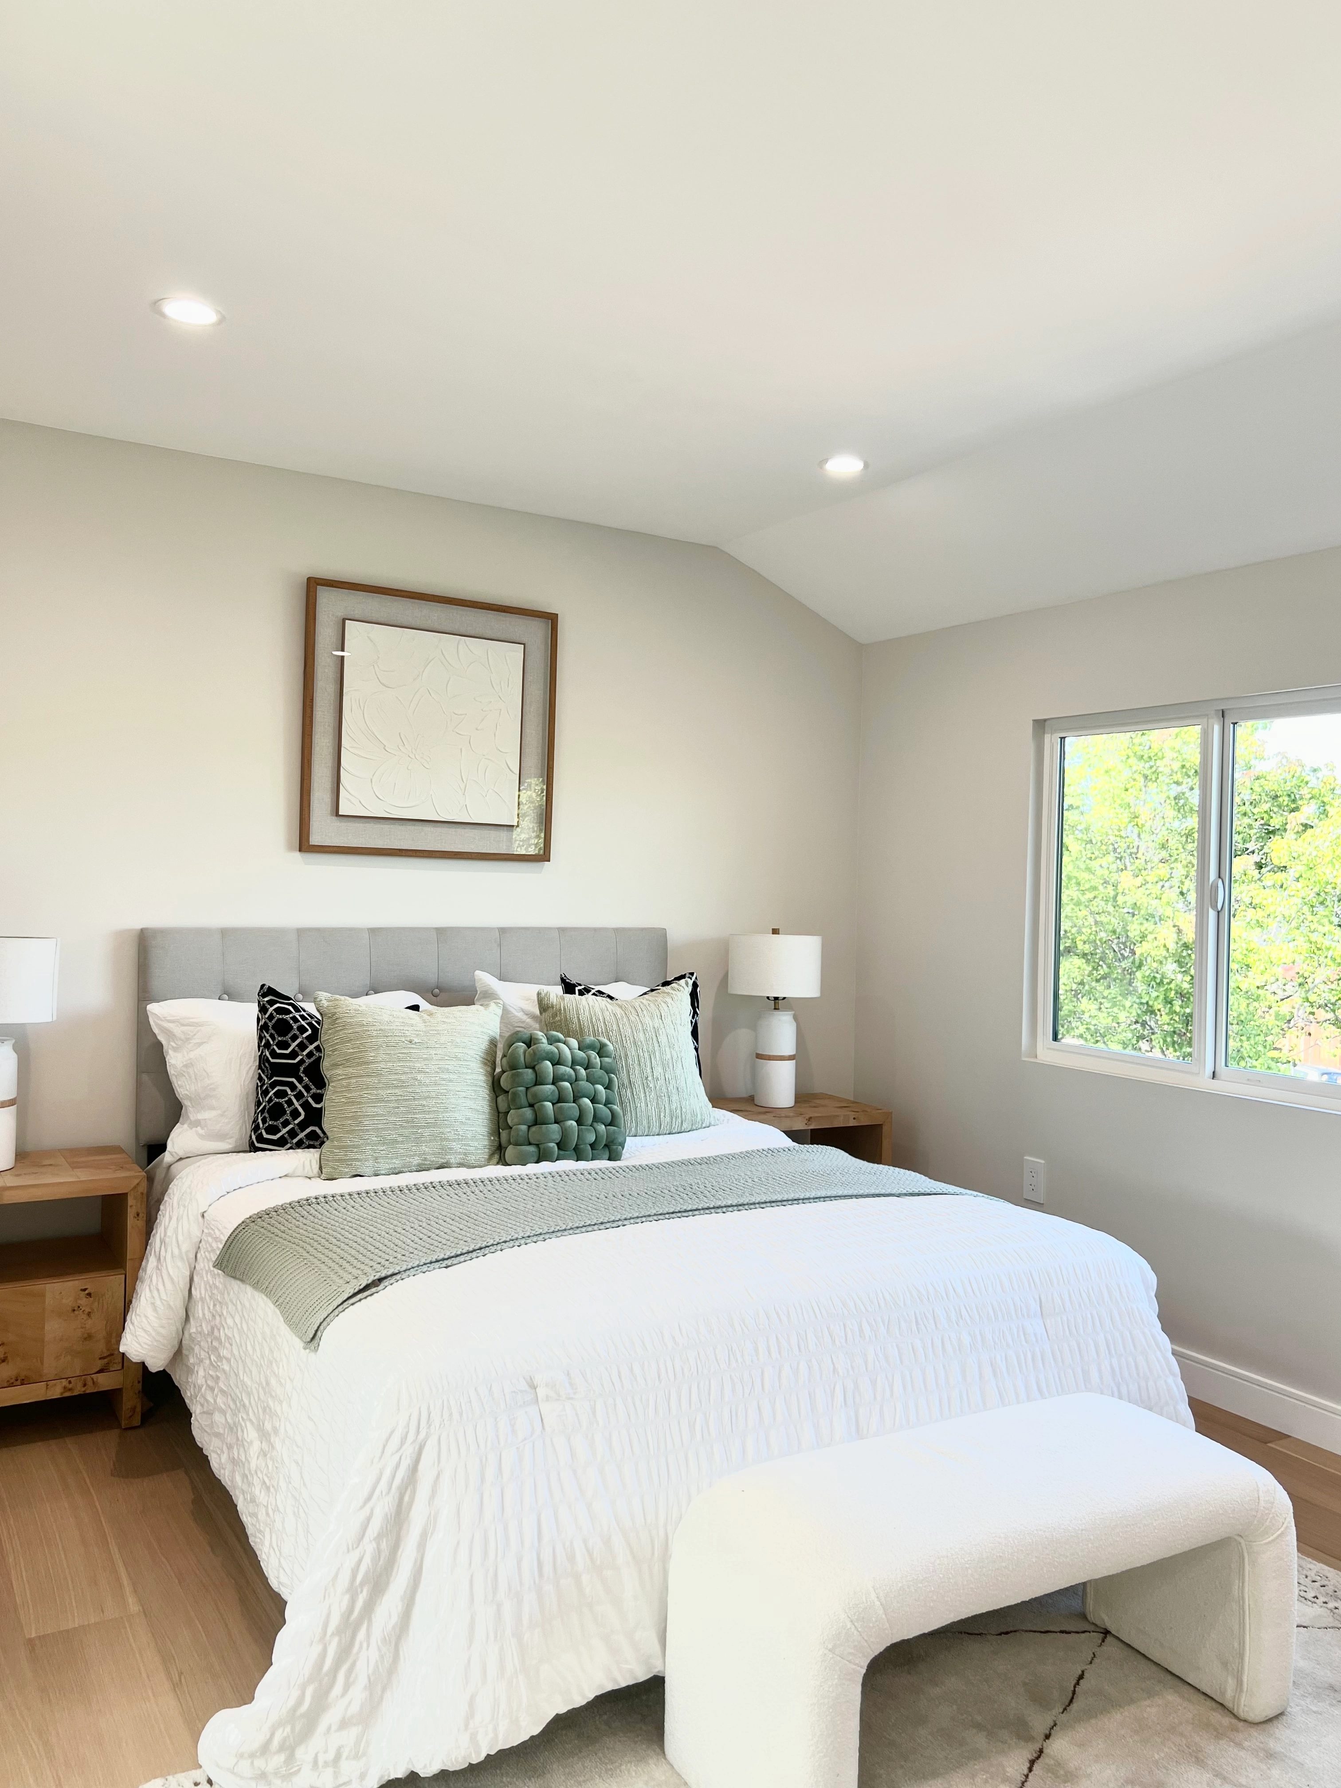
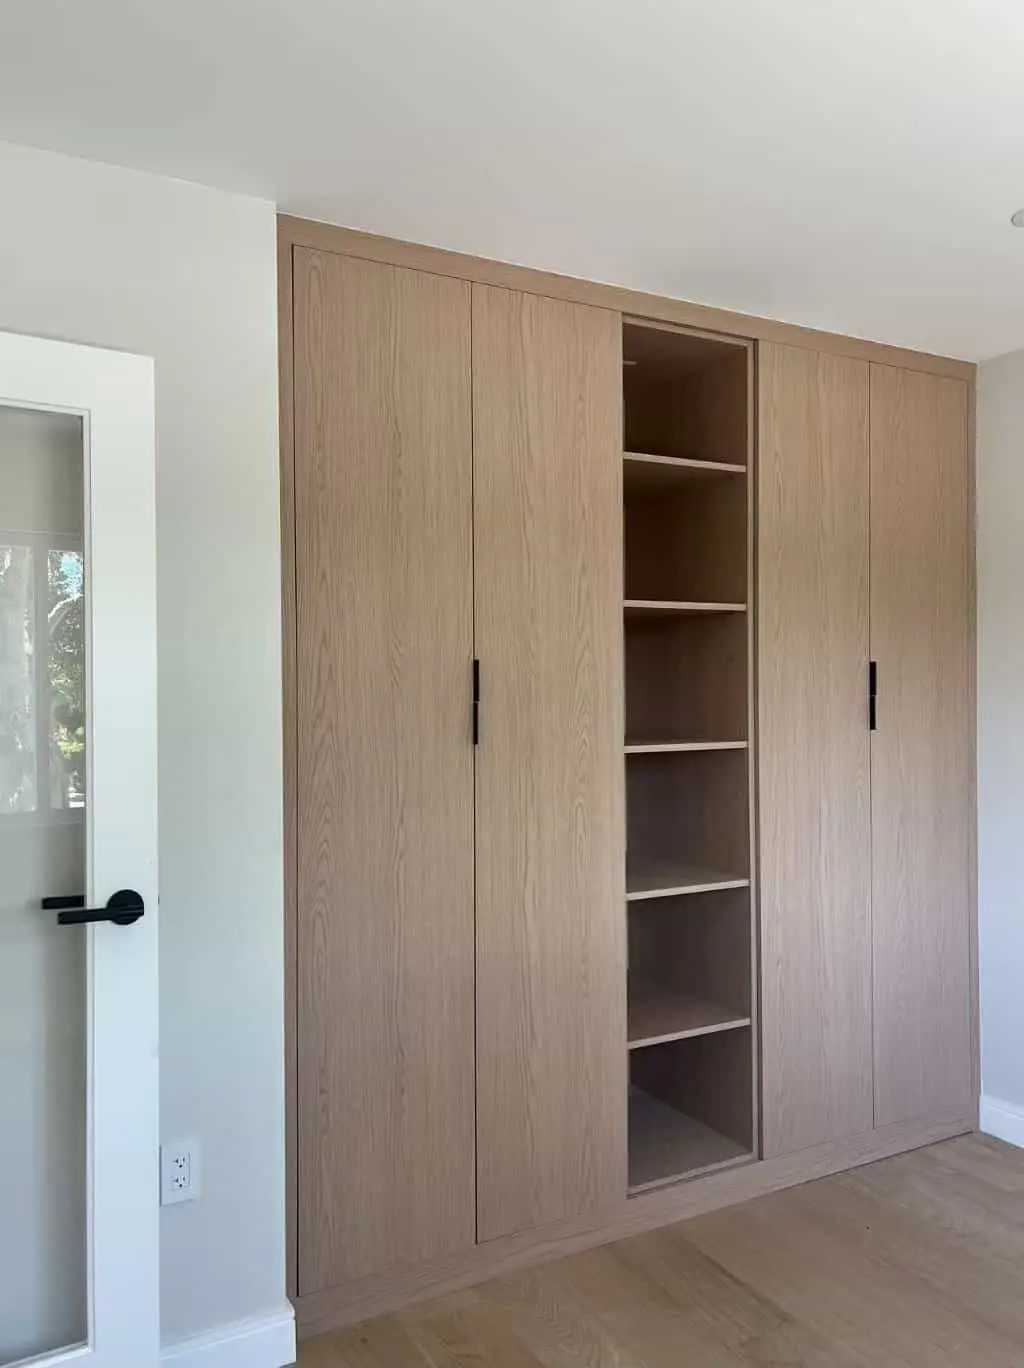
Two views of the primary bedroom show a quiet, uncluttered layout, with soft lighting and simple finishes chosen to encourage rest.
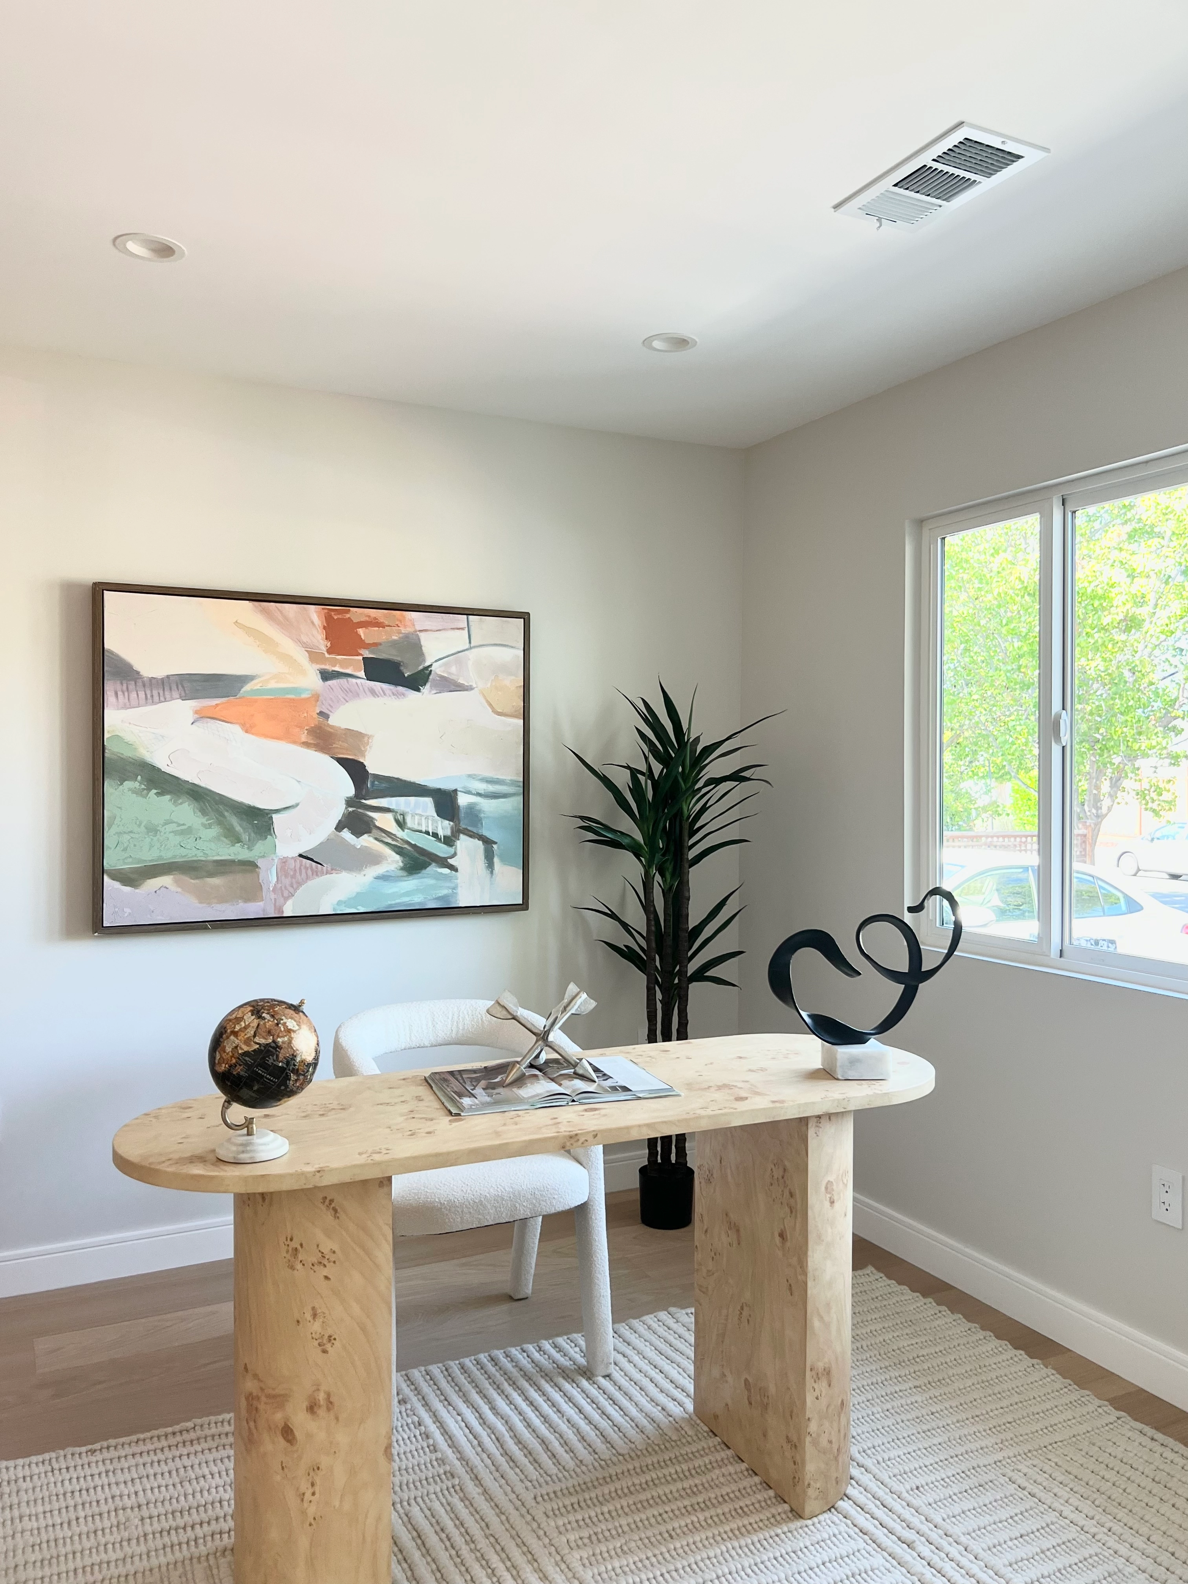
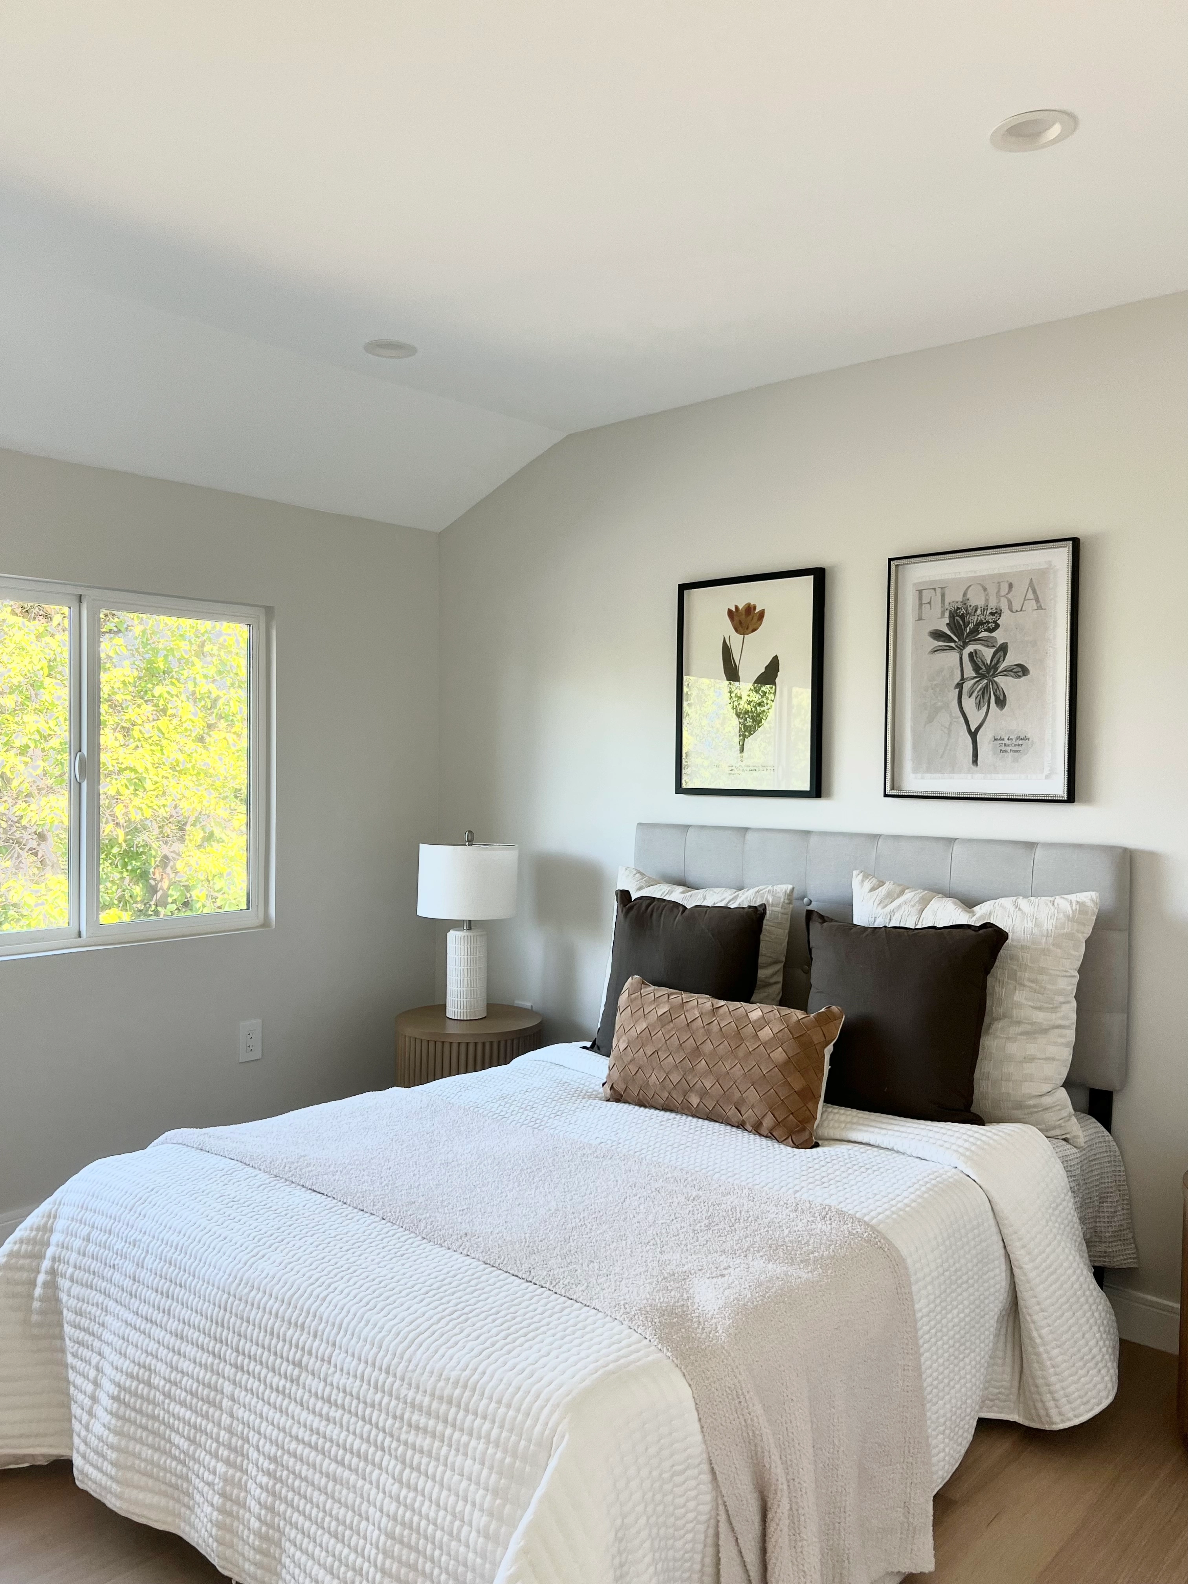
A second bedroom carries the same restrained material palette, proving the remodel's calm aesthetic extends well beyond the home's main living areas.