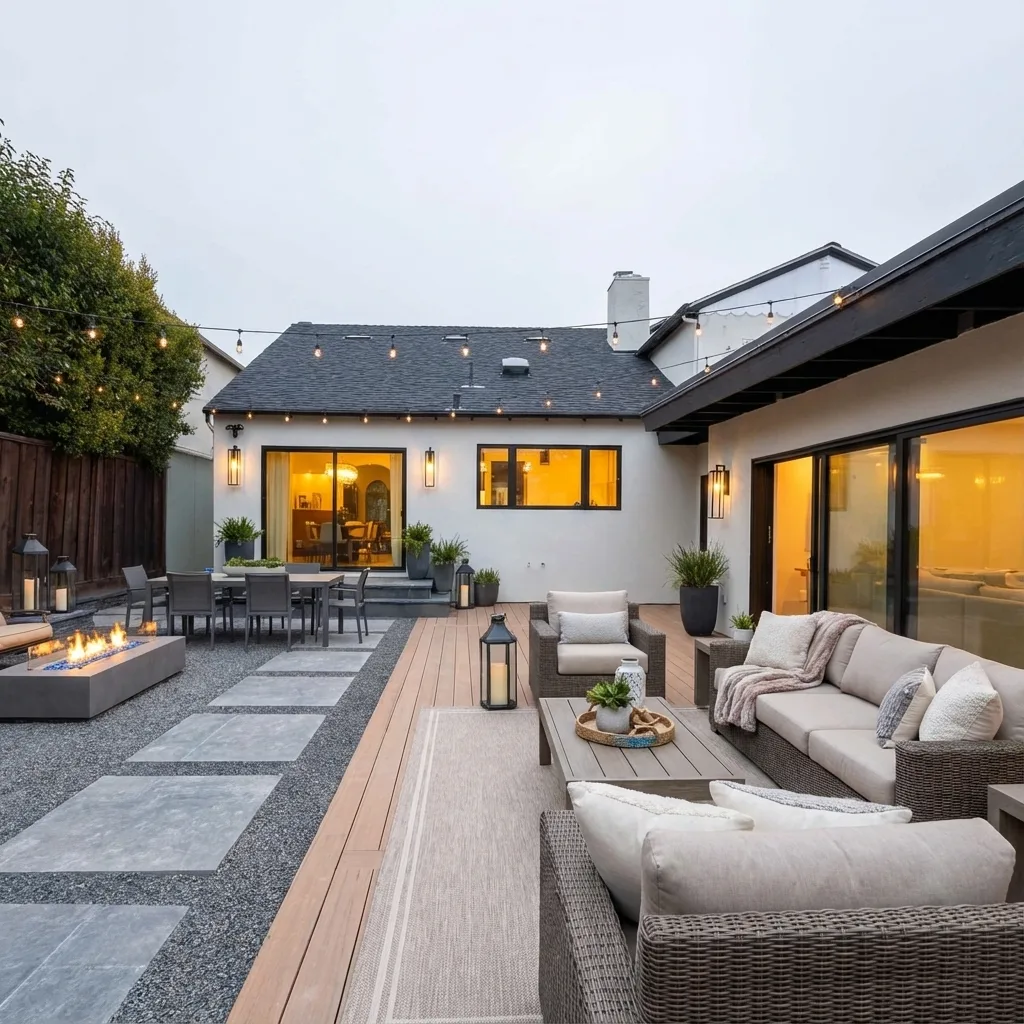
Remodel
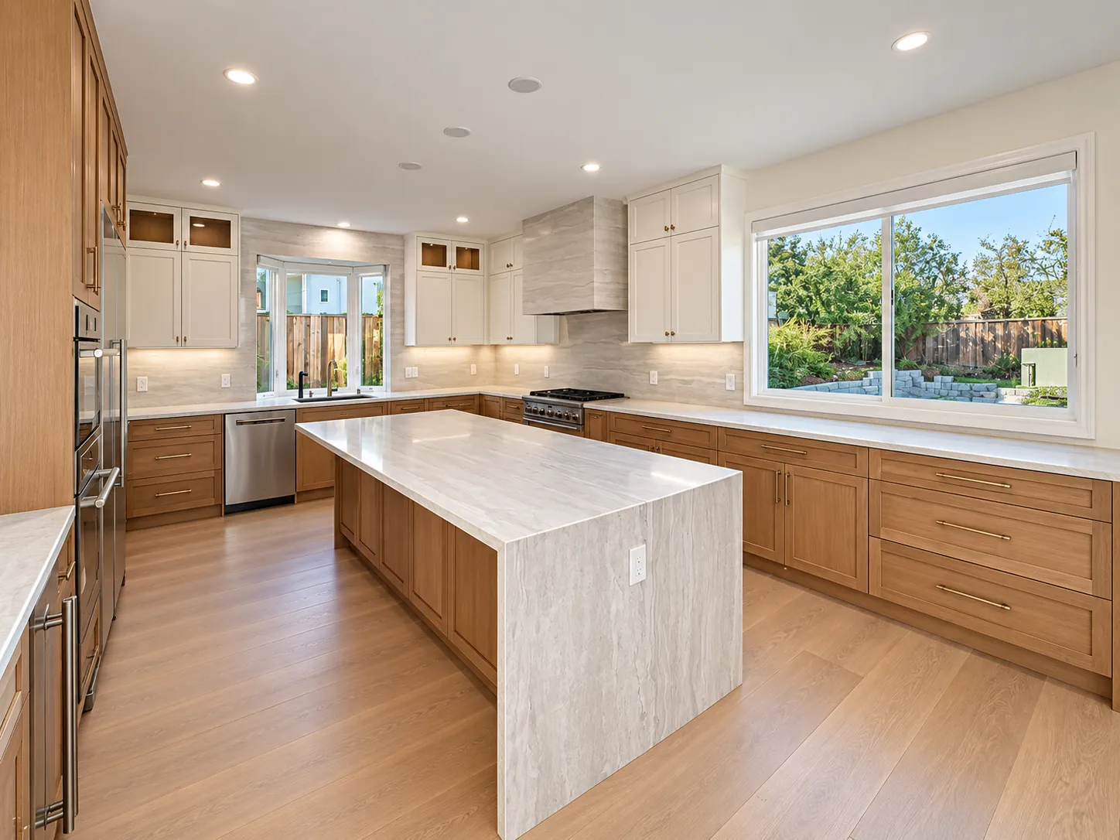
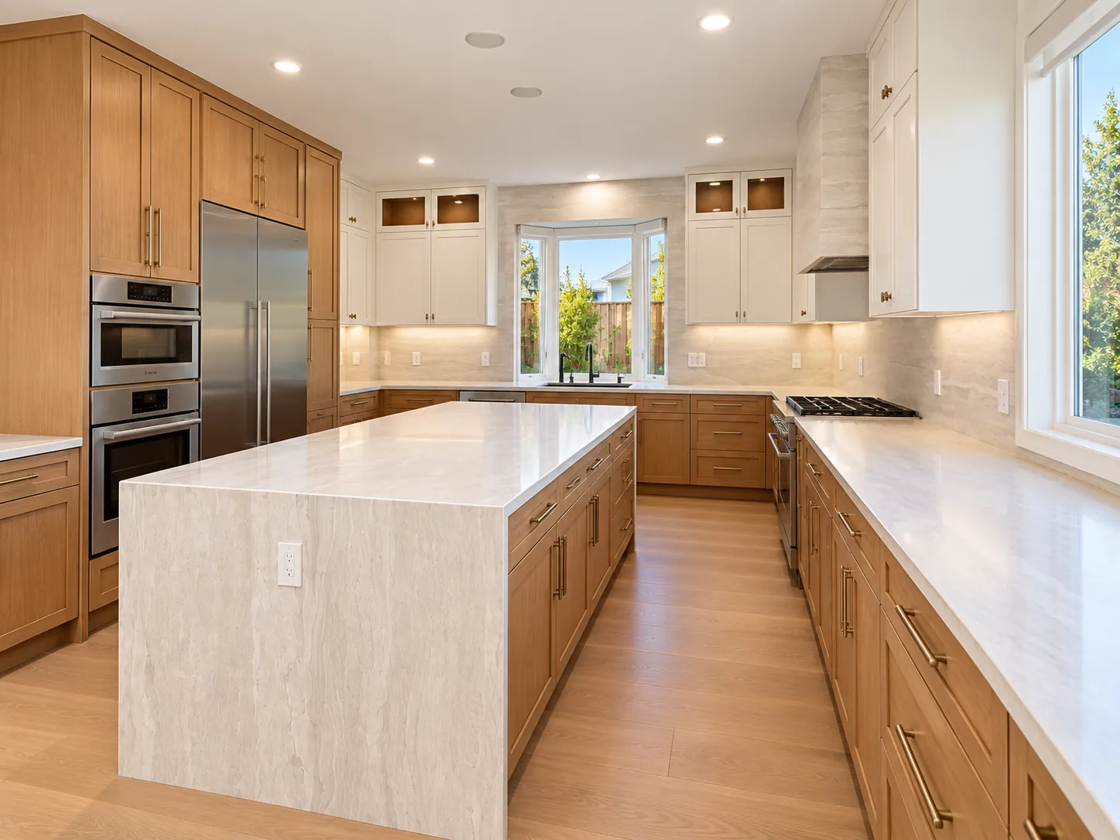
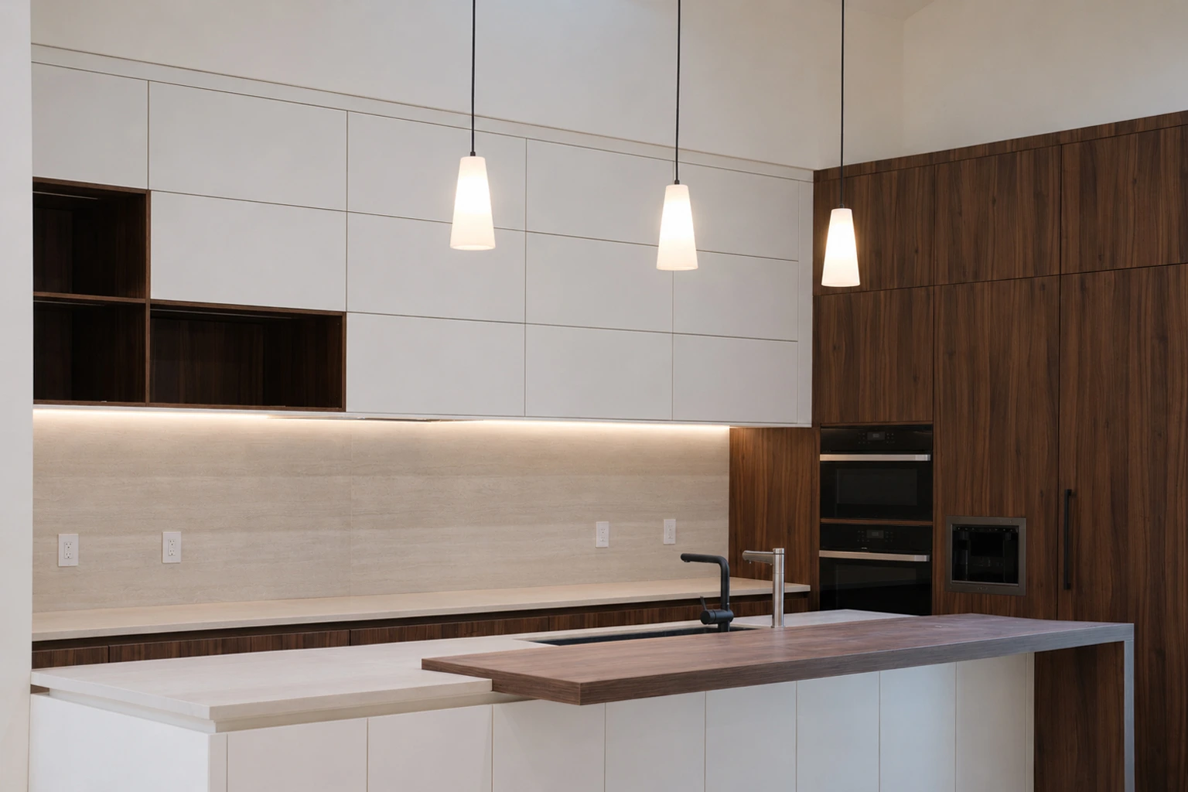
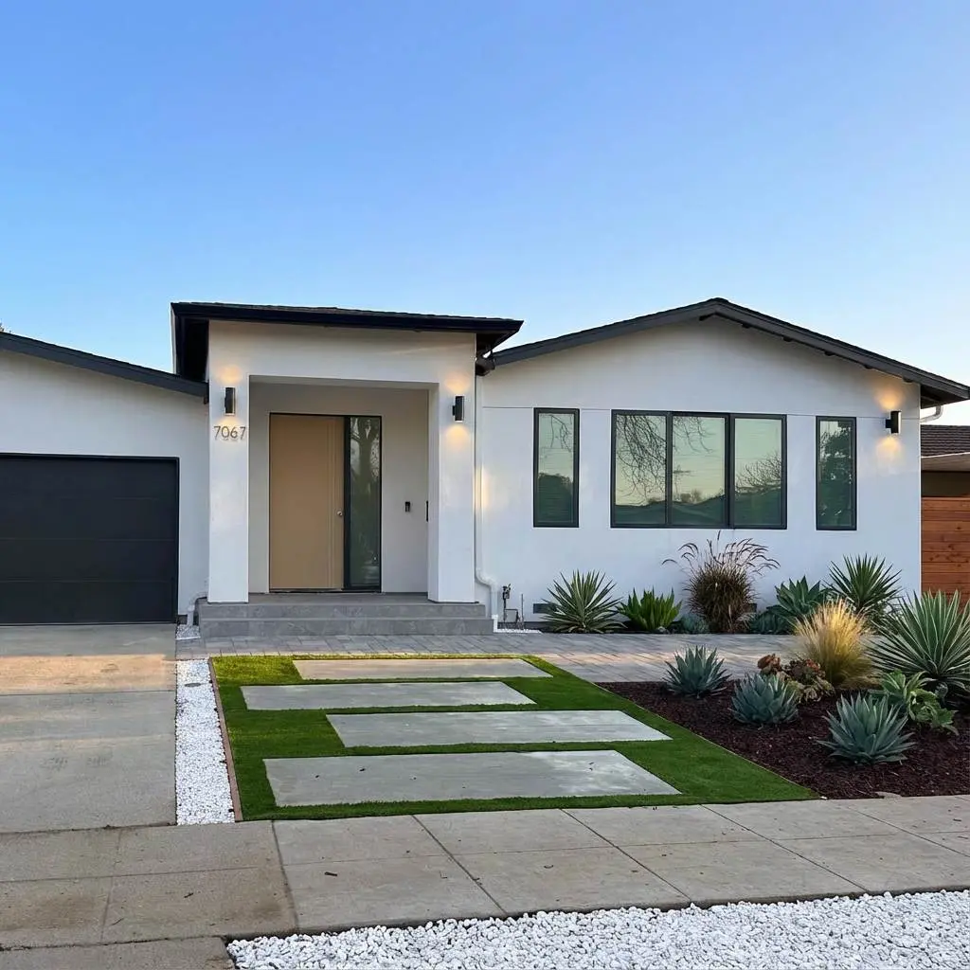
This two-story Cupertino home was remodeled top to bottom and completed in 2026. The kitchen is built around a large waterfall island, with white oak lower cabinets, bright upper cabinets, and a wide window over the sink that looks straight out to the garden.
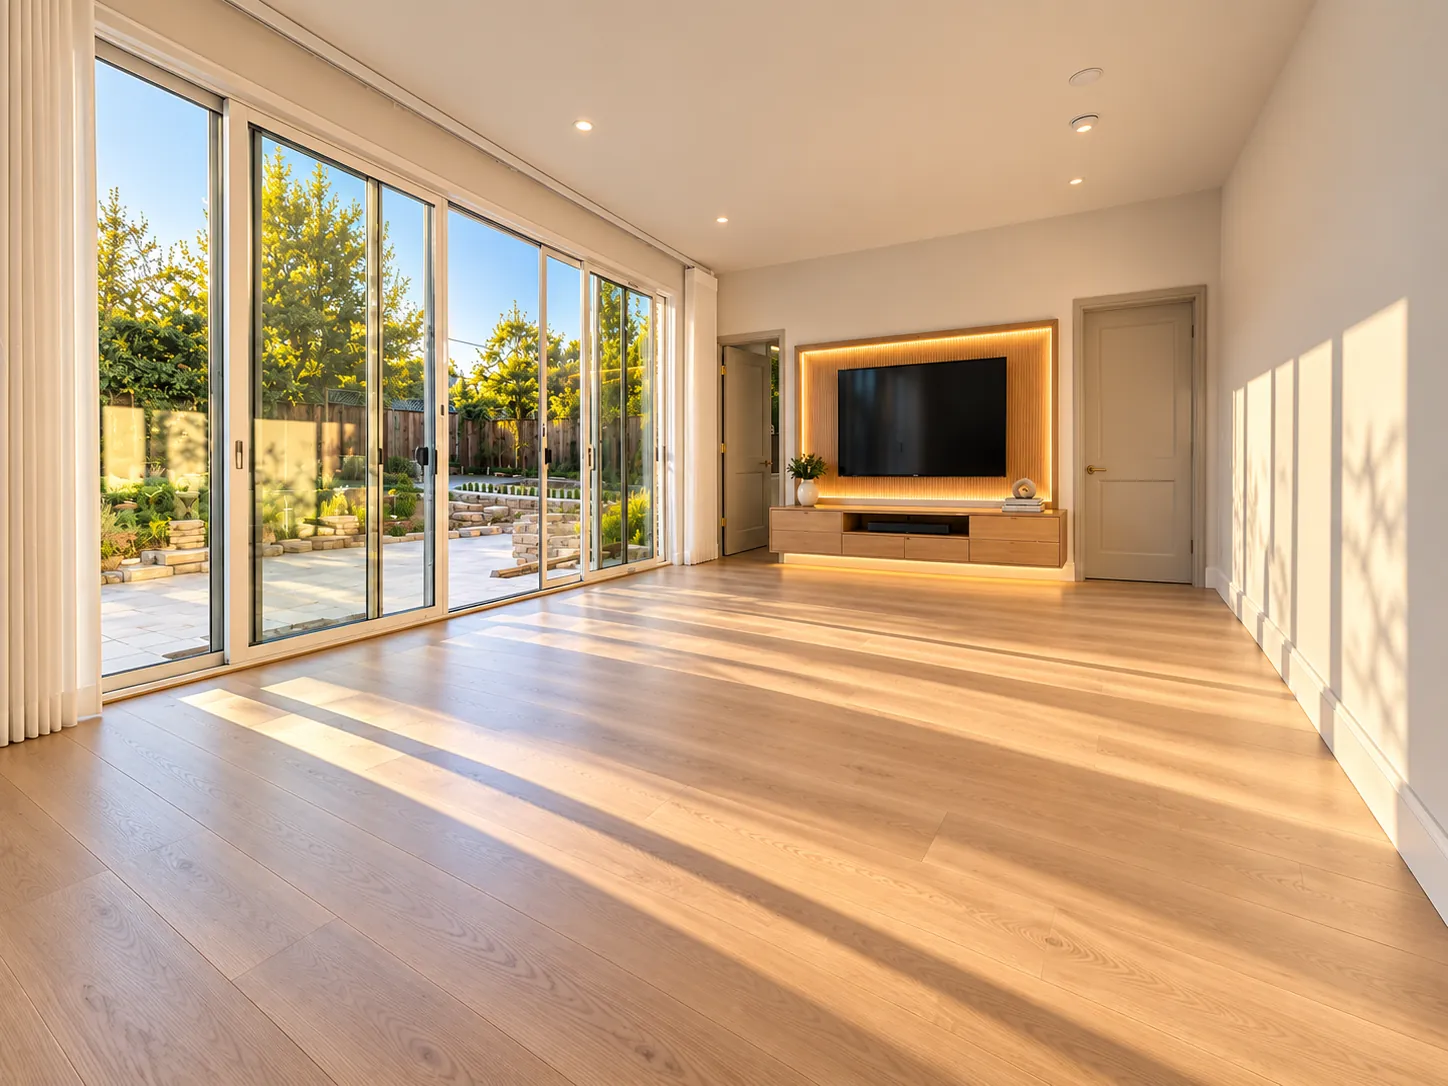
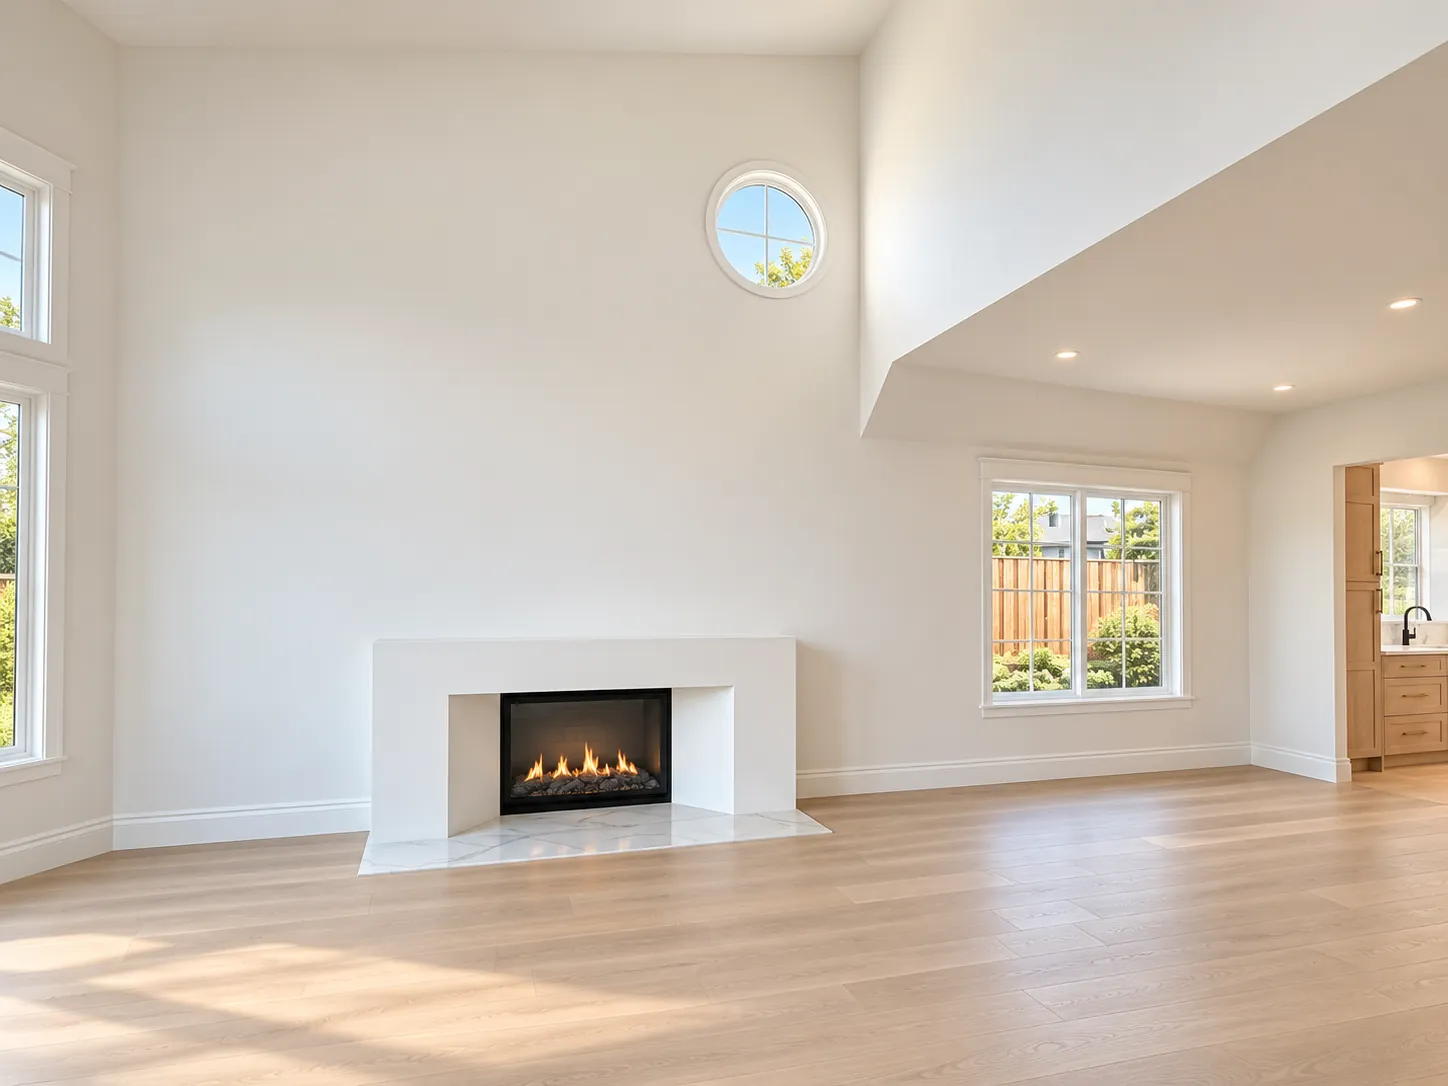
Floor-to-ceiling sliding doors open the living room to the backyard, and a backlit media wall keeps the space clean and uncluttered. The family room rises to a double-height ceiling with a modern fireplace as its focal point.
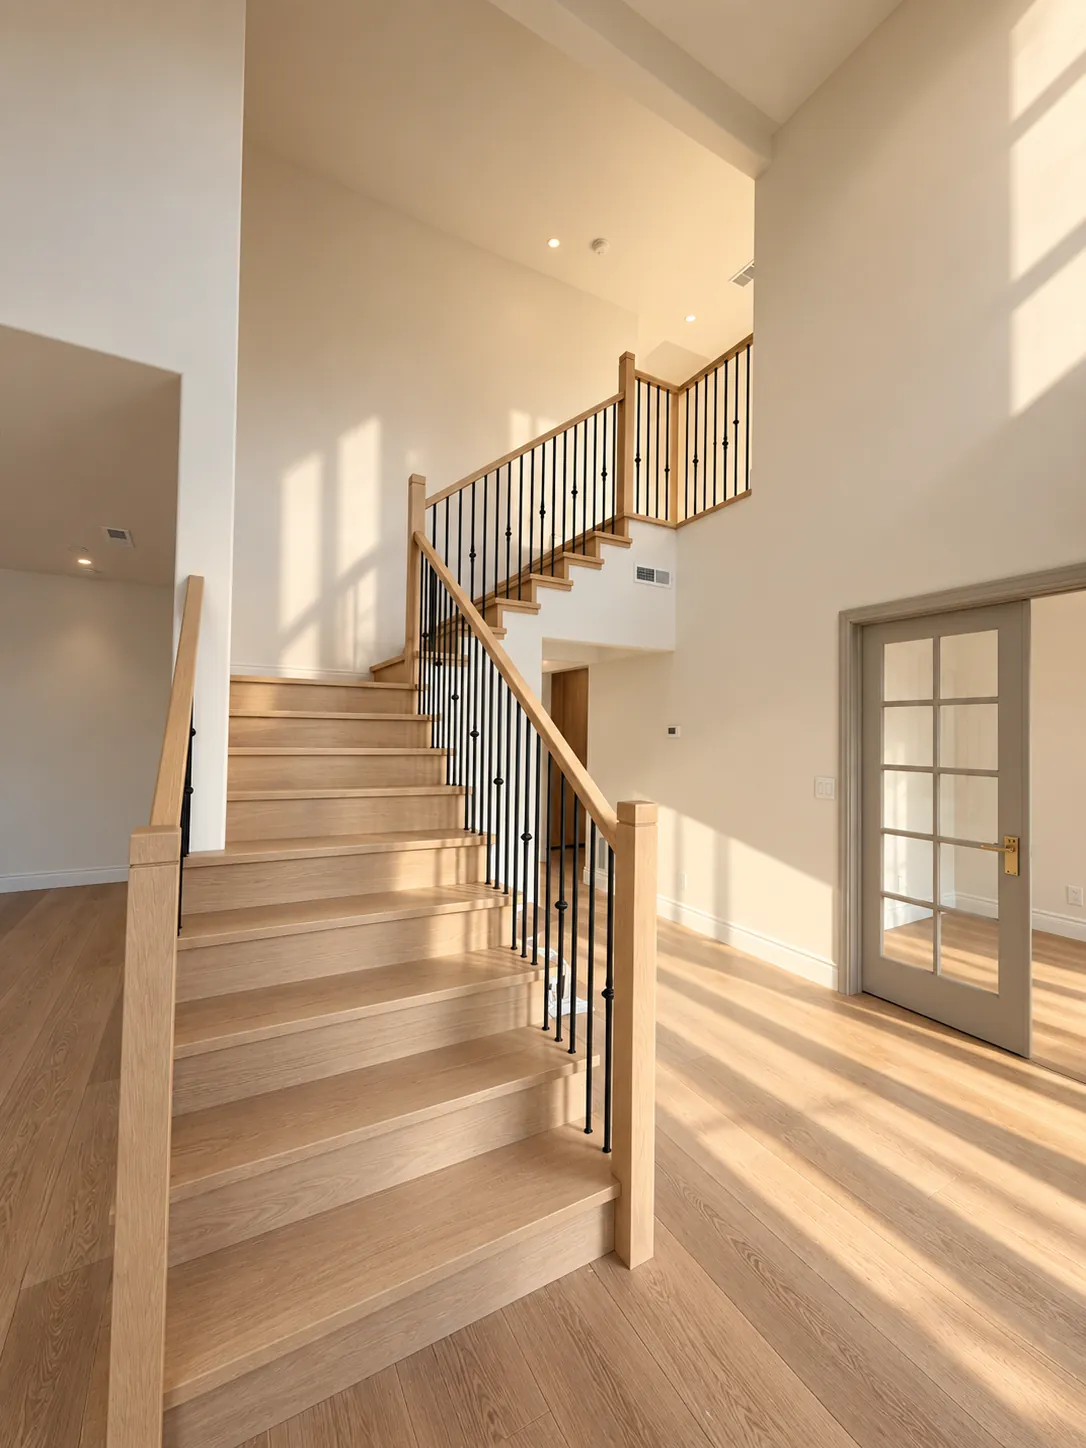
A white oak staircase with a slim metal railing connects the two floors, carrying the same flooring tone from the ground level all the way up.
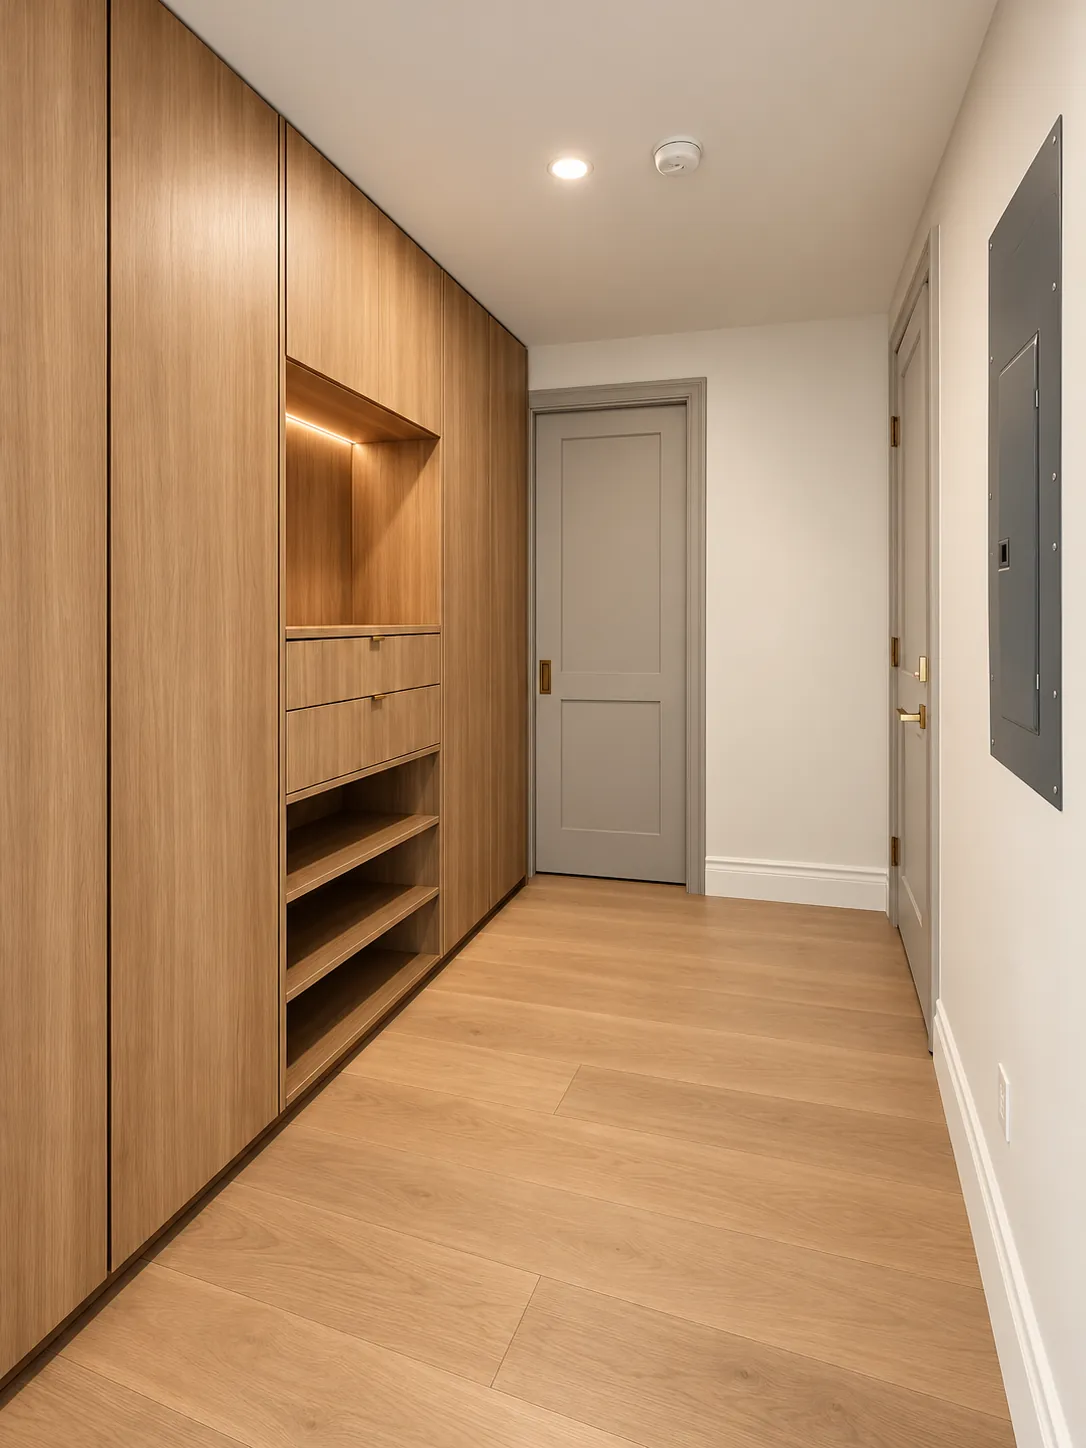
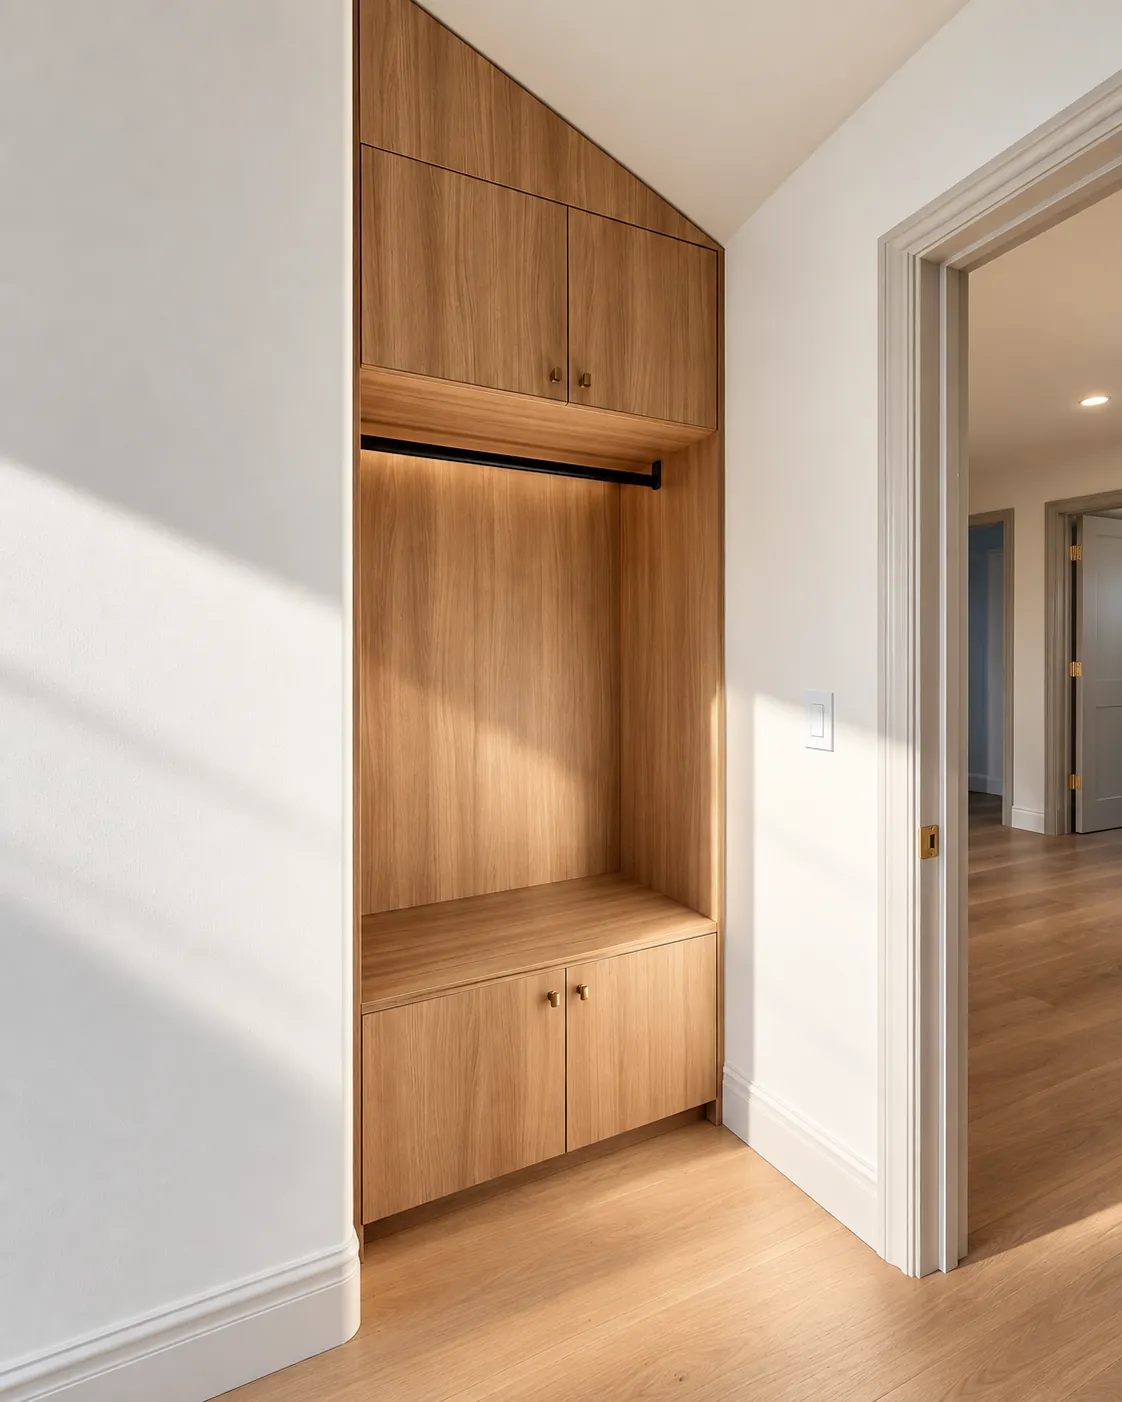
Custom millwork shows up throughout the house - full-height hallway storage, a built-in bench nook, and display niches with integrated lighting - so everyday storage disappears into the walls.
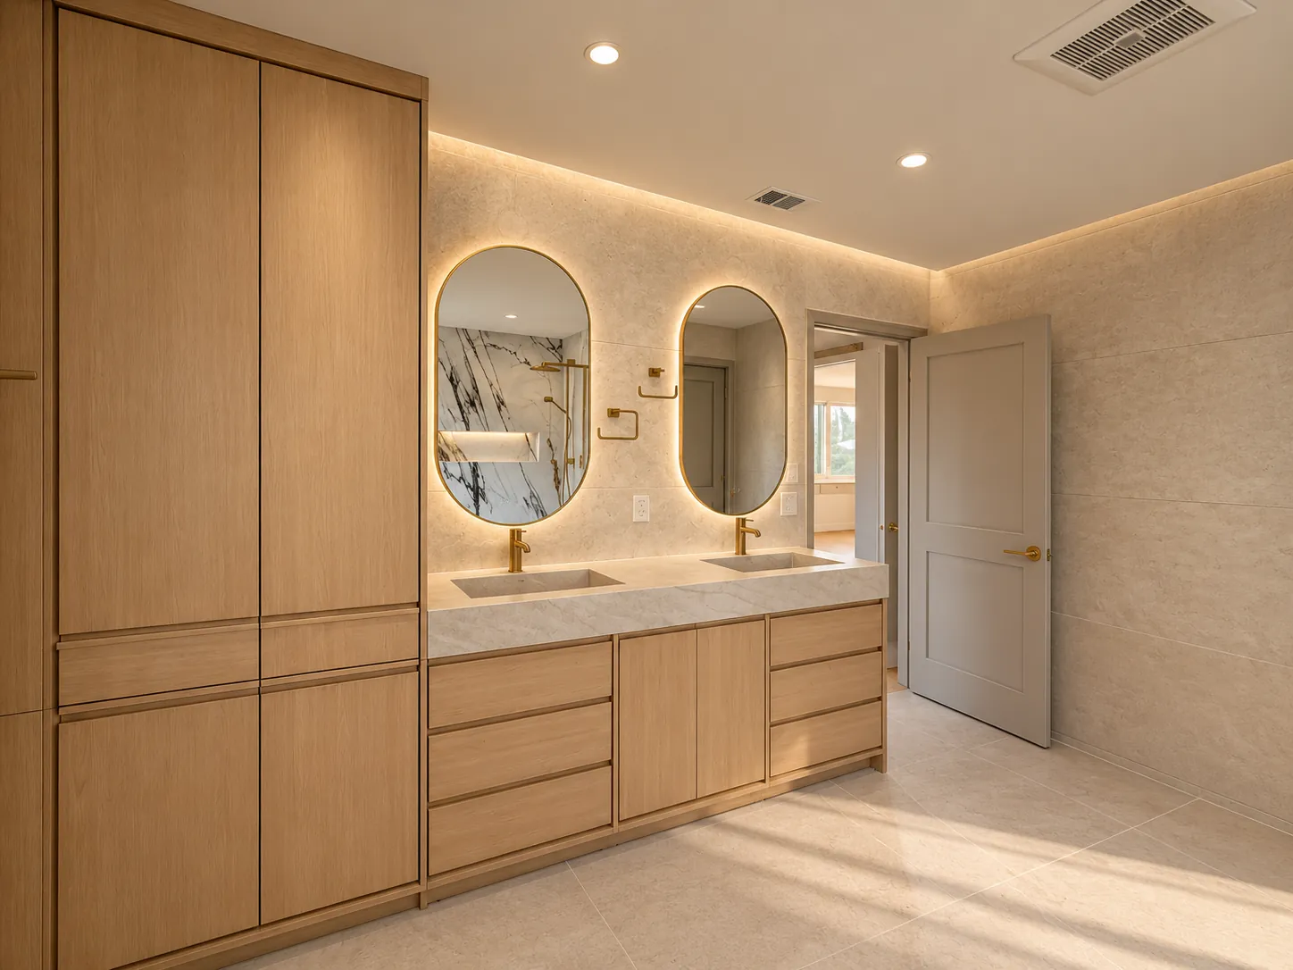
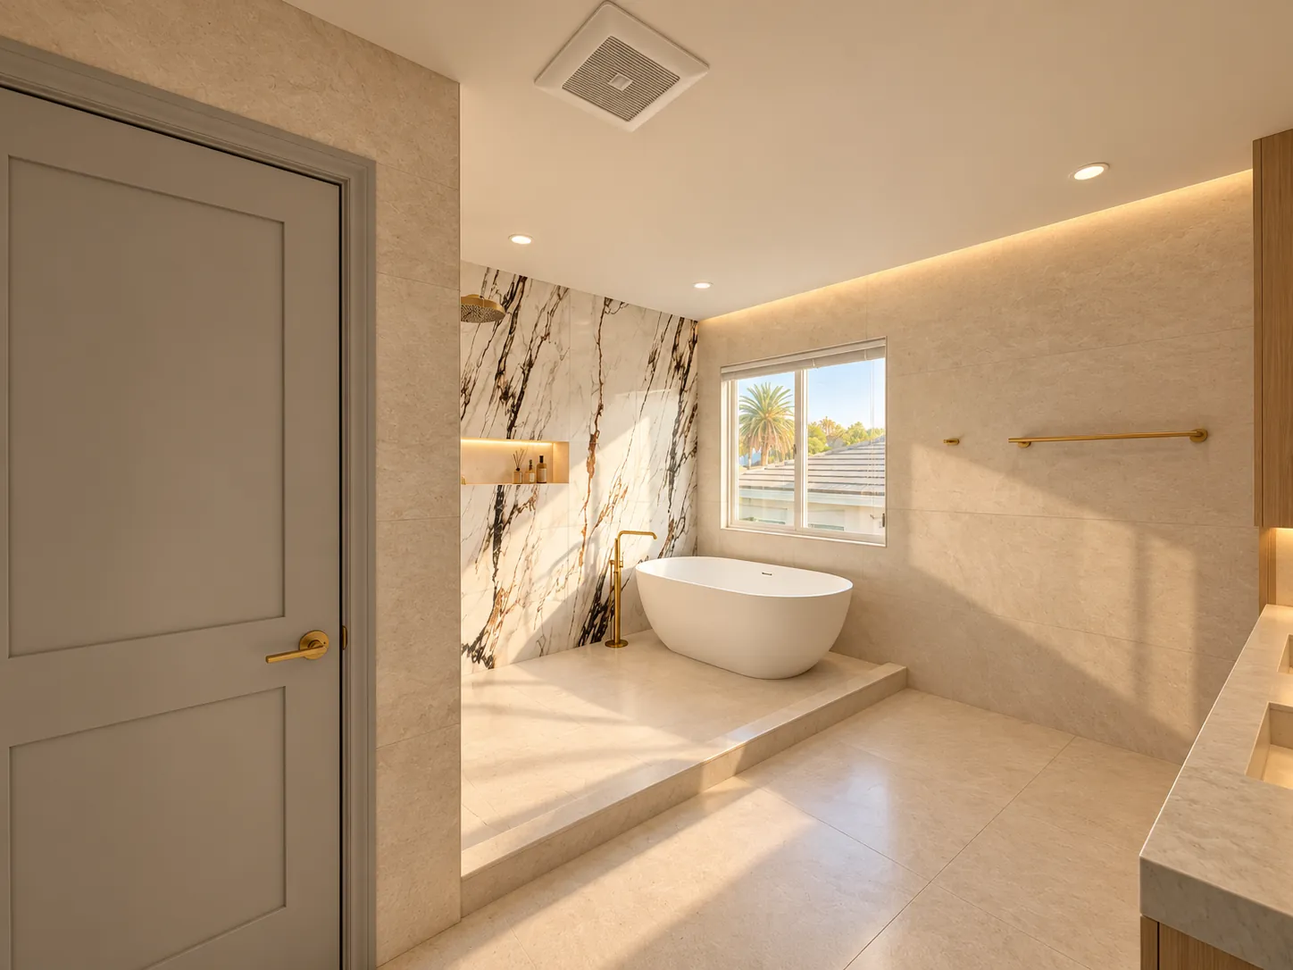
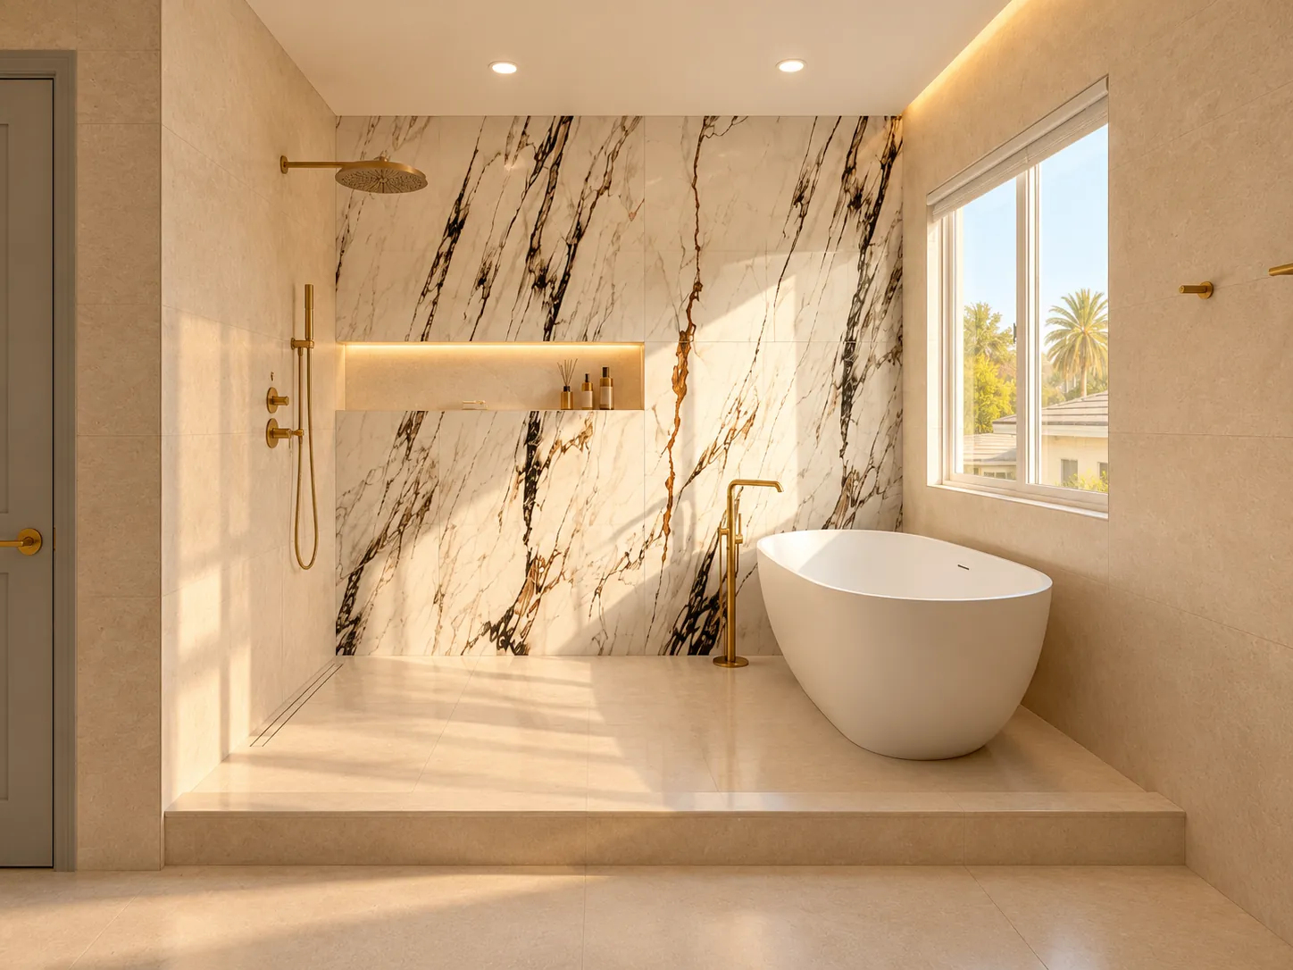
The primary bathroom pairs a floating double vanity and backlit oval mirrors with a full wet room: a freestanding tub and rain shower set against a dramatic book-matched stone wall, finished in brushed gold fixtures.
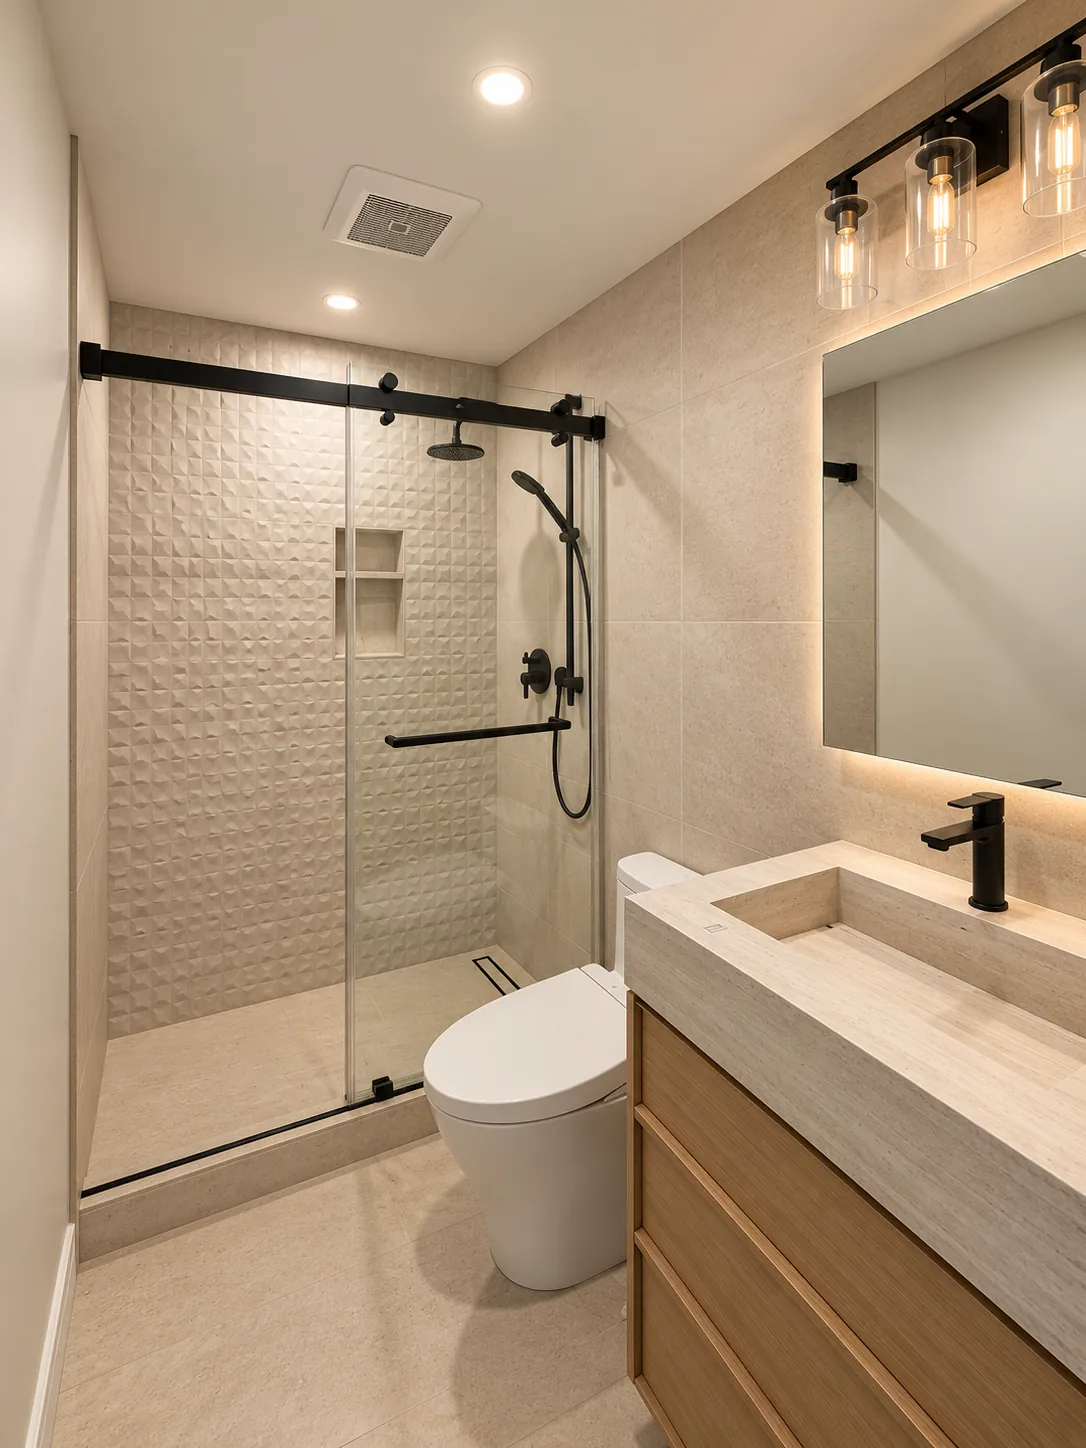
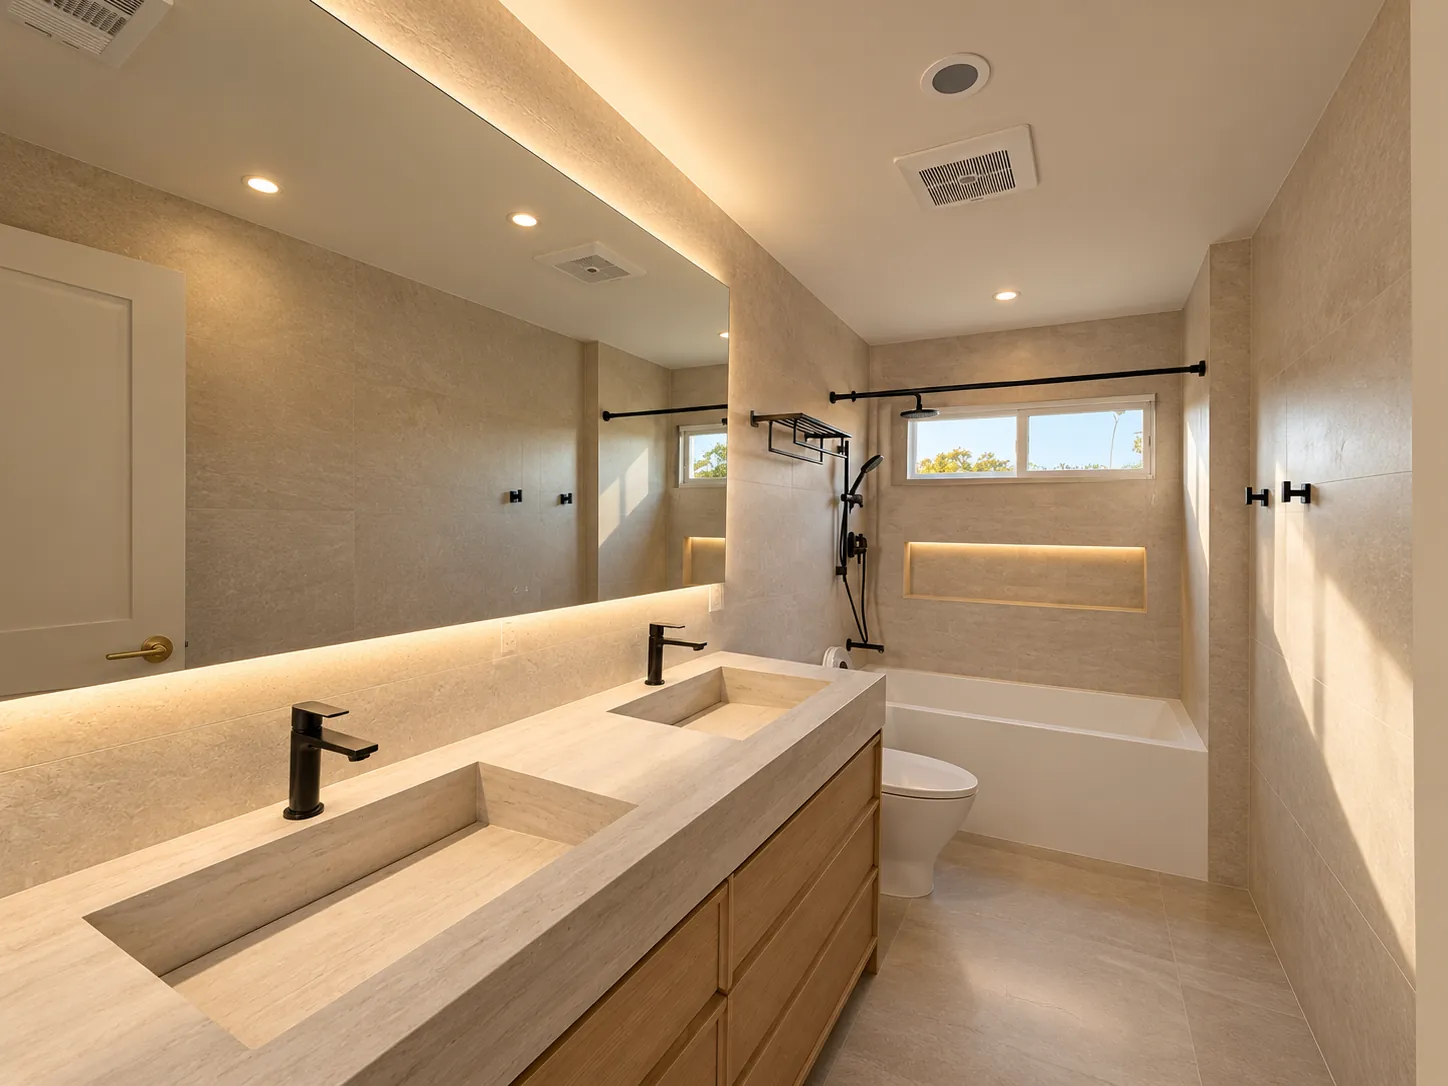
Secondary bathrooms keep the same calm palette, with integrated trough sinks, matte black fixtures, and soft cove lighting around the ceiling.
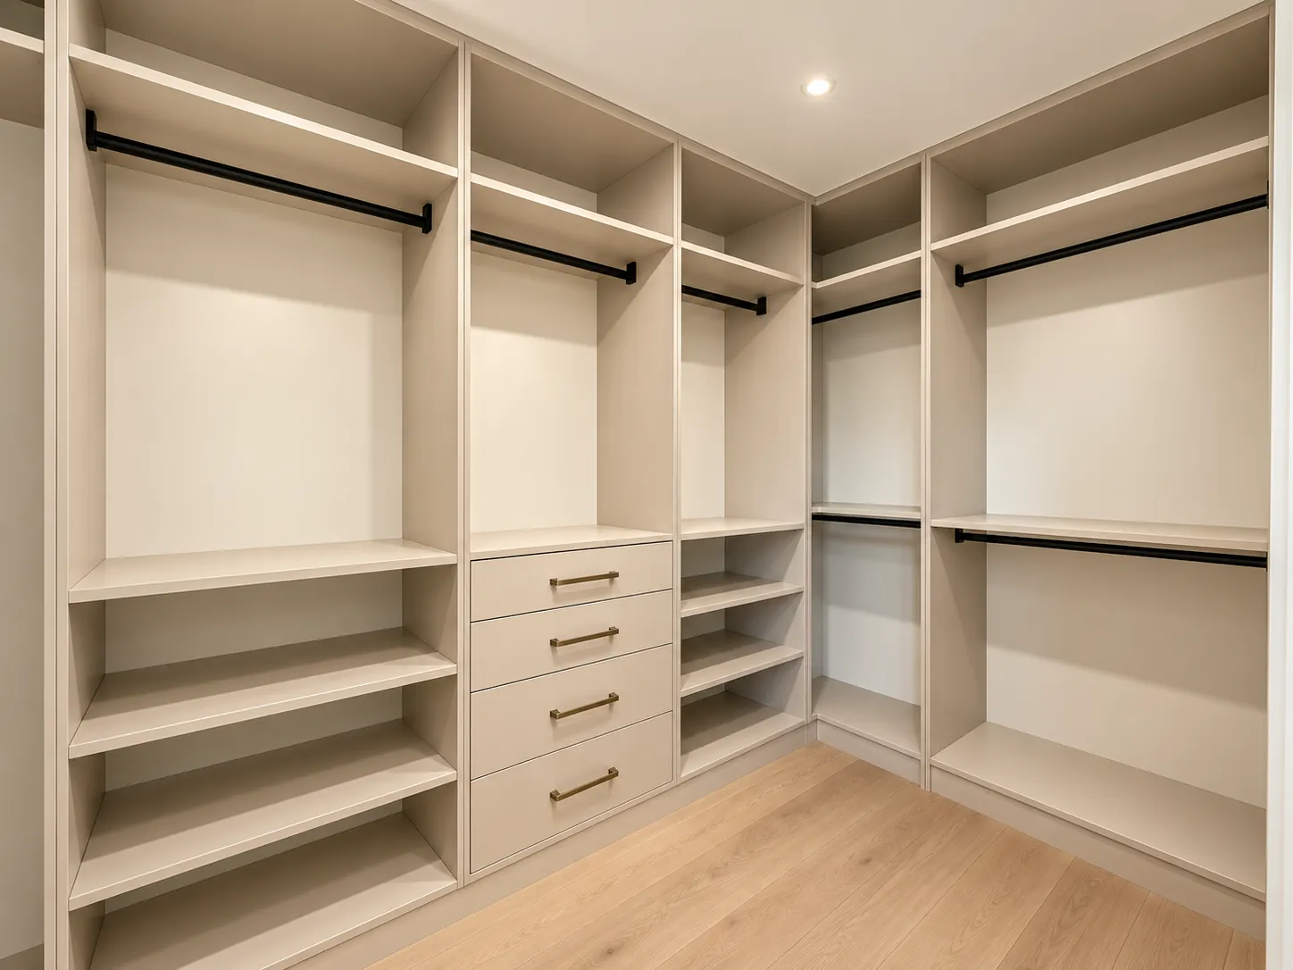
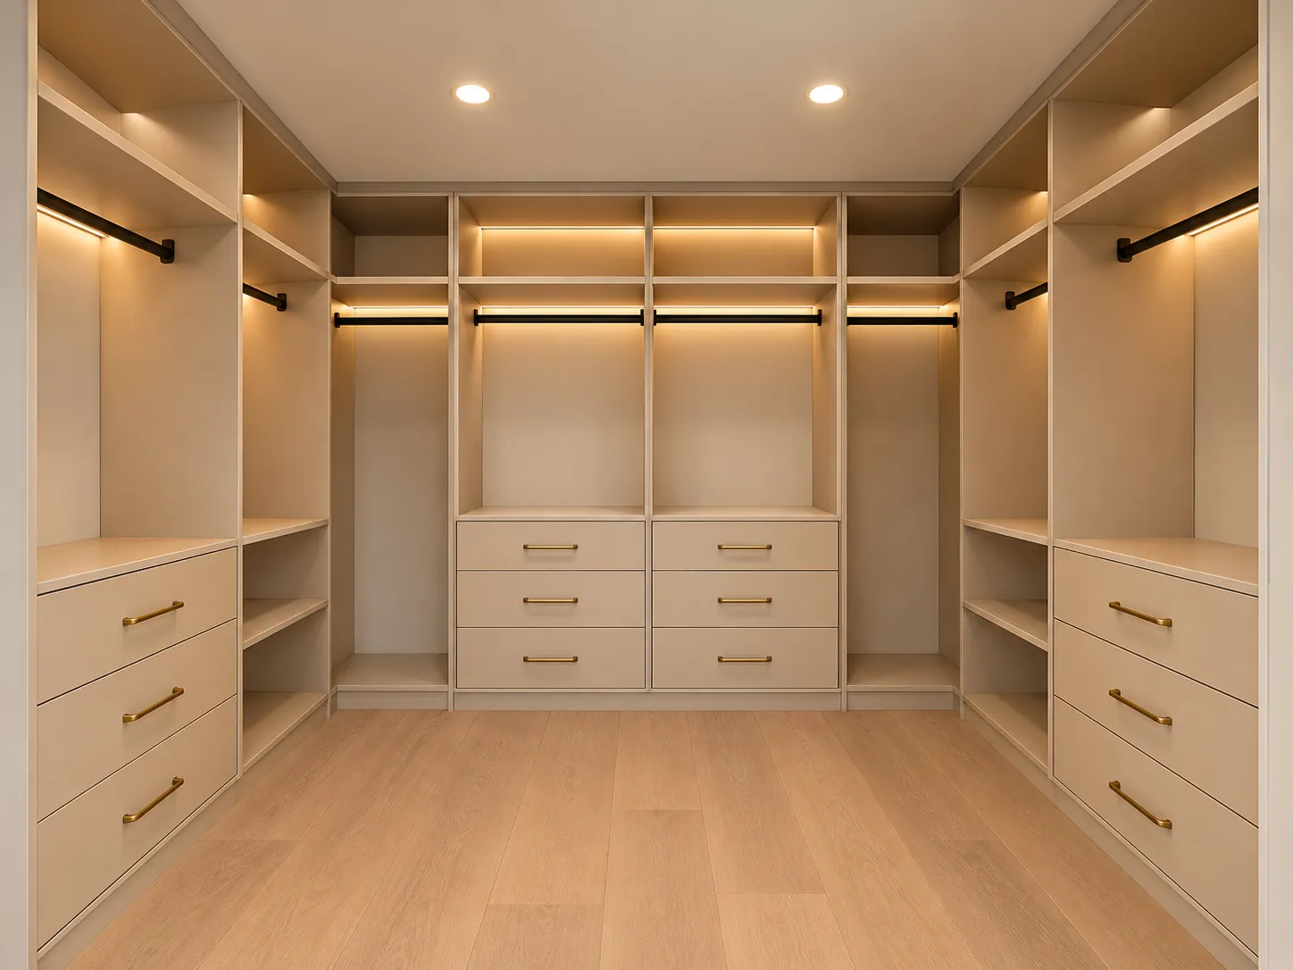
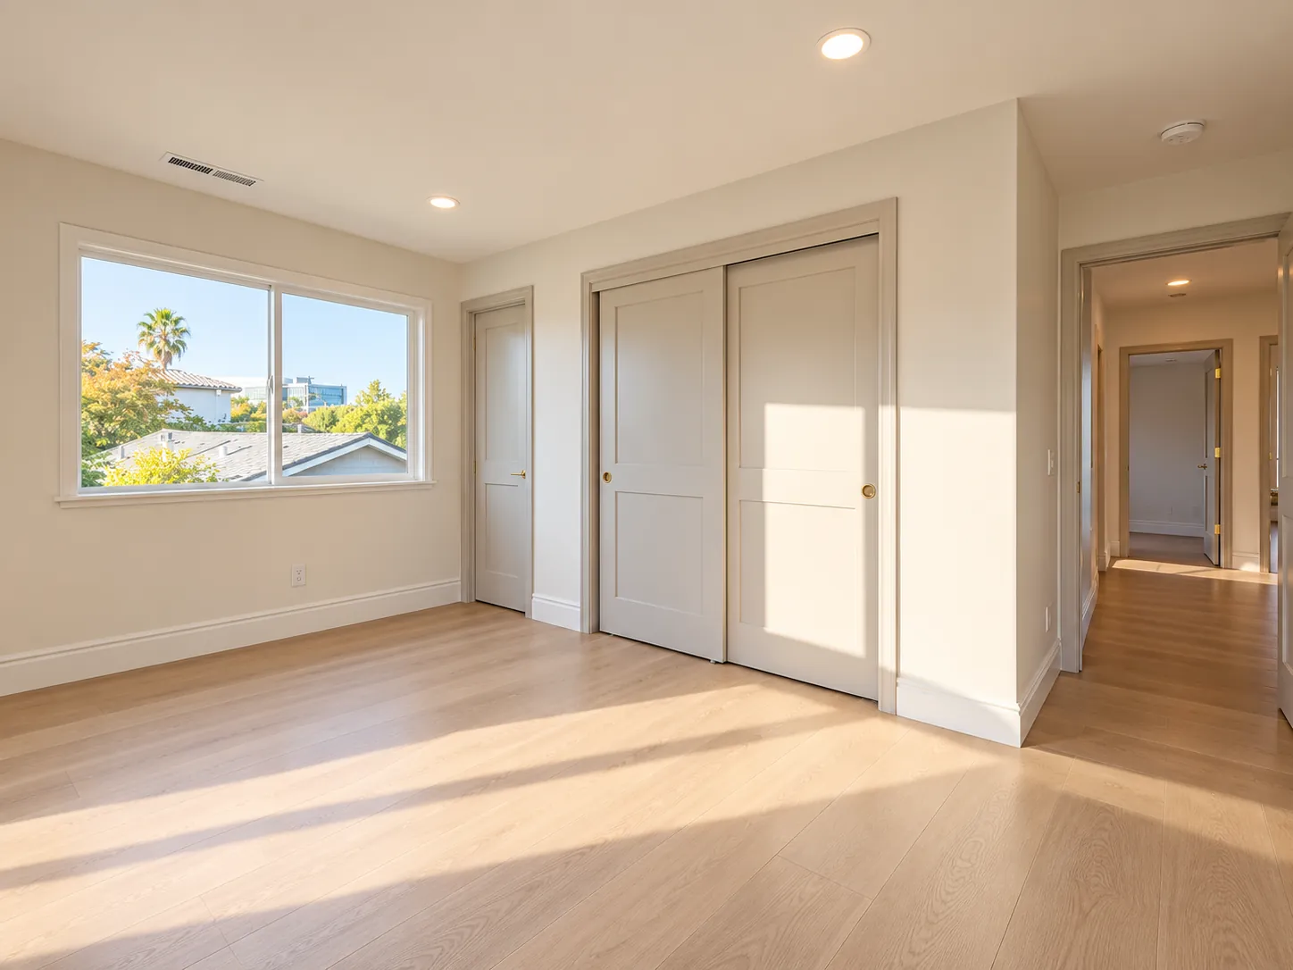
Upstairs, the walk-in closets are fully fitted with hanging rods, open shelving, and drawer banks, with lighting built into the shelves.
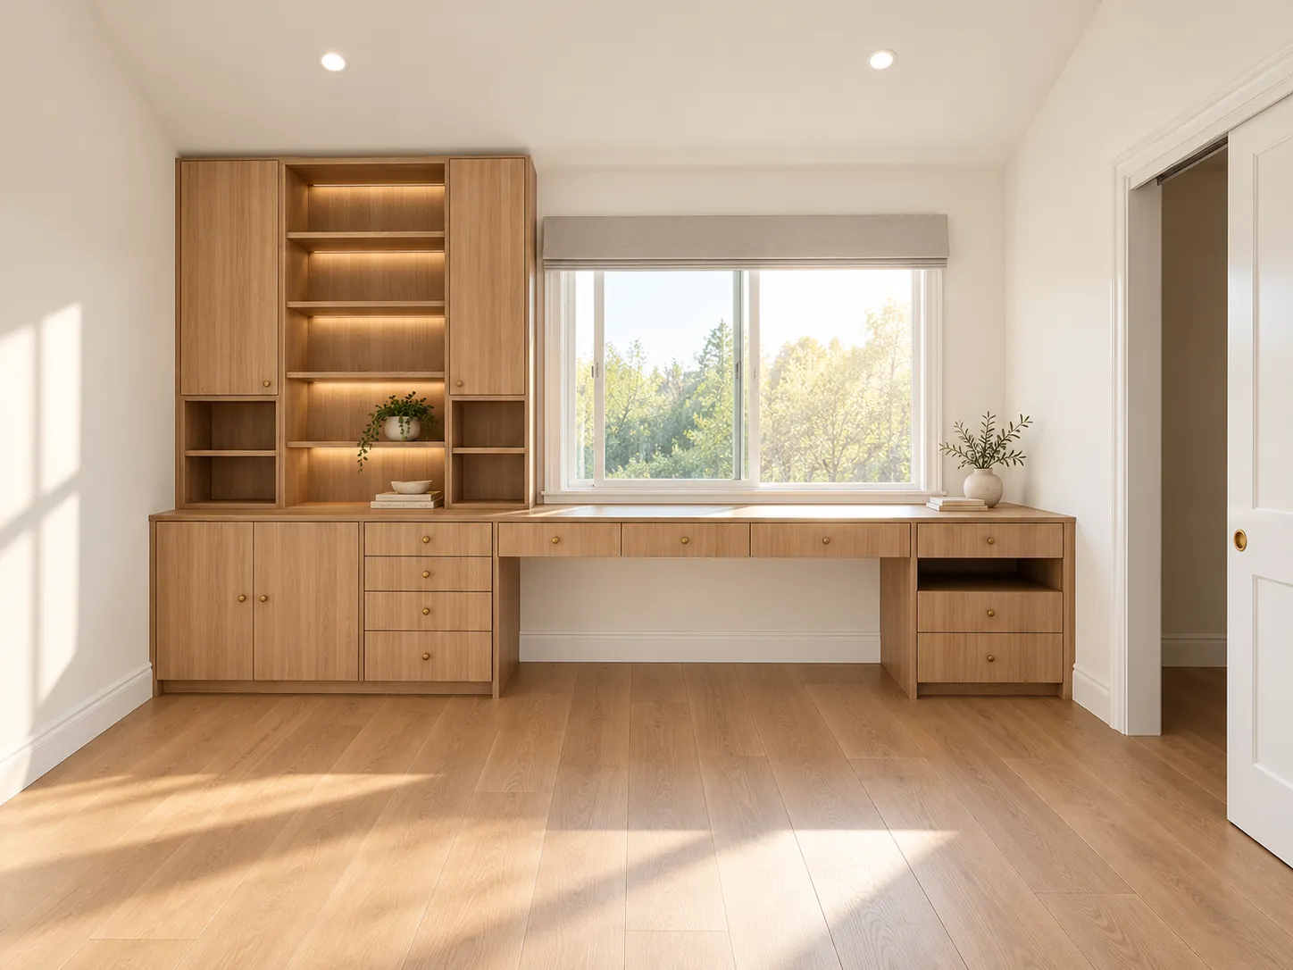
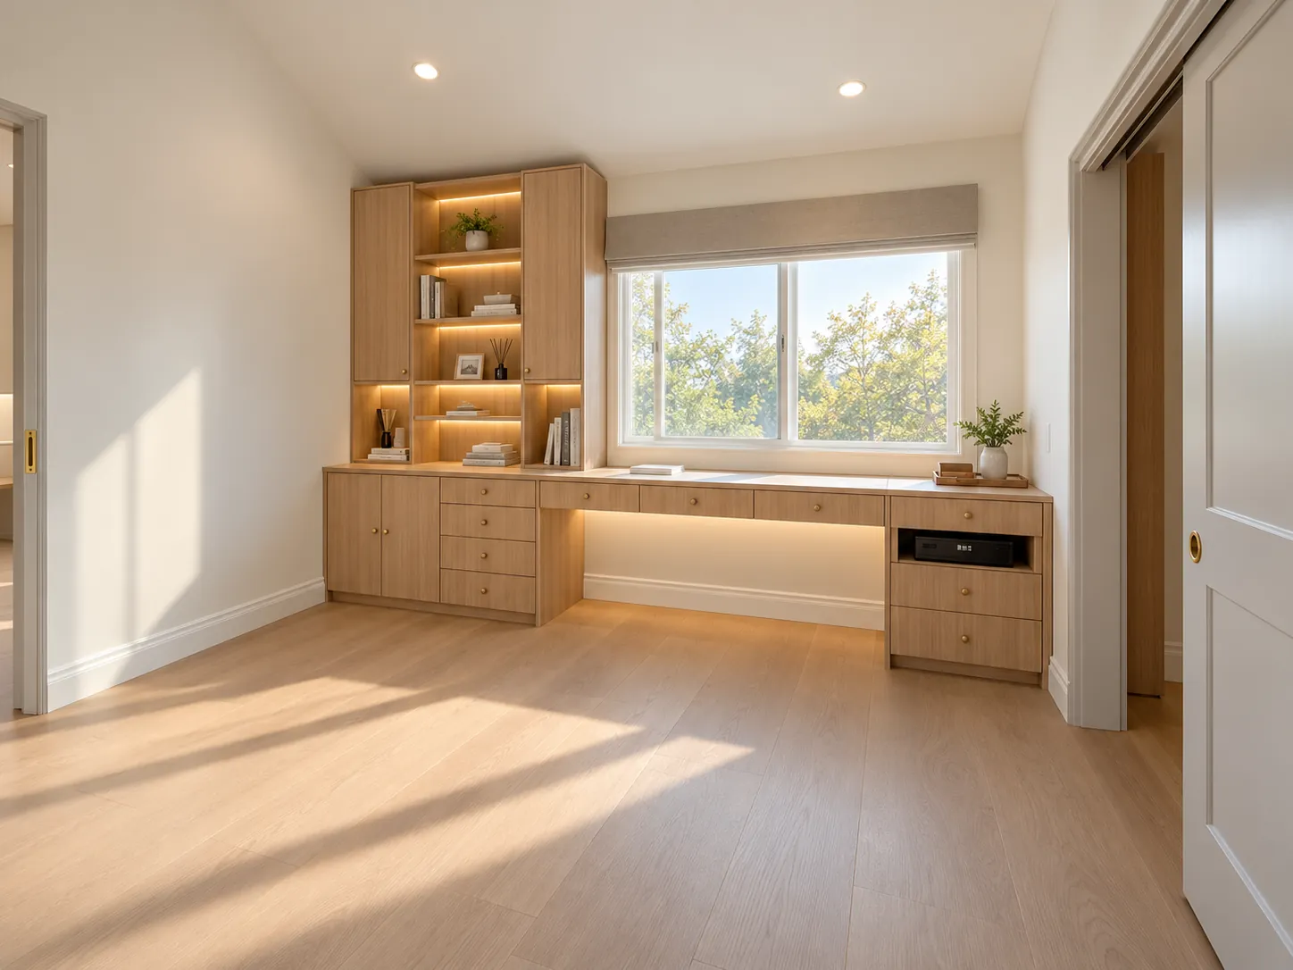
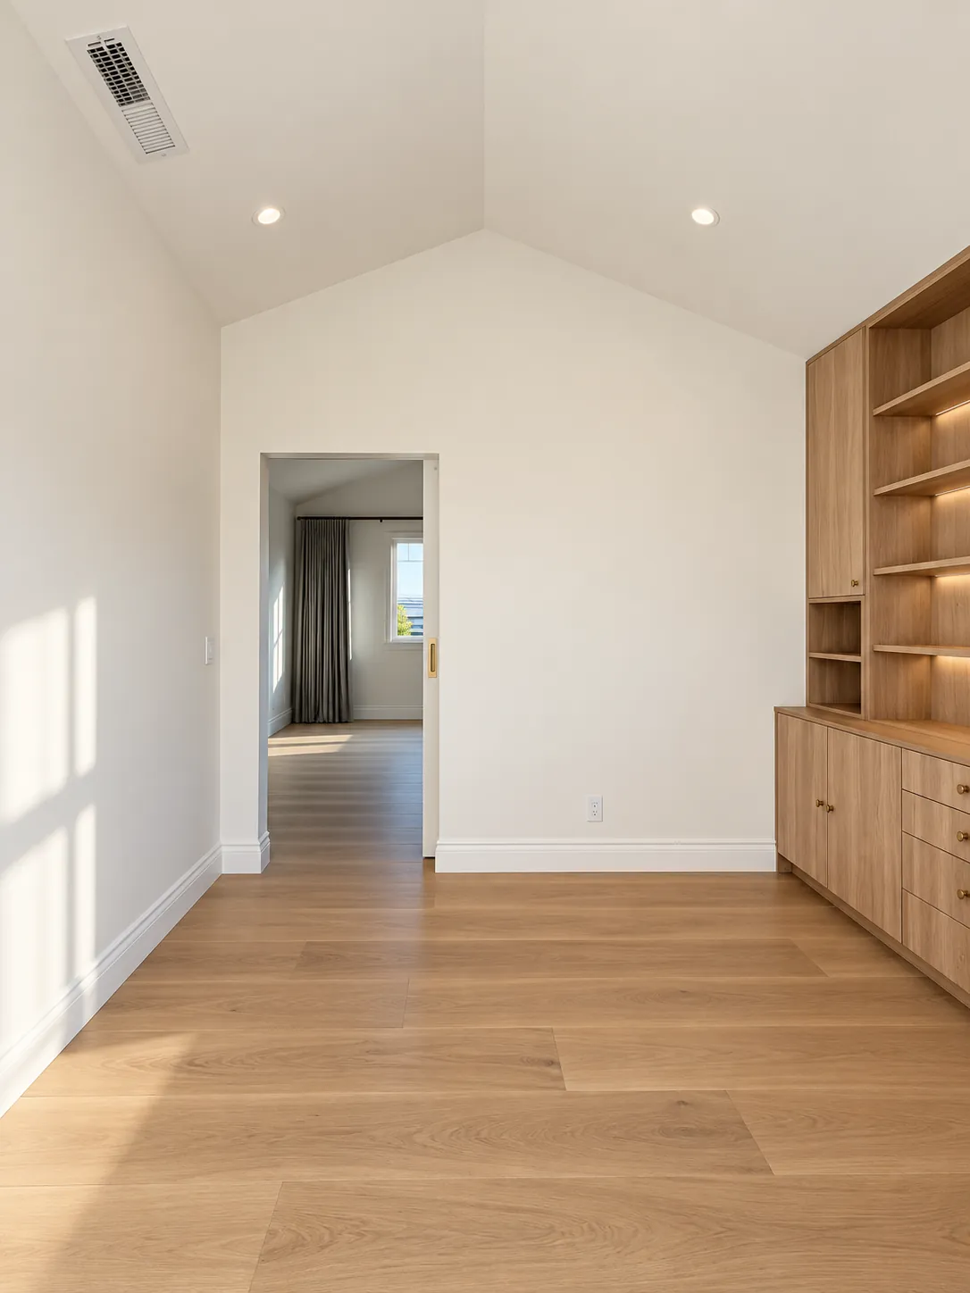
A home office gets a full wall of white oak built-ins, with a long desk under the window and lit display shelving.
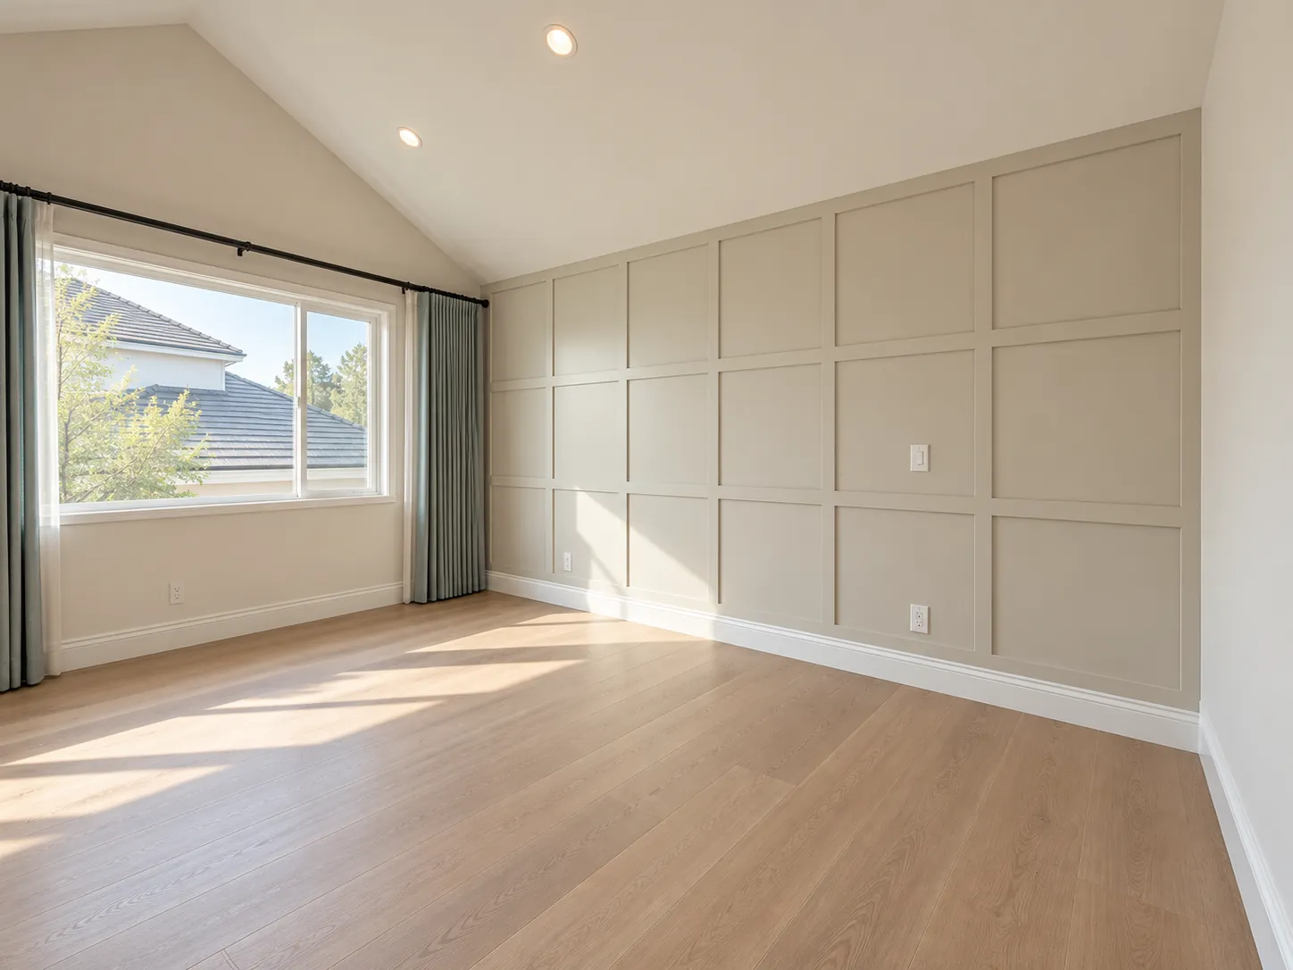
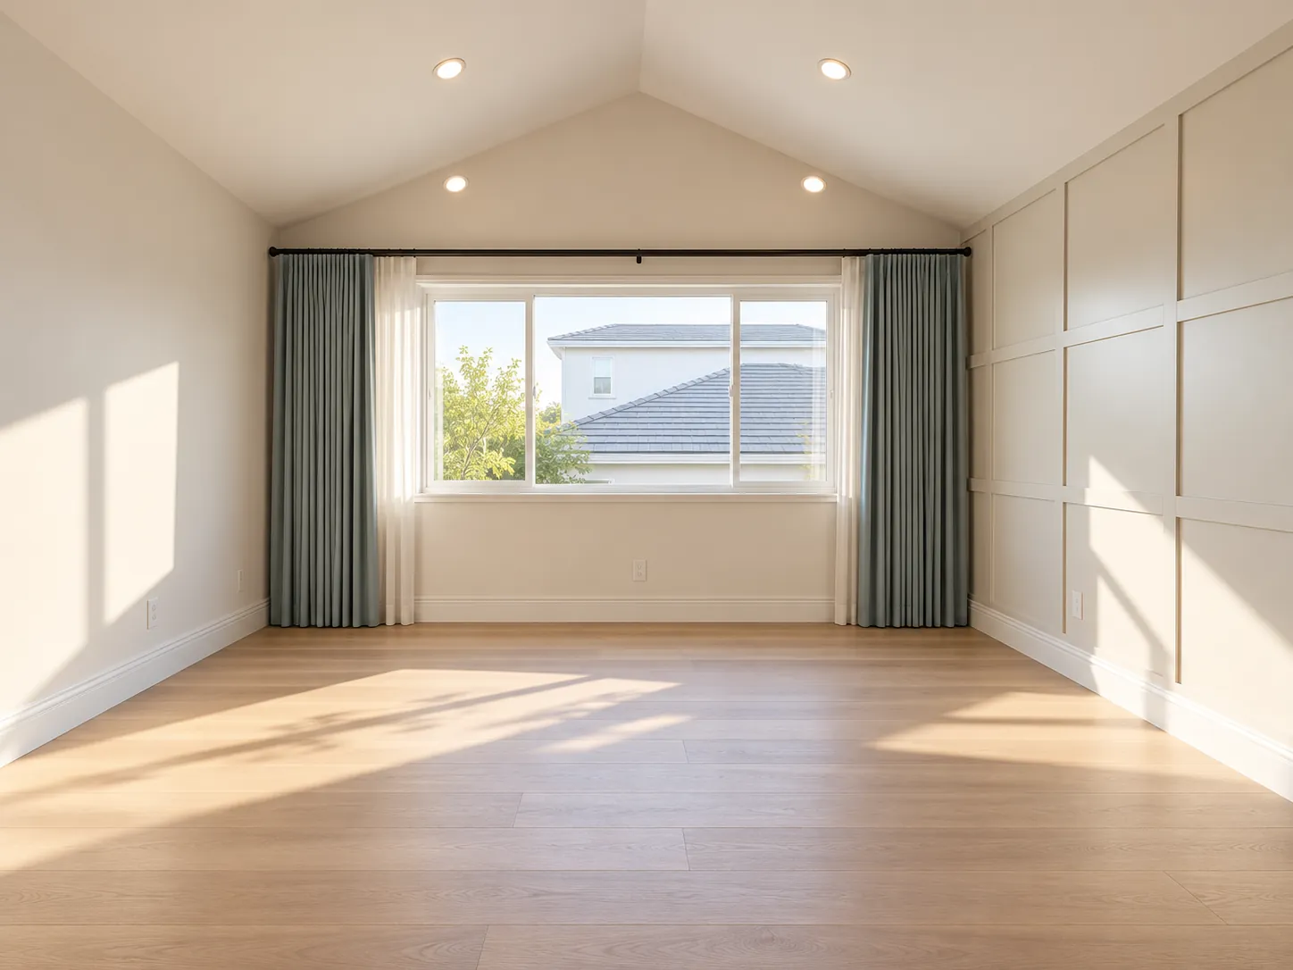
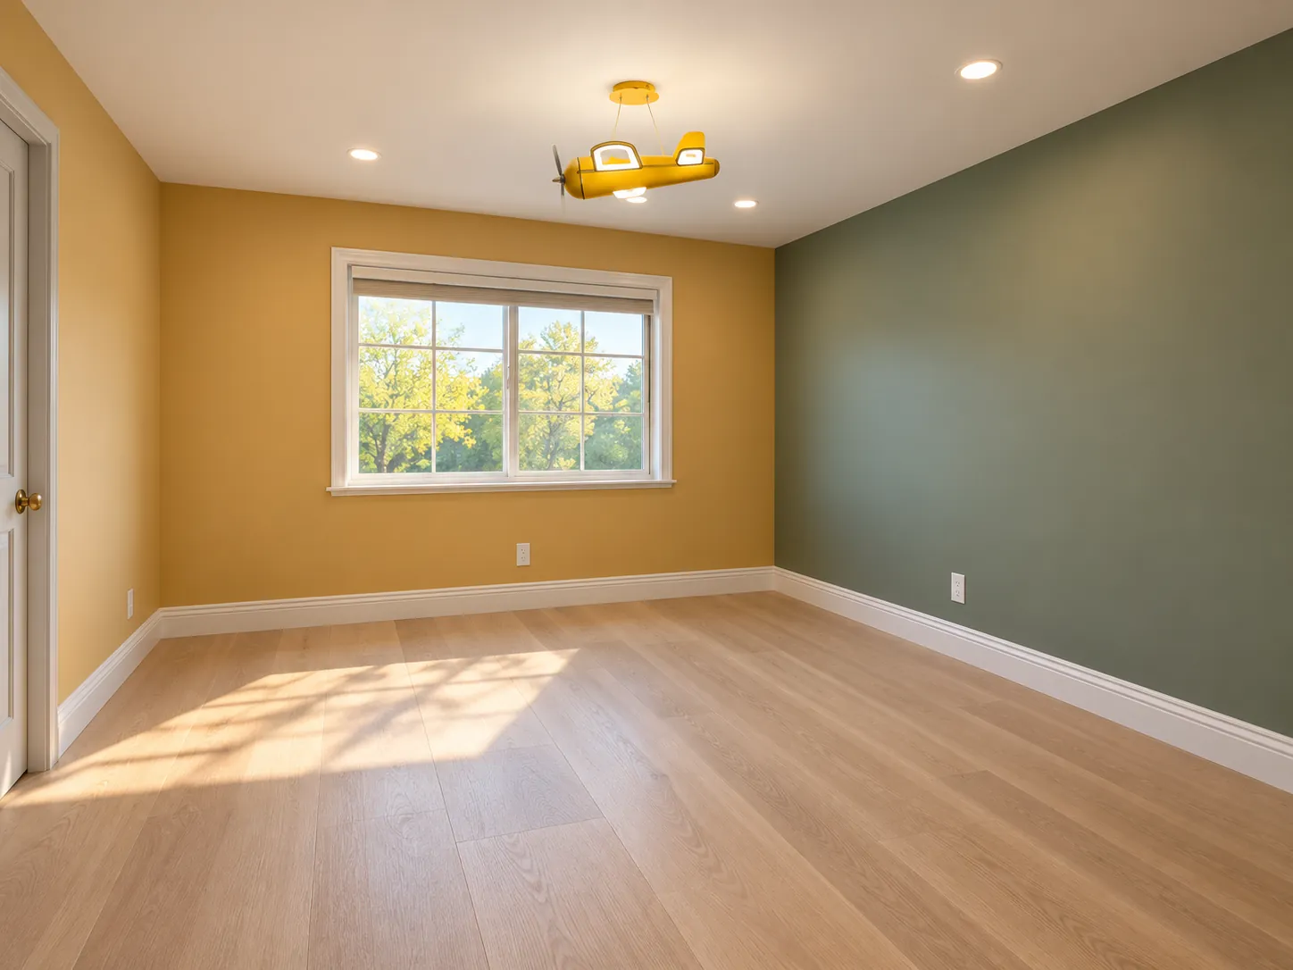
The bedrooms take advantage of the second-floor roofline with vaulted ceilings, and paneled accent walls add texture without adding clutter.