Remodel
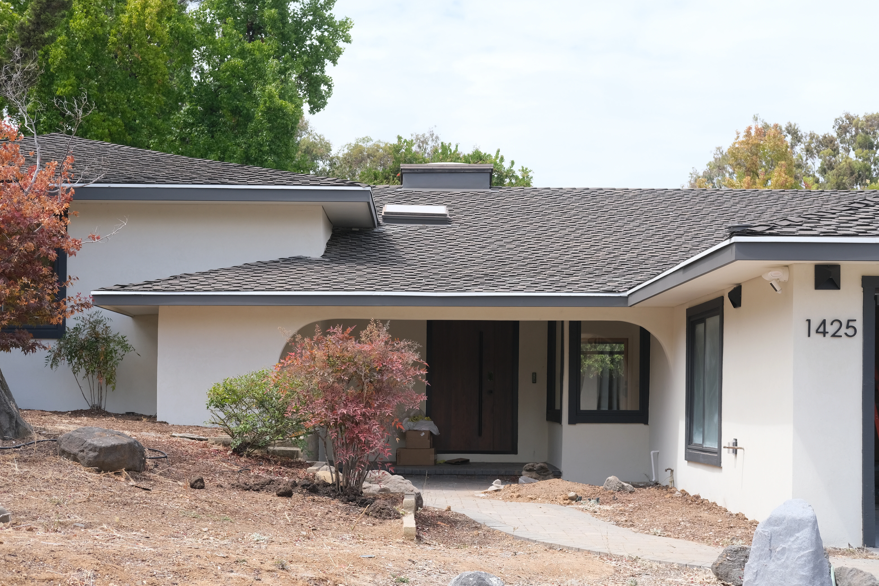
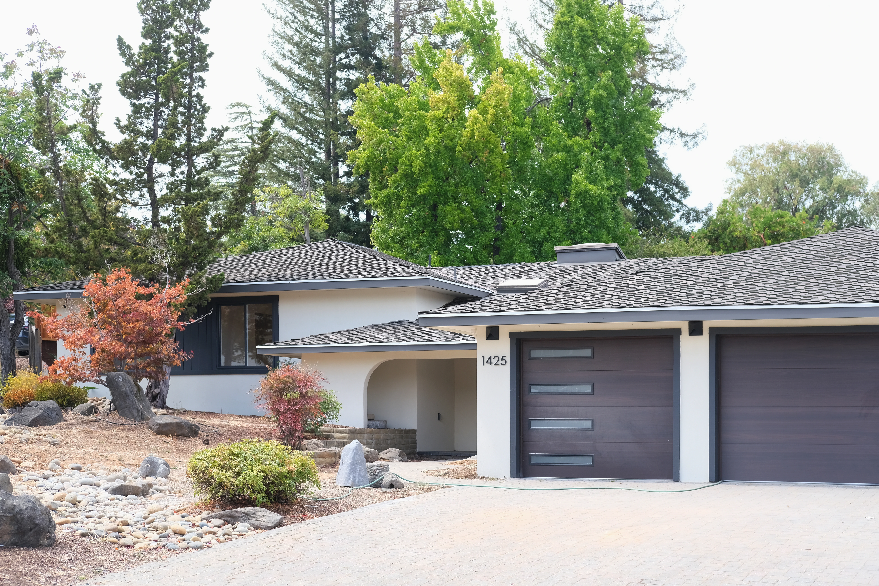
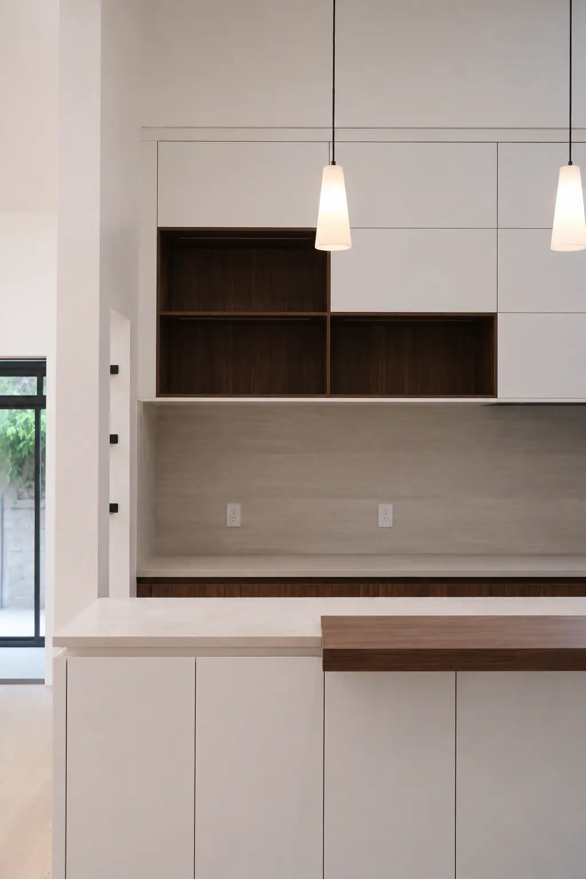
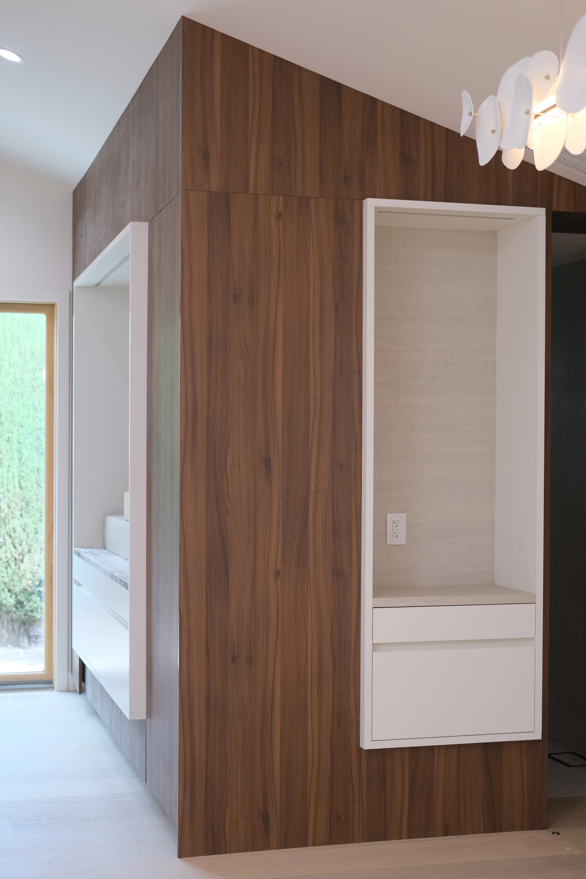
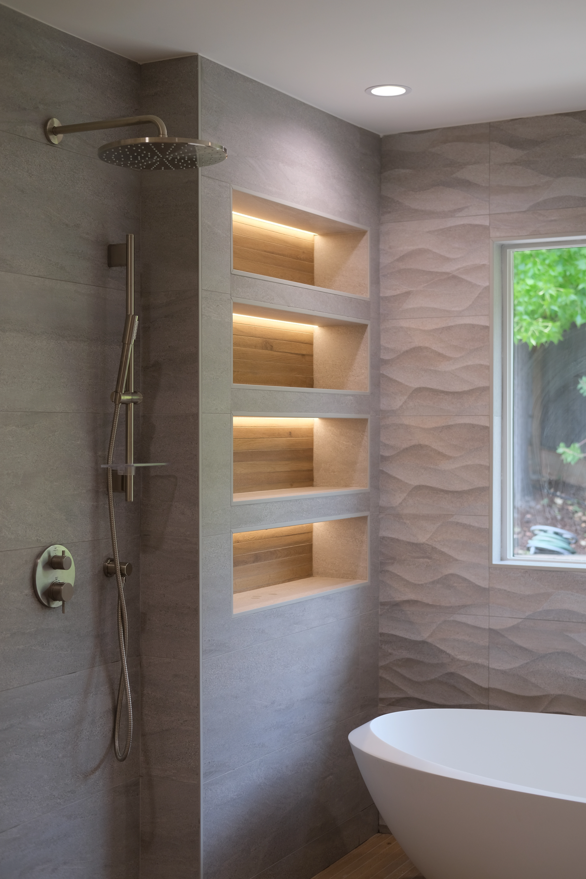
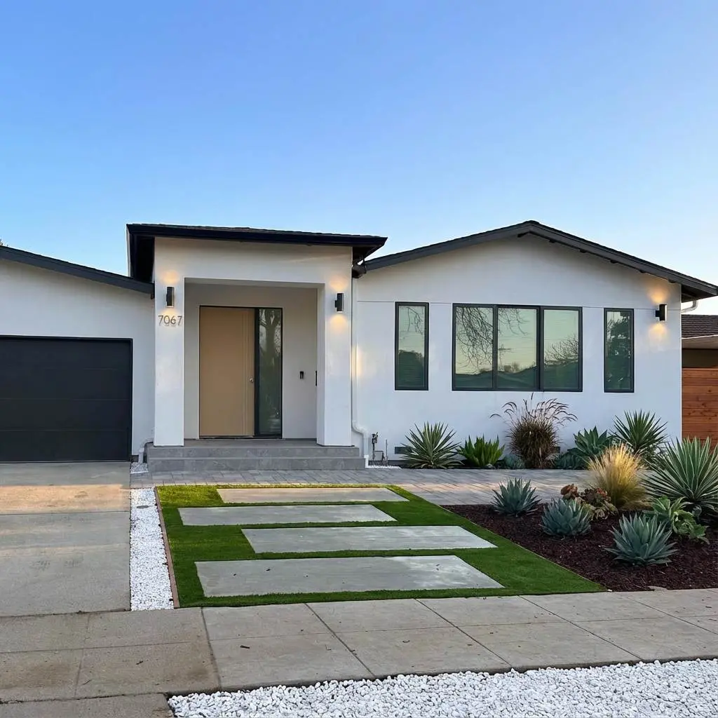
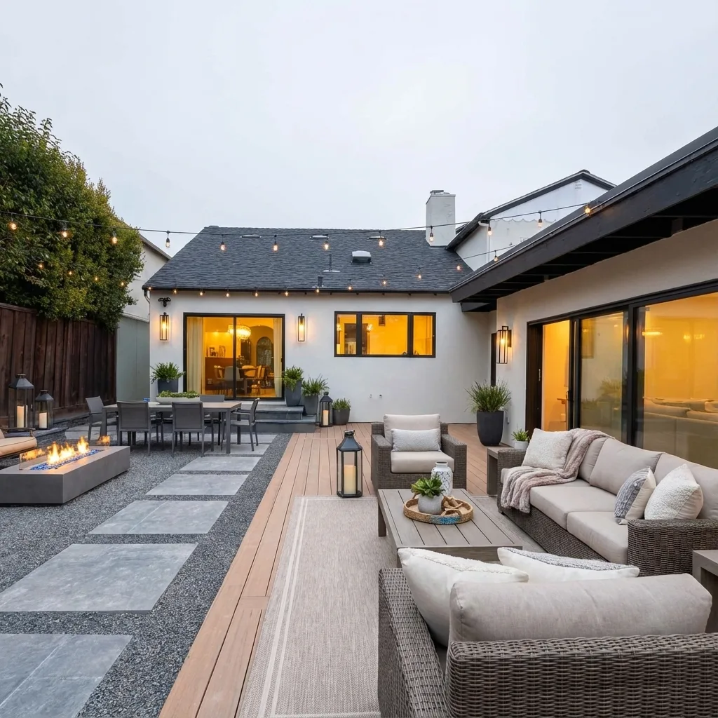
This Los Altos project is wrapping up construction this August. Before the remodel, the home had 4 bedrooms and 2.5 bathrooms. After the renovation, the owner reconfigured it into 3 bedrooms and 3 bathrooms - fewer rooms, but a noticeably better living experience.
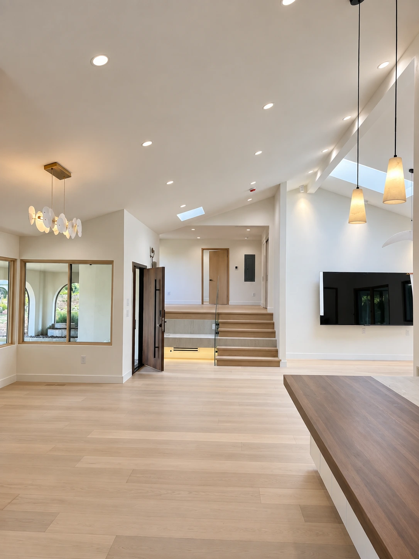
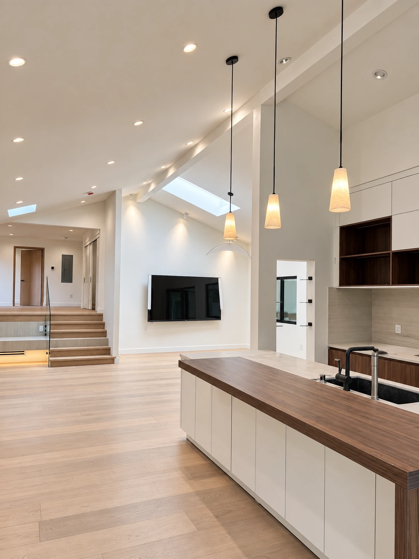
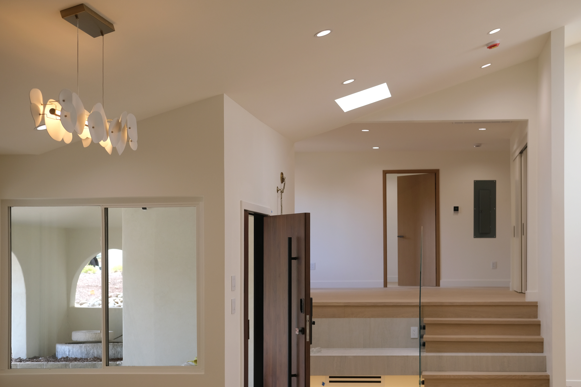
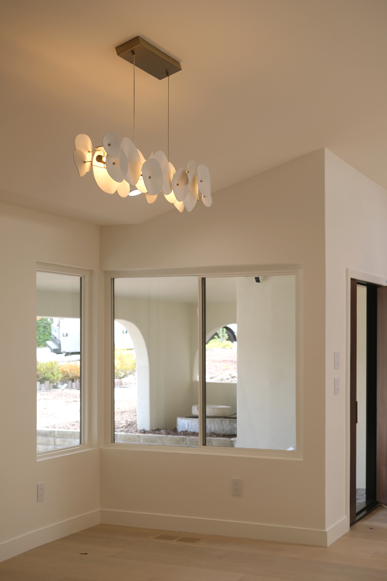
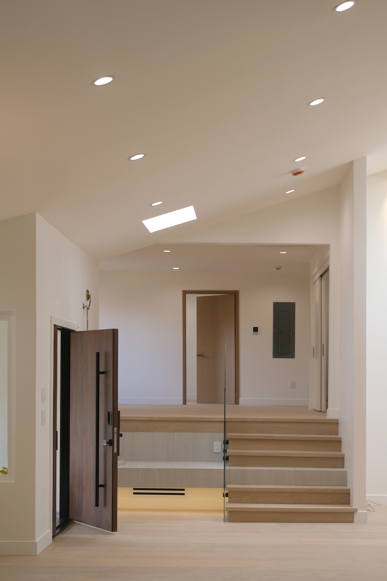
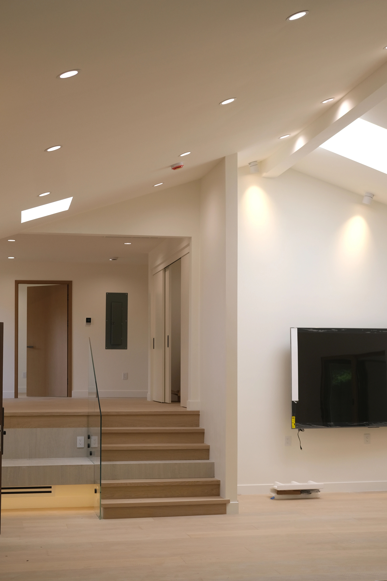
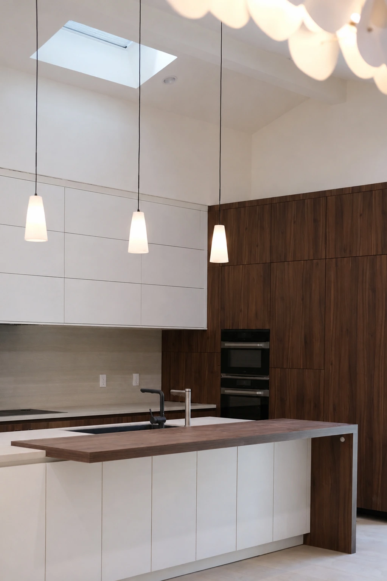
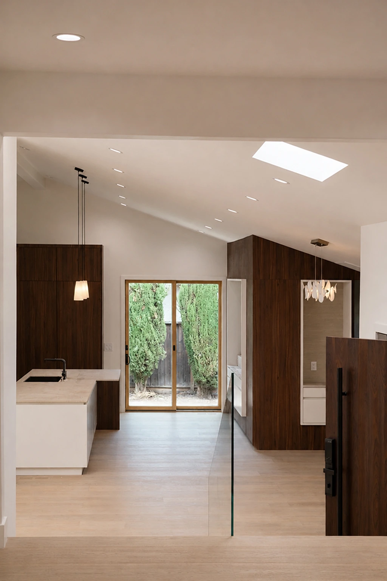
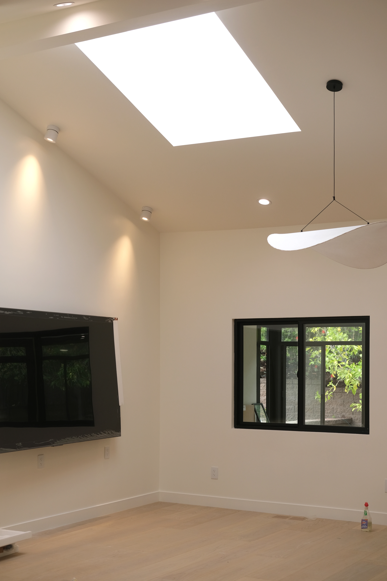
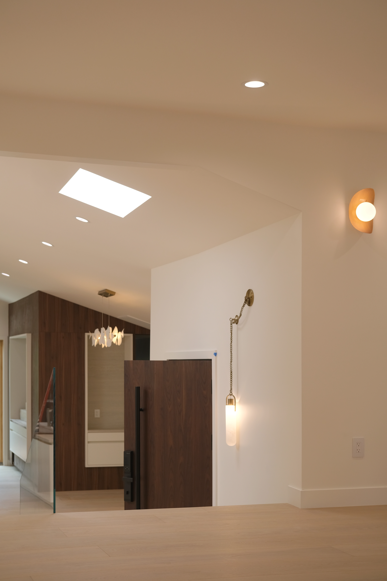
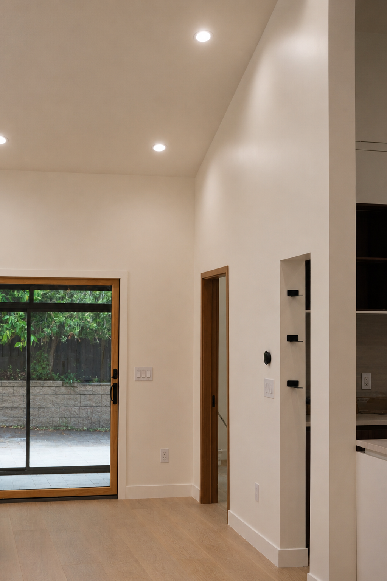
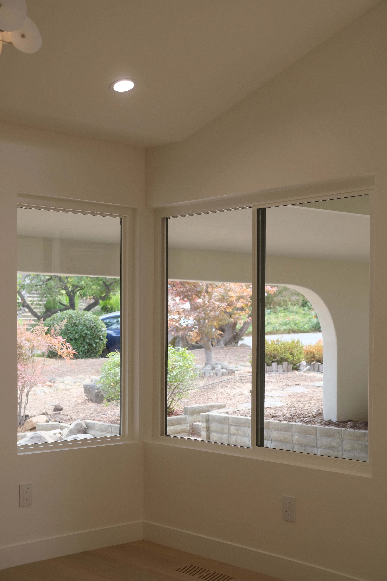
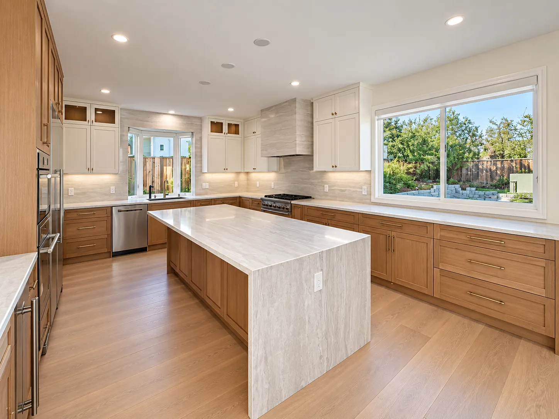
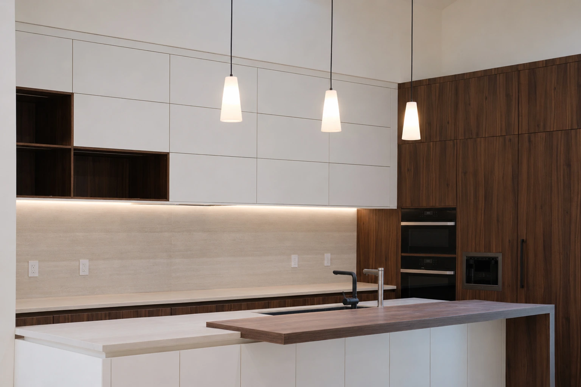
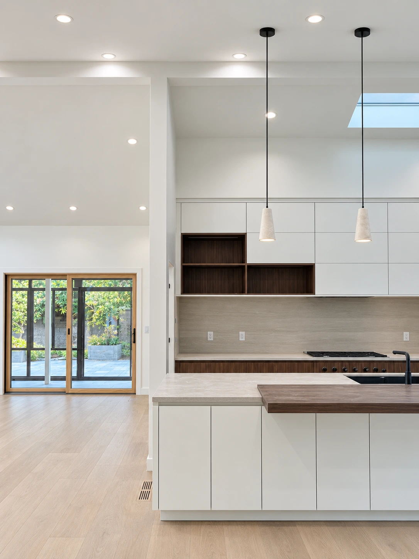
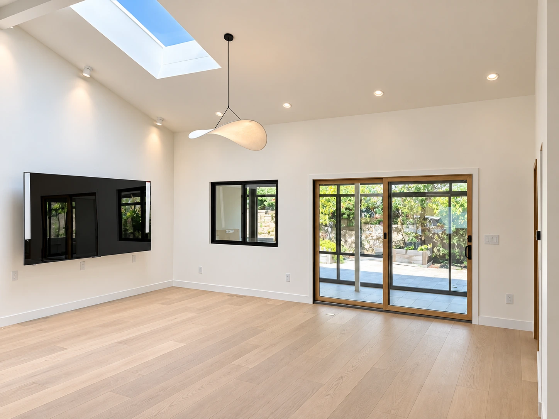
The once fragmented living room, dining room, and kitchen were reorganized - the attic above these shared spaces was removed to create an open vaulted ceiling, and a skylight was added in the kitchen. The entire common area instantly feels brighter and more open.
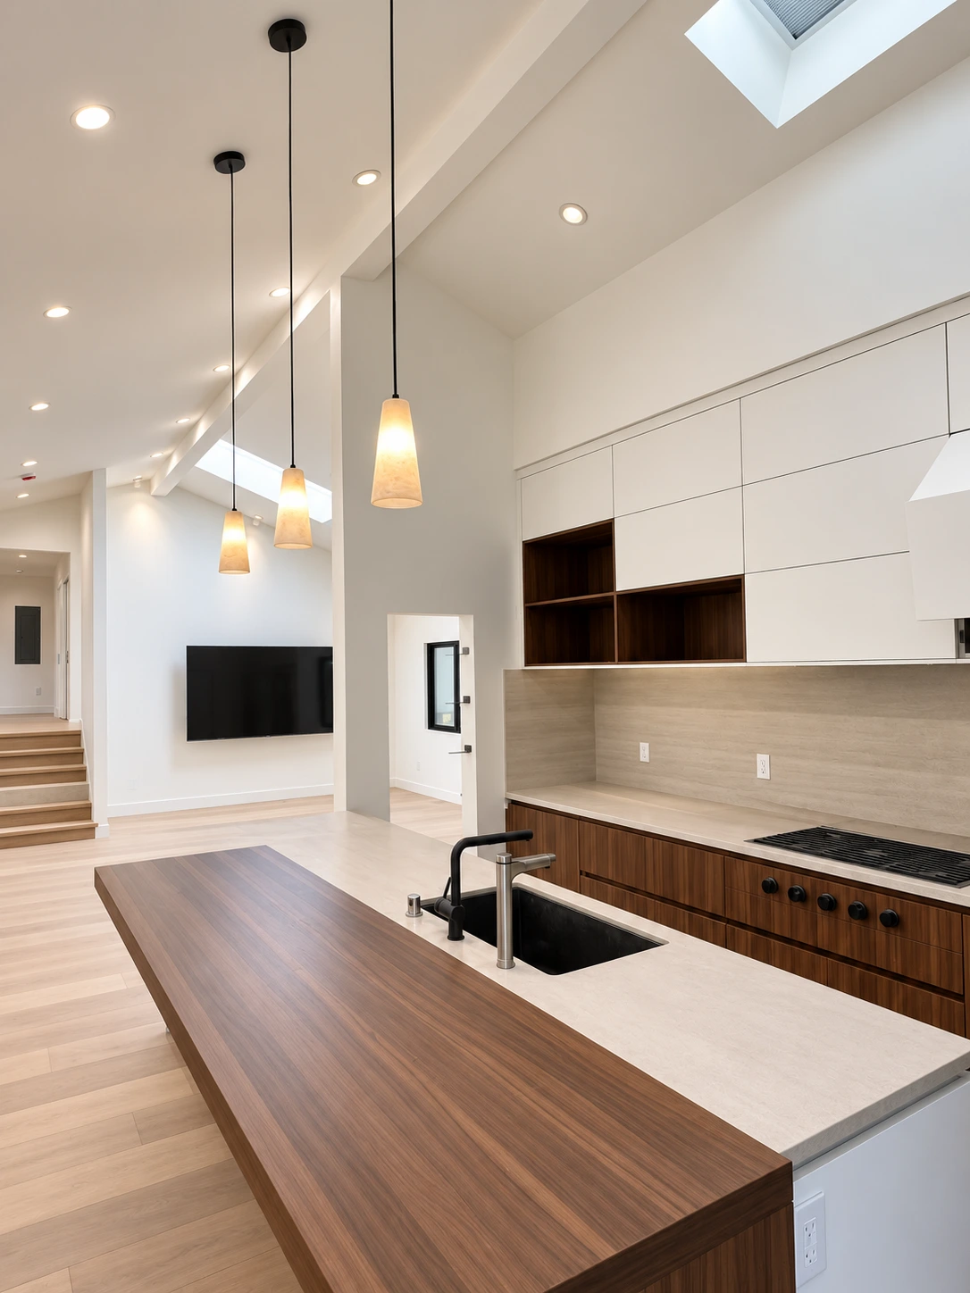
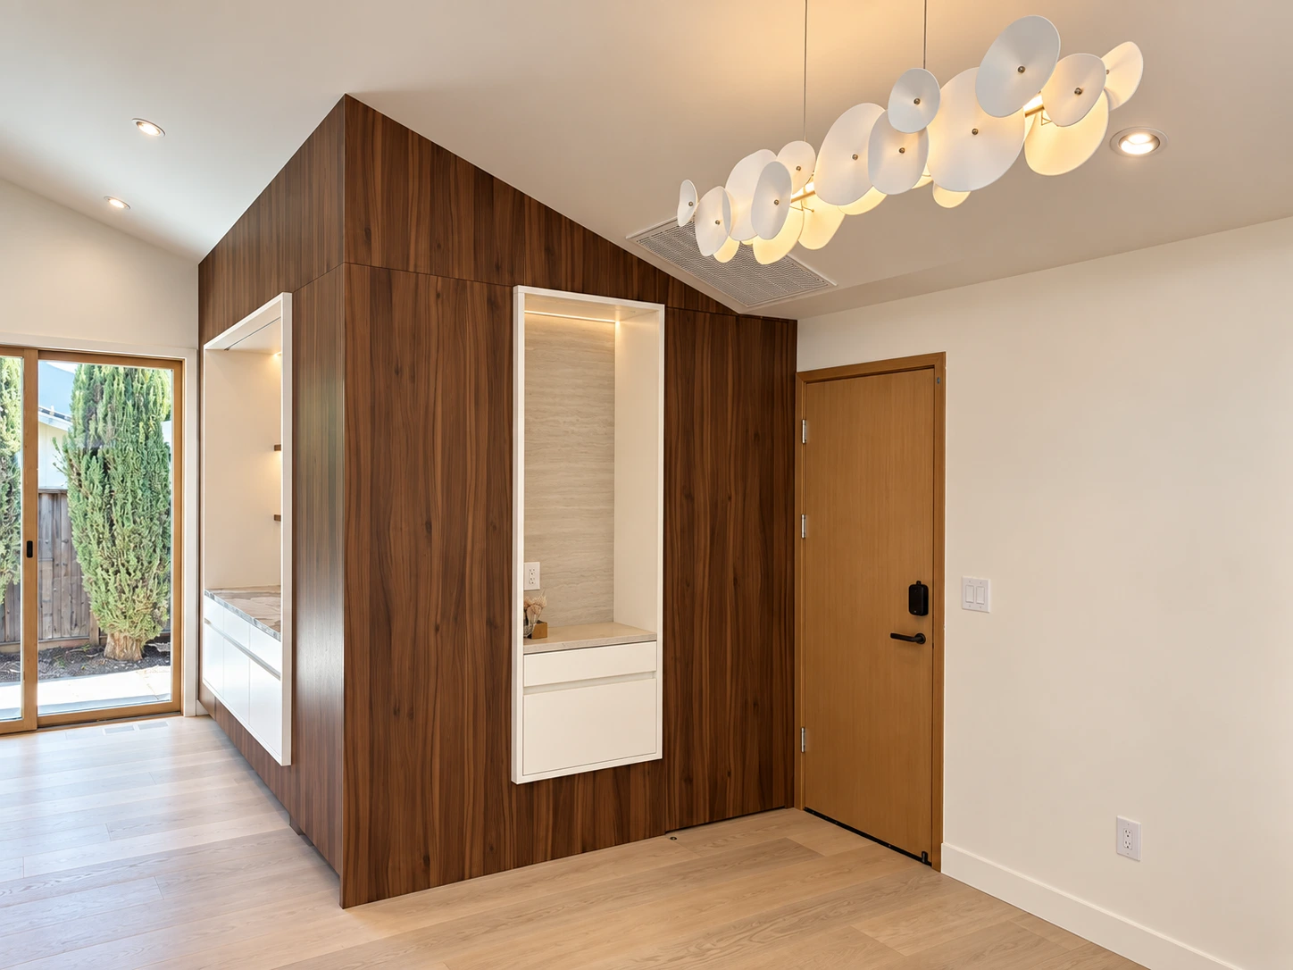
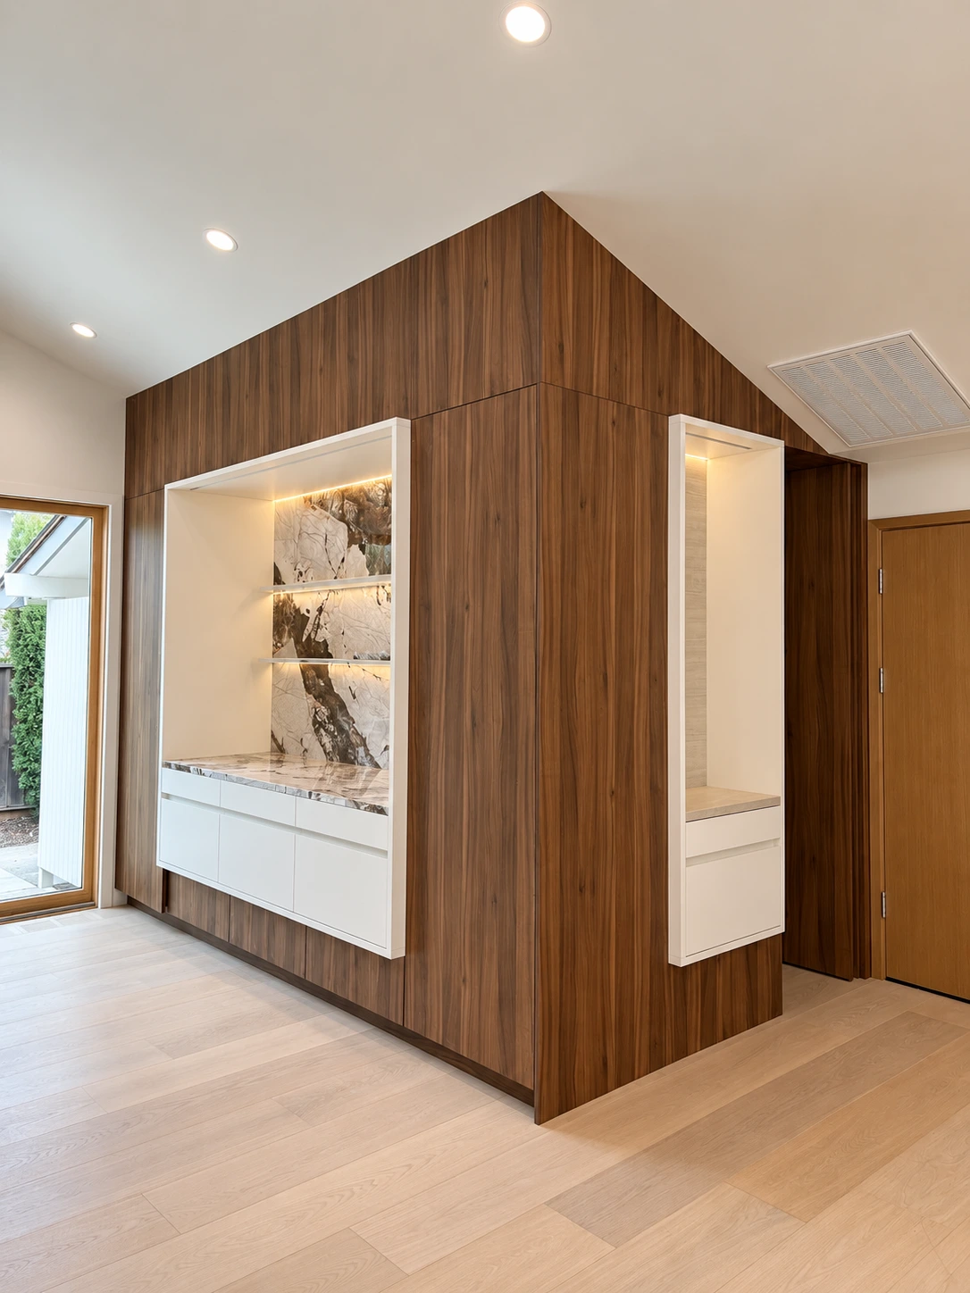
After reorganizing the original layout, the study was turned into a separate, slightly elevated area. The steps were built with careful attention to material transitions and railing details, naturally separating the space from the common areas both visually and functionally.