House New Construction

New Construction

Los Altos2026Completed
New Construction
Single Family Home Remodel overview

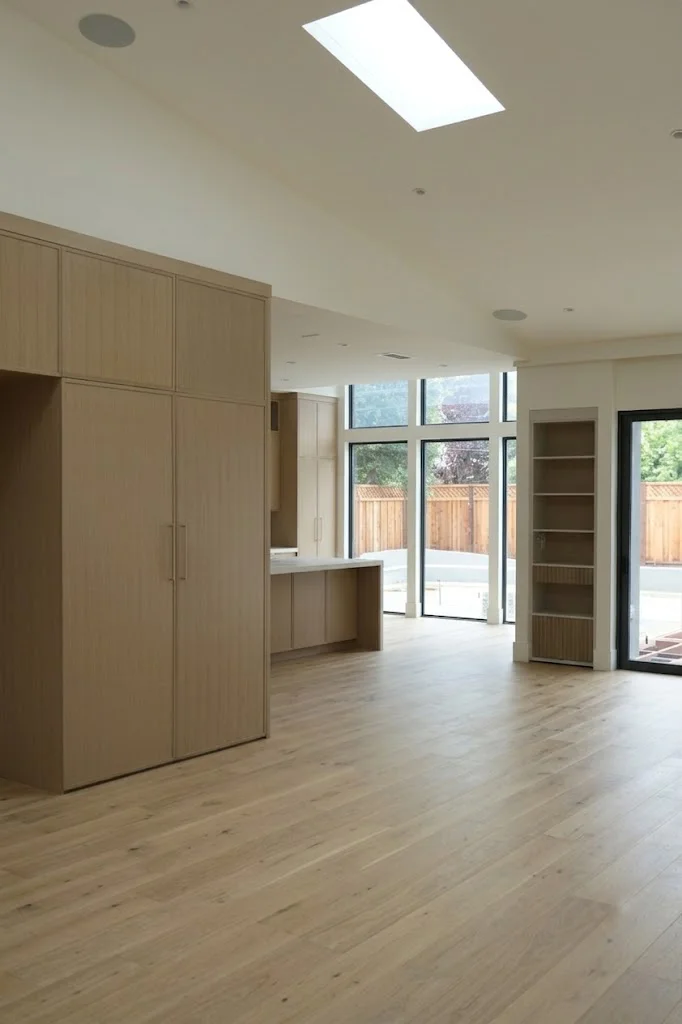
A pass-through counter connects the kitchen to the adjoining living room, keeping sightlines open across both spaces.
Single Family Home Remodel overview
Residential units
Residential units
Residential units
Residential units
Residential units
Residential units
Guest bathroom with backlit mirror and tiled shower
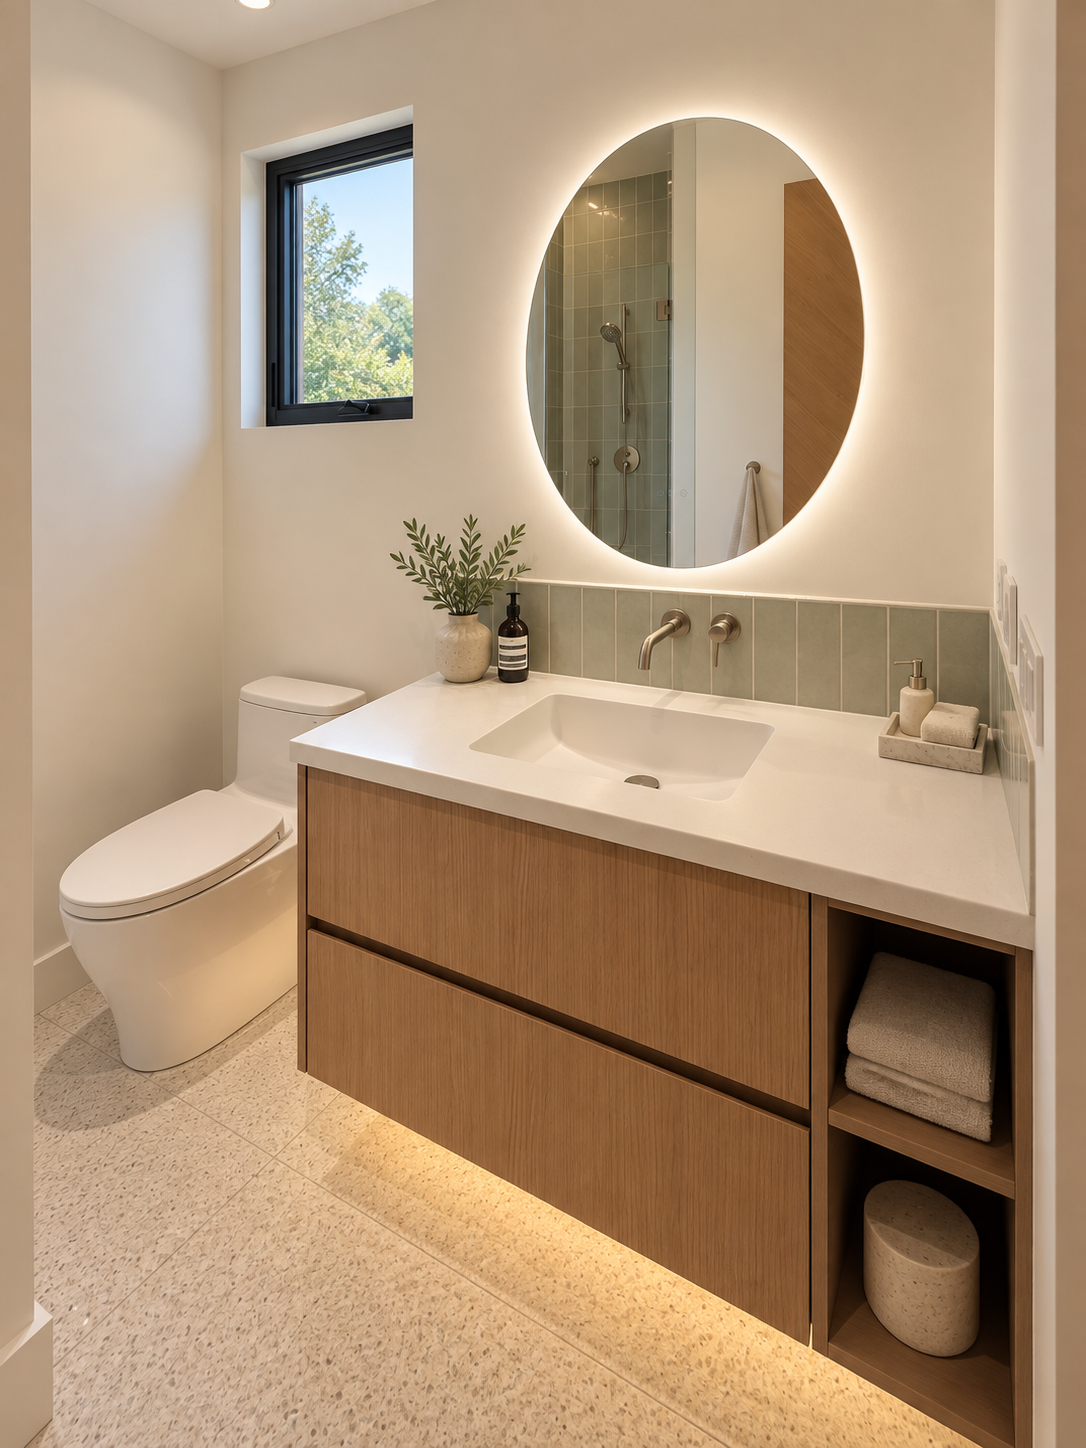
Powder room with floating oak vanity and round backlit mirror

Sage stack-bond tile and backlit mirrors carry a shared language through the secondary bathrooms.
Residential units
Residential units
Residential units
Residential units
Residential units
Residential units
Single Family Home Remodel overview

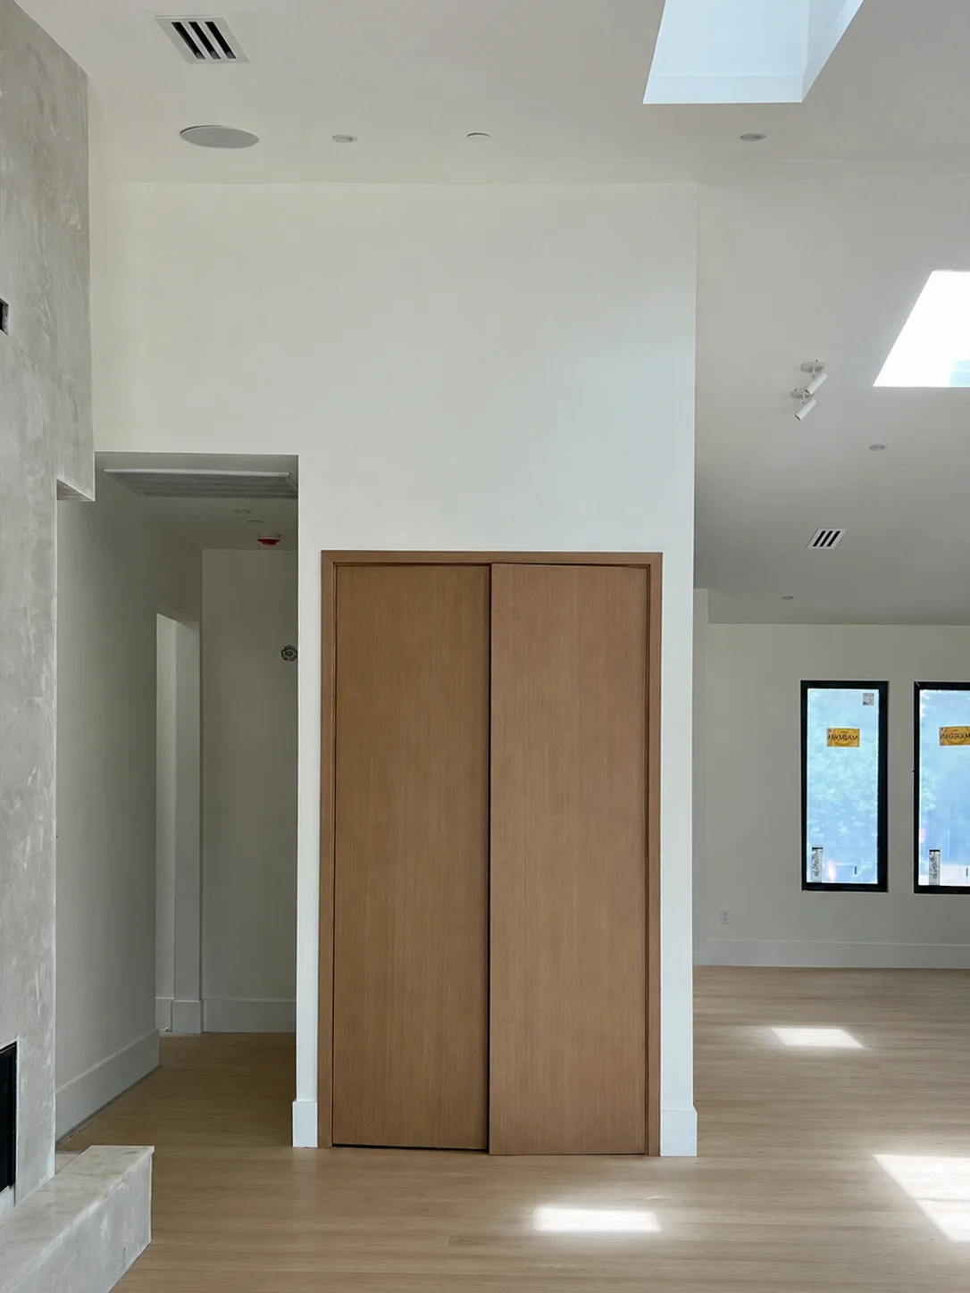
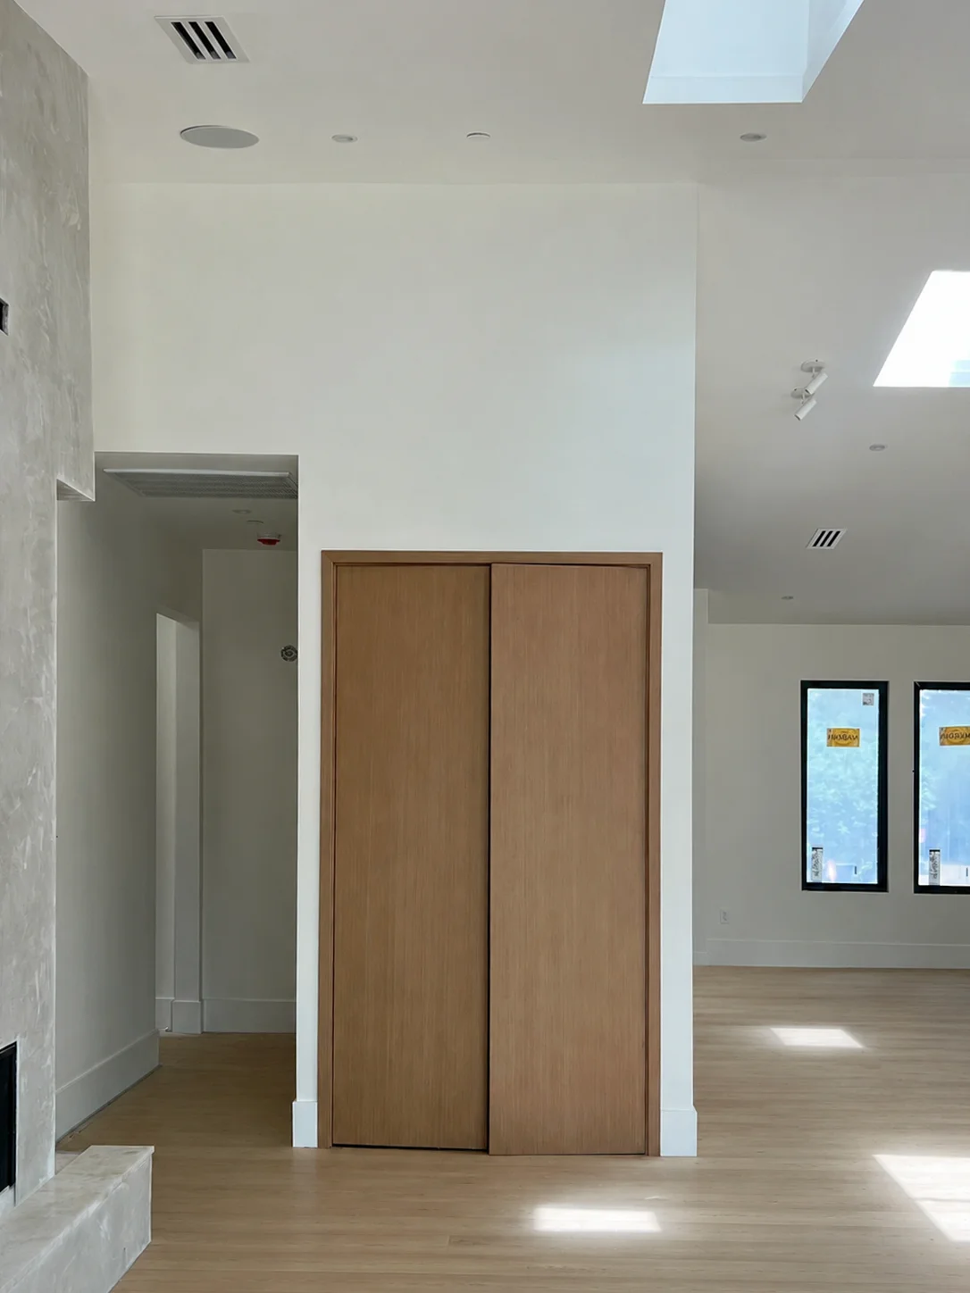
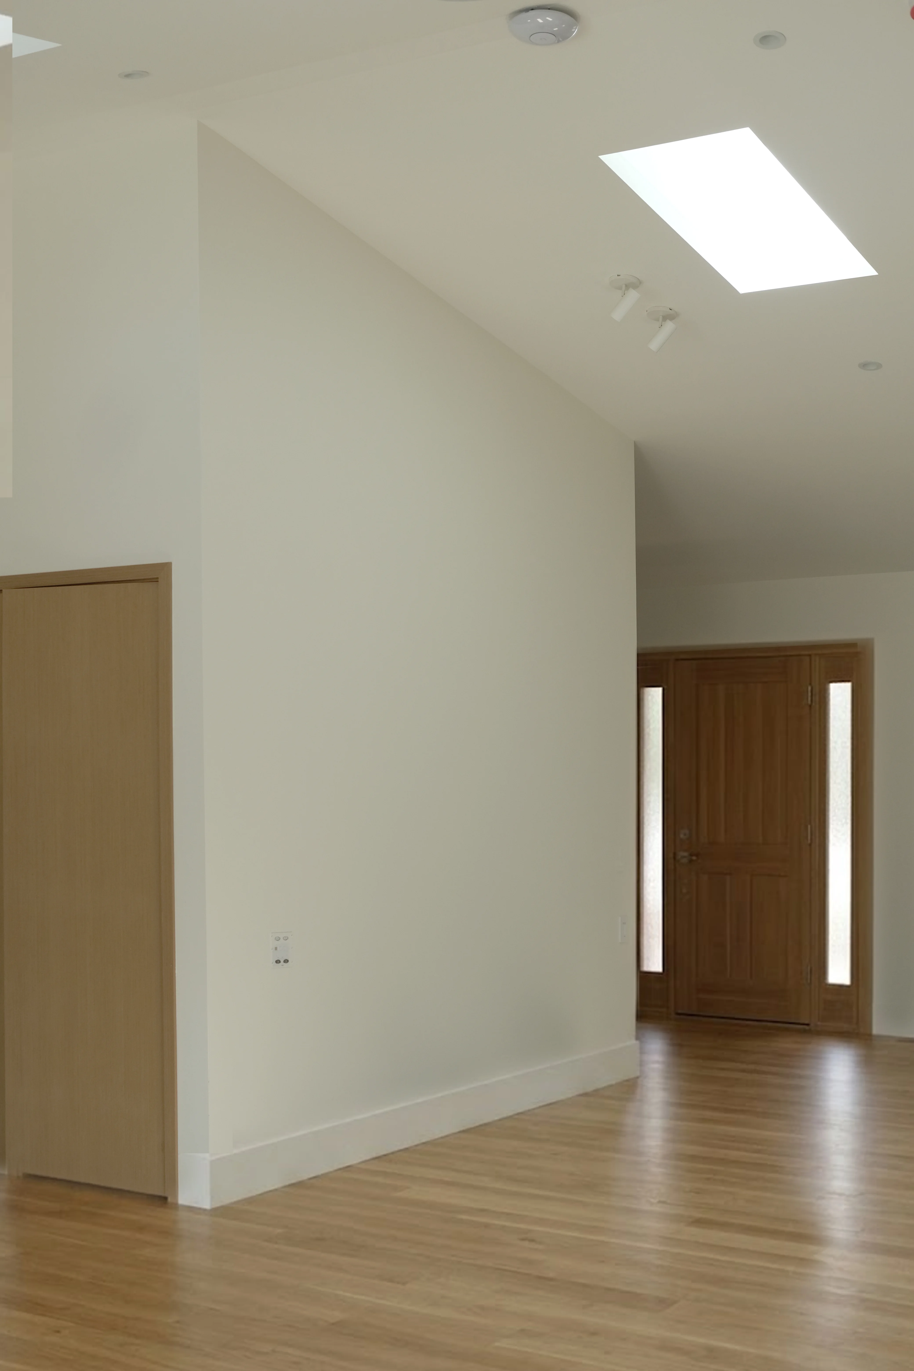
Beyond the living room, a neatly organized closet adds practical, out-of-sight storage tucked just off the main hallway.
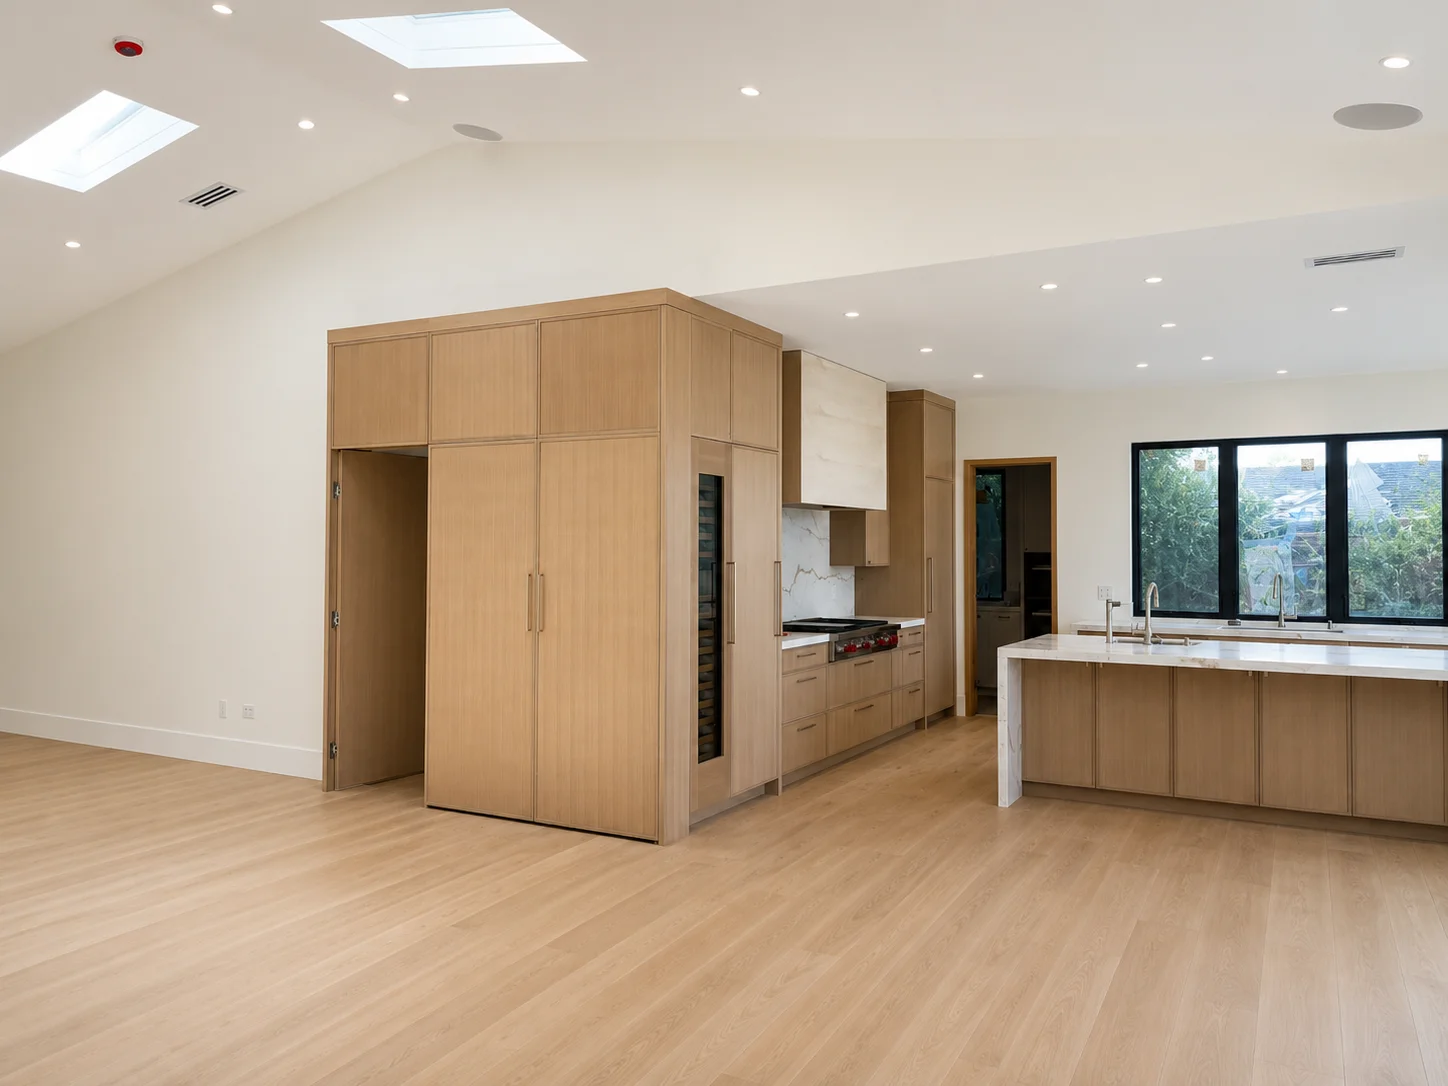
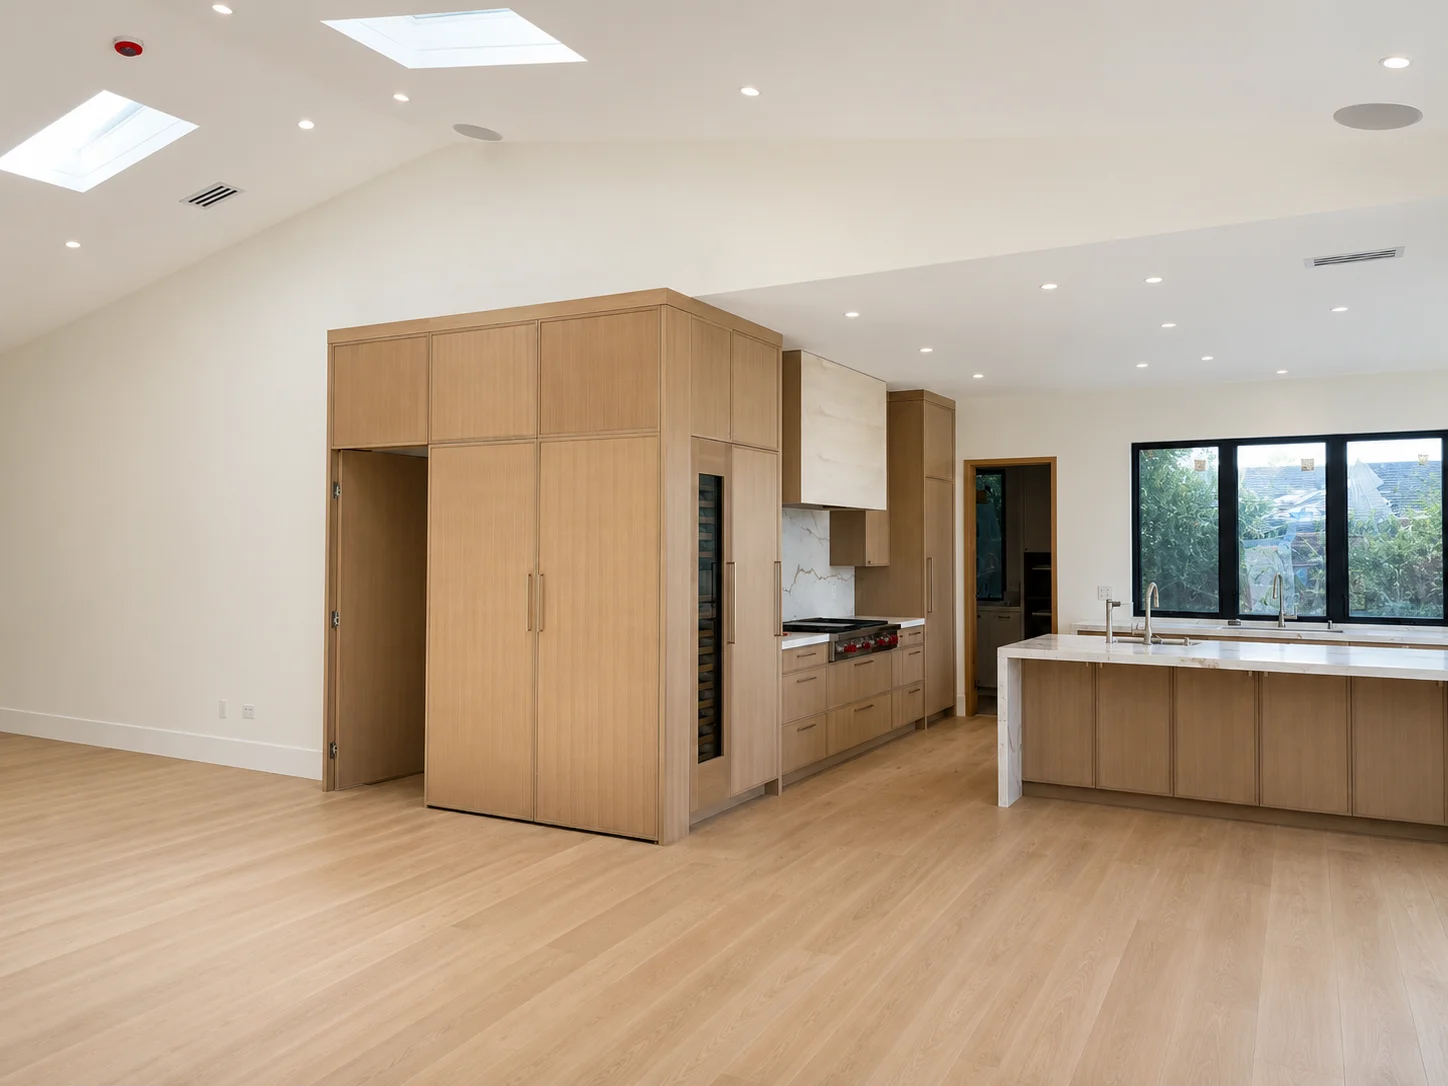
Open kitchen and great room under a vaulted ceiling
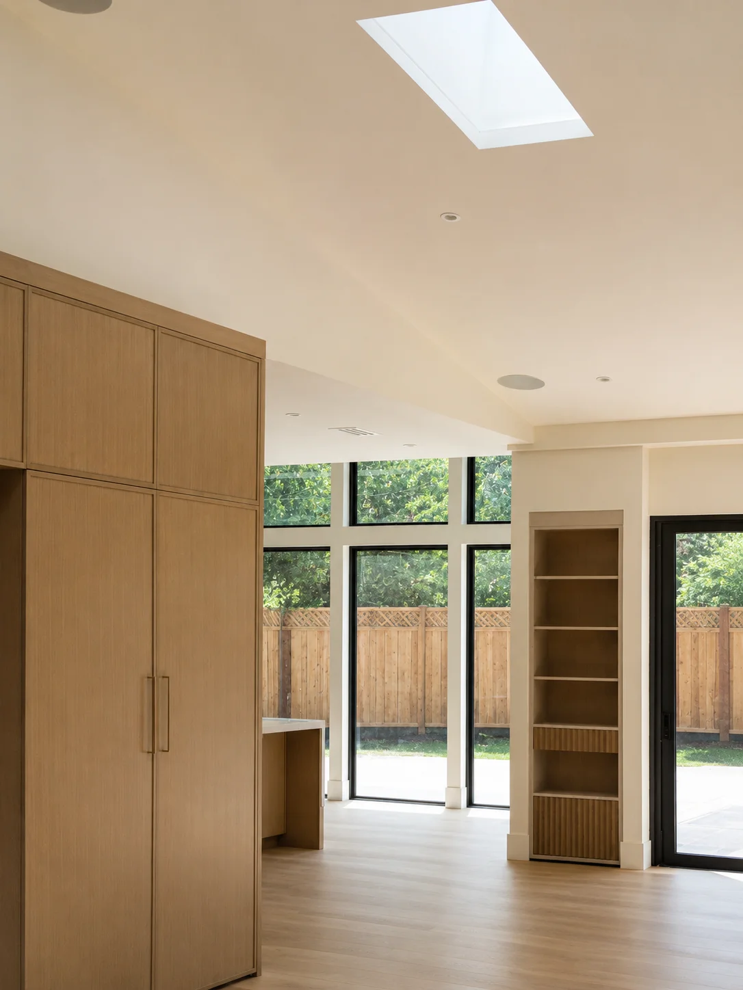
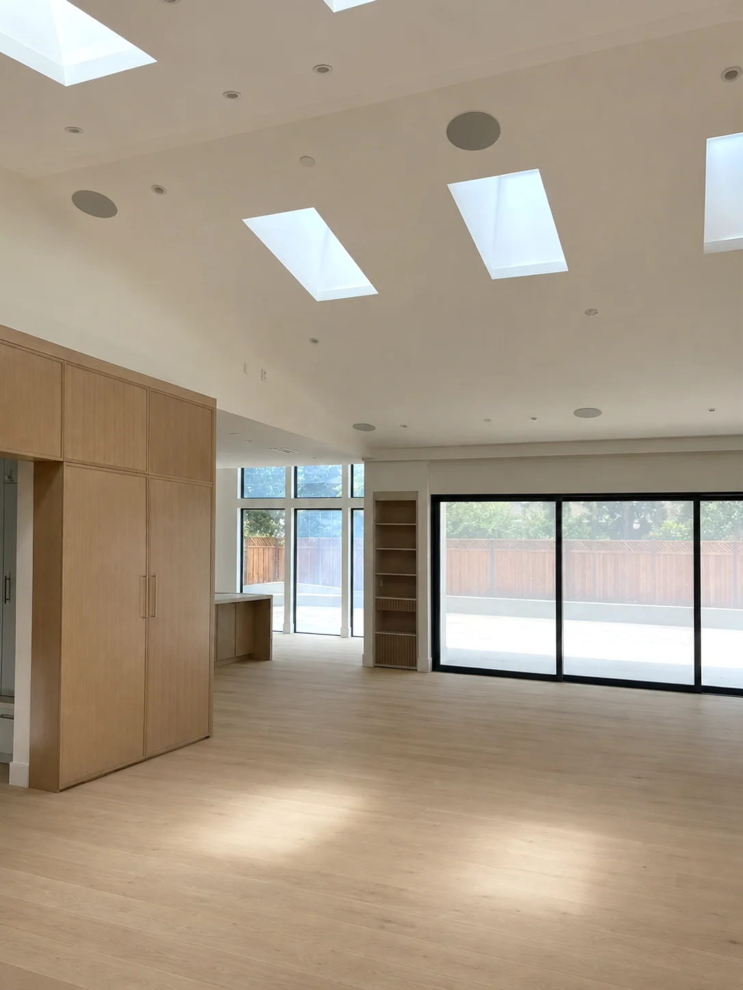
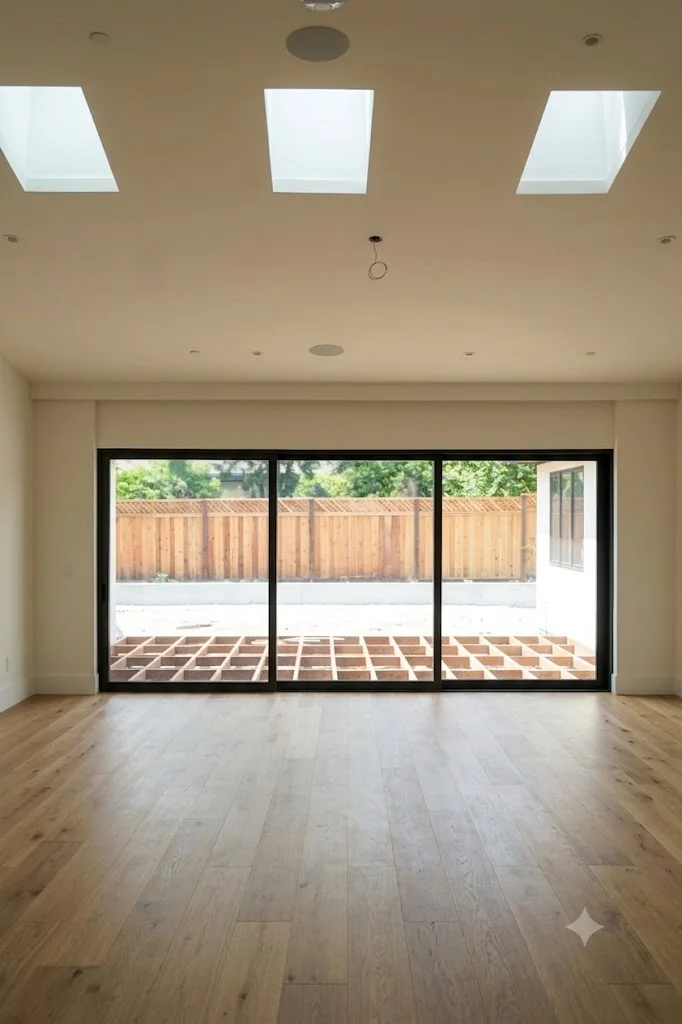
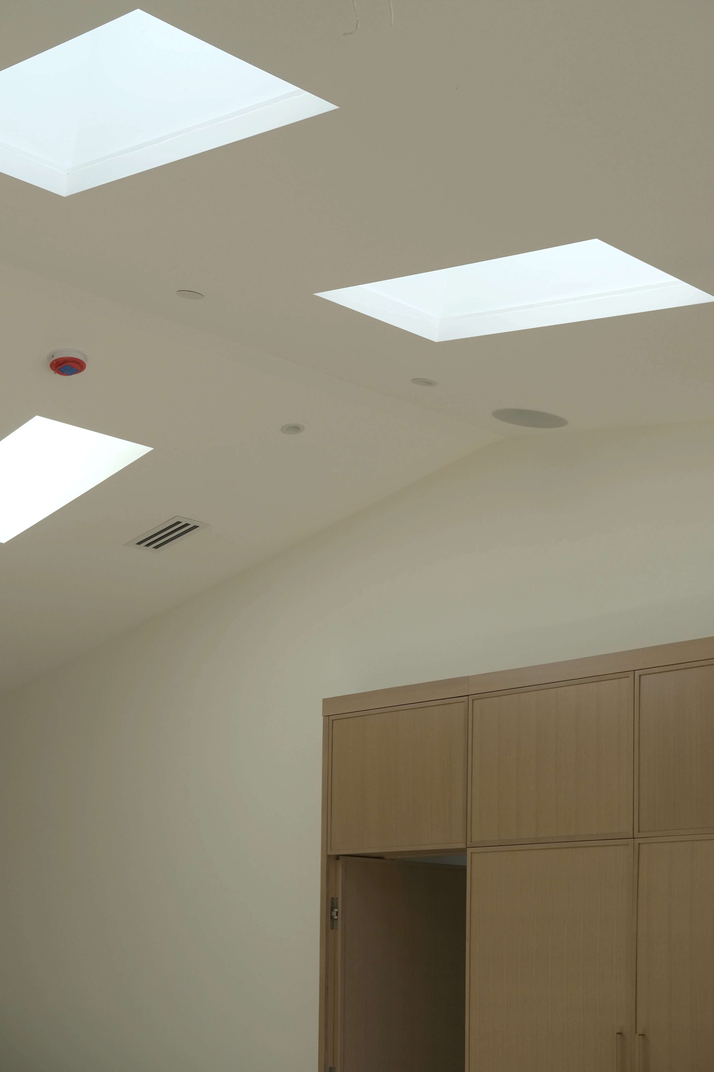
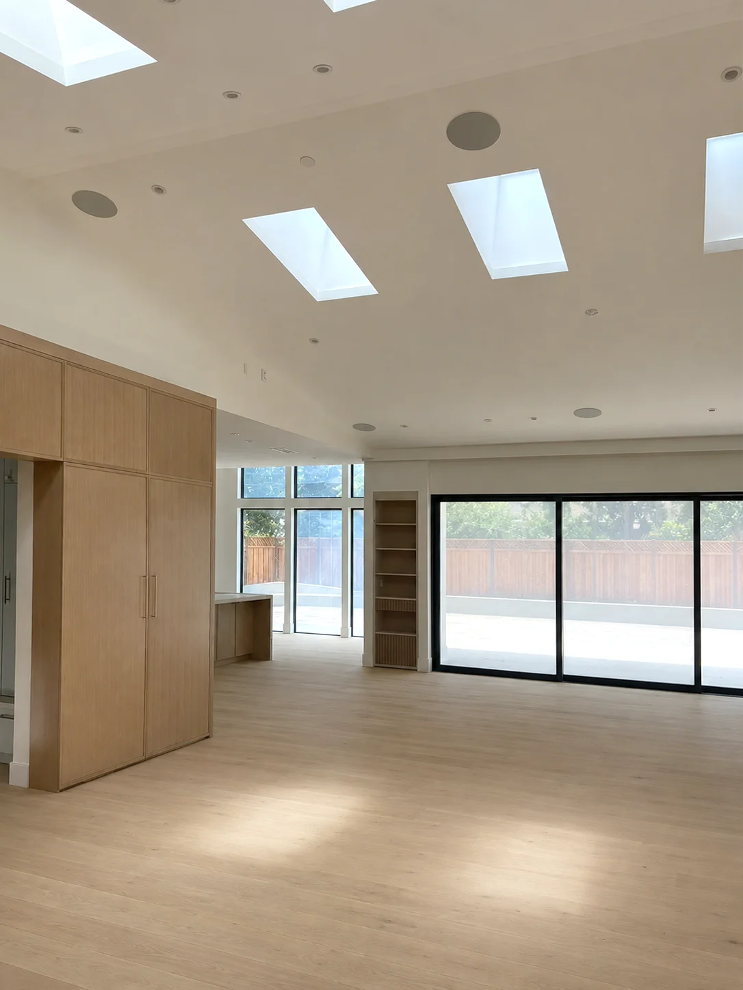
Great room with skylights and sliding glass doors to the patio

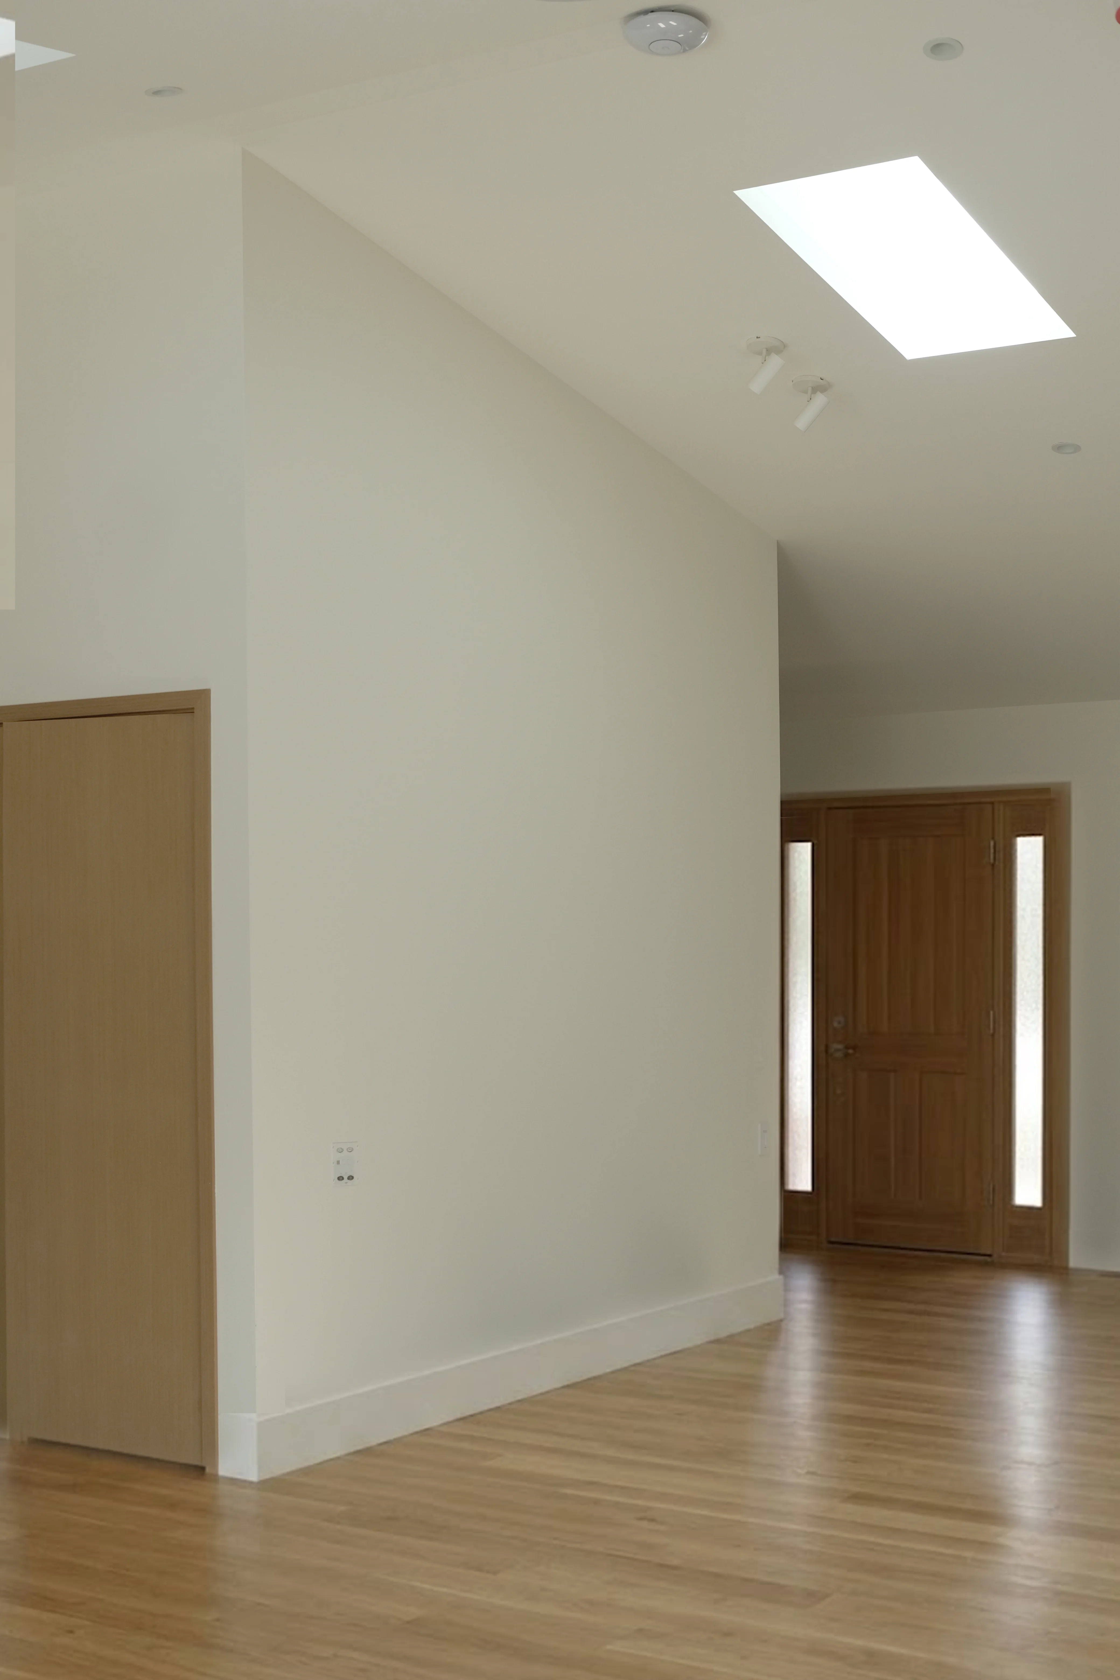
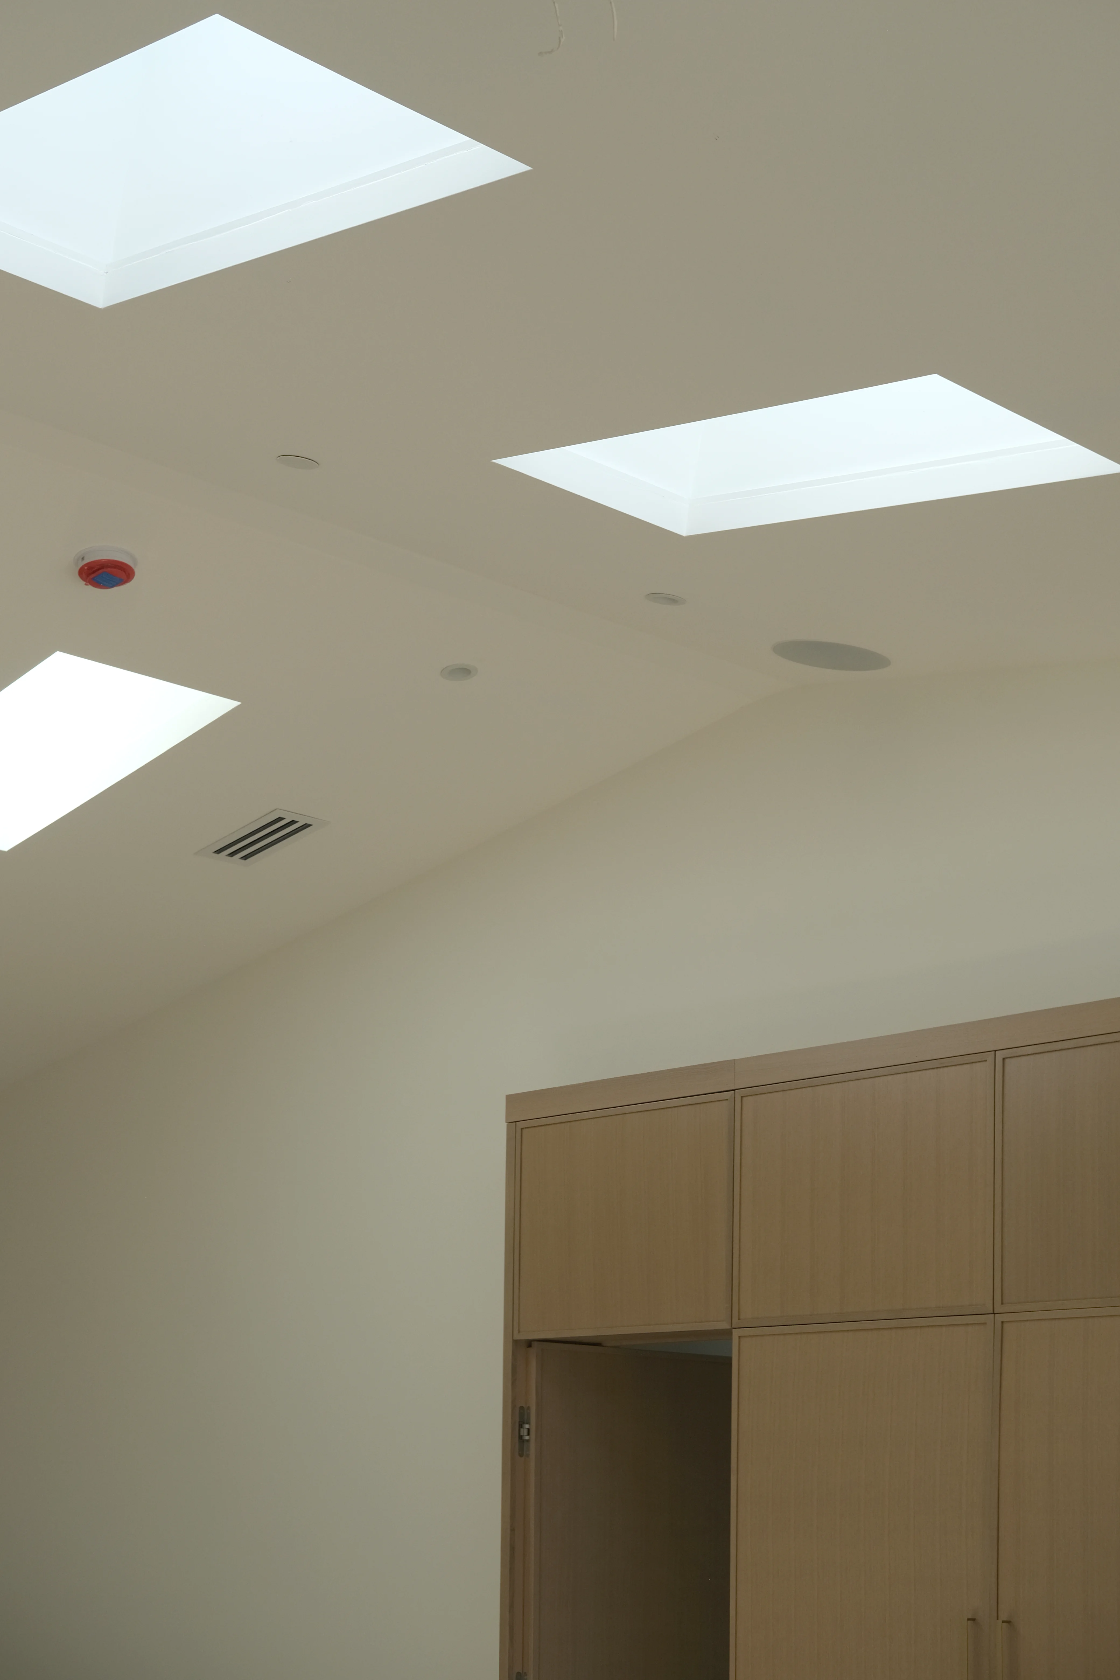
Skylights run the length of the vaulted great room, carrying daylight from the kitchen wall all the way to the rear glass doors.
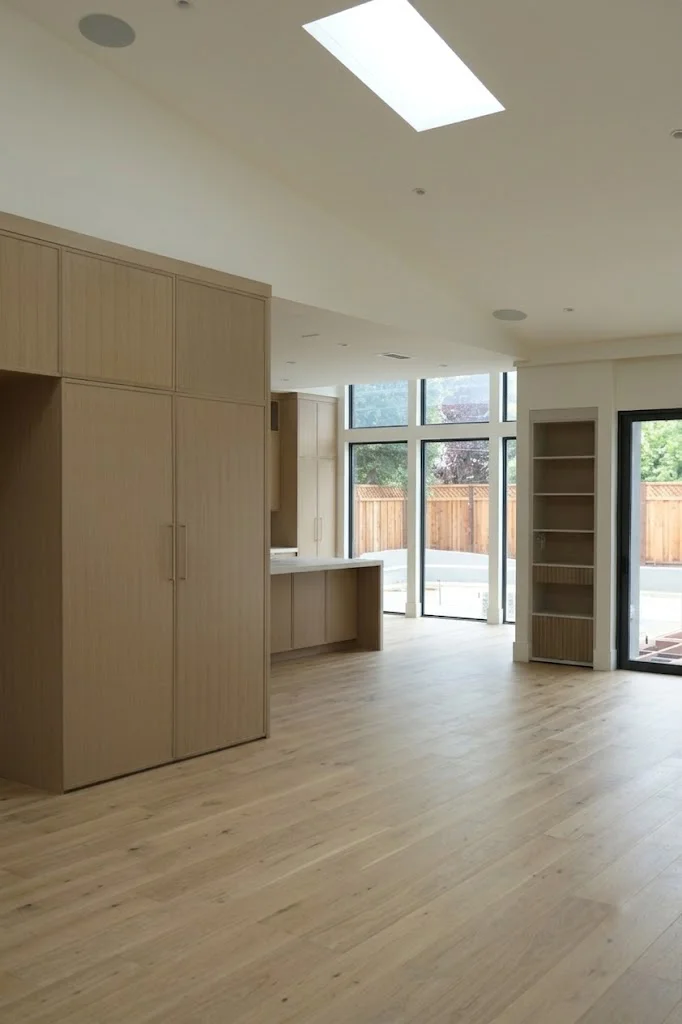
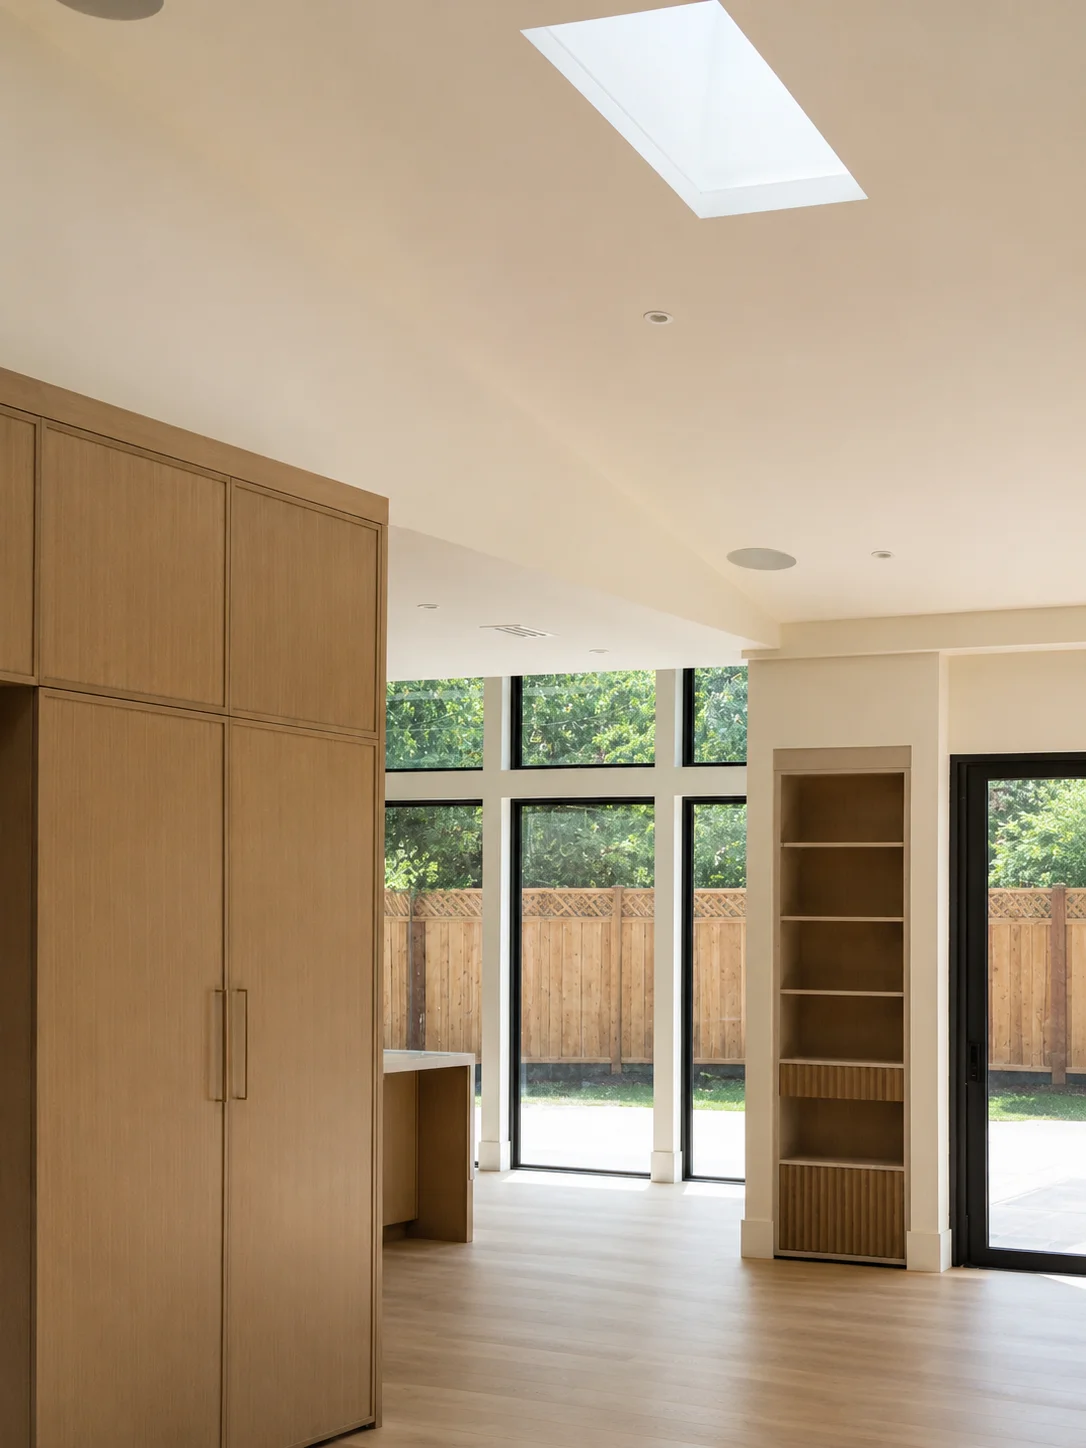
White oak cabinetry wall framing the view toward the dining area
Fluted built-in shelving beside the rear glass wall
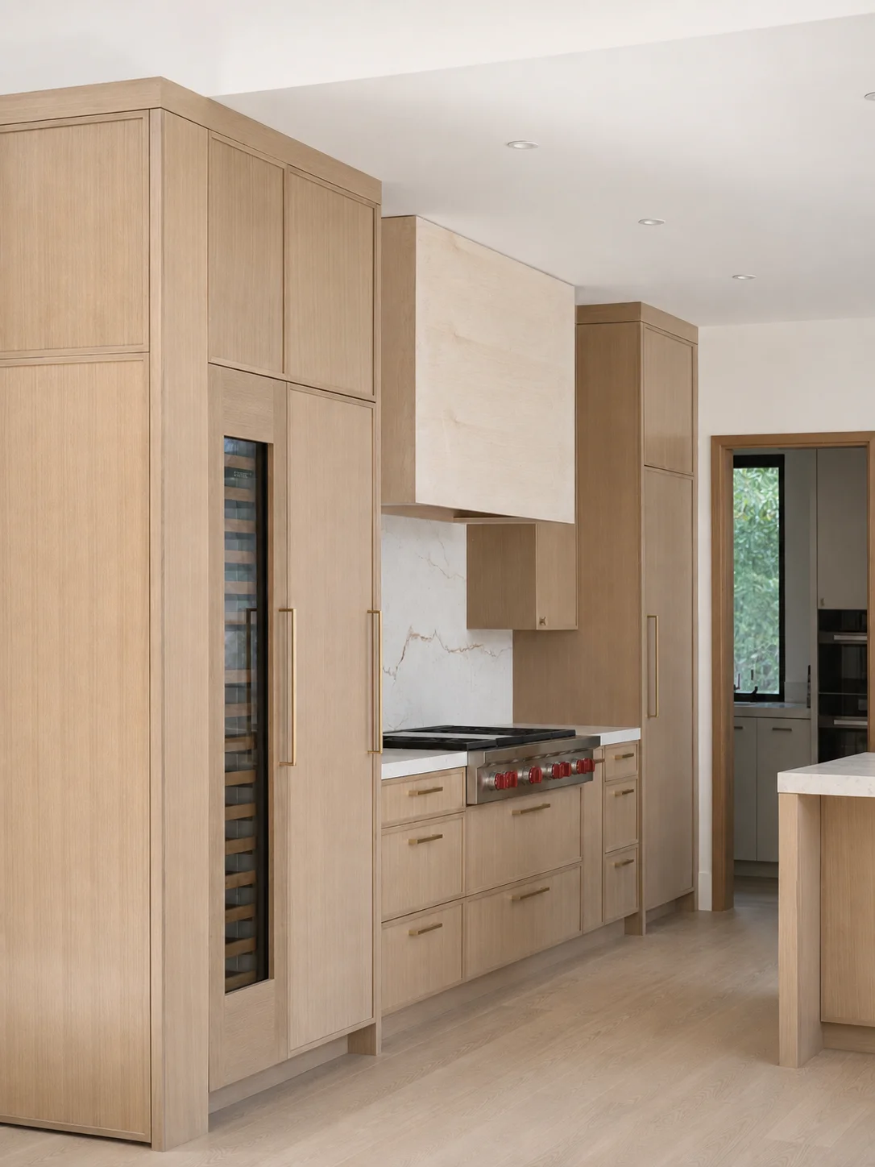
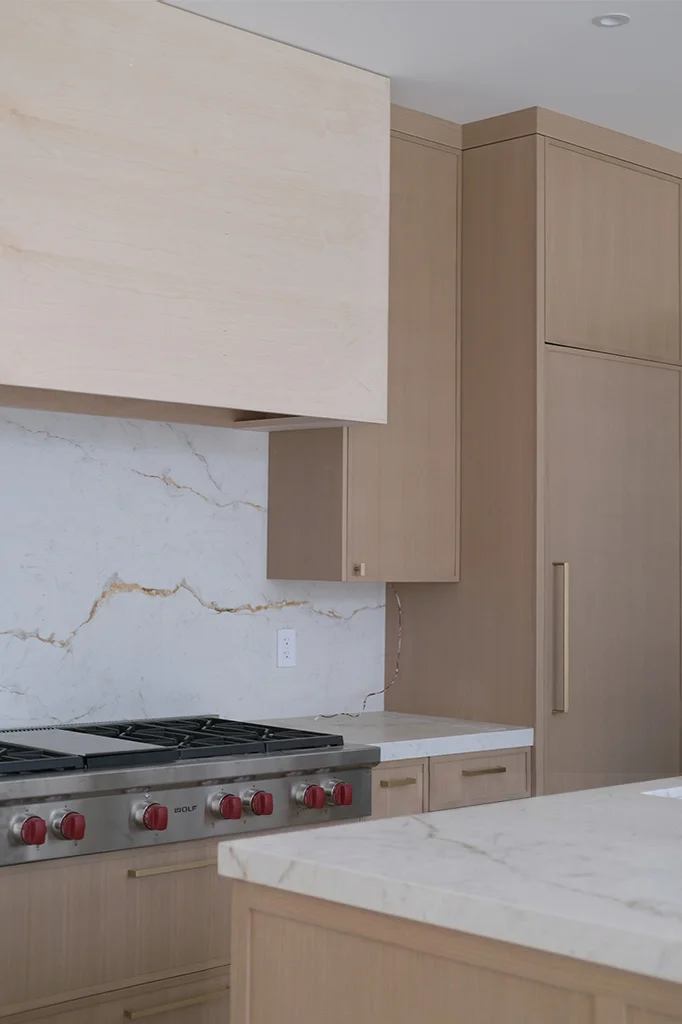
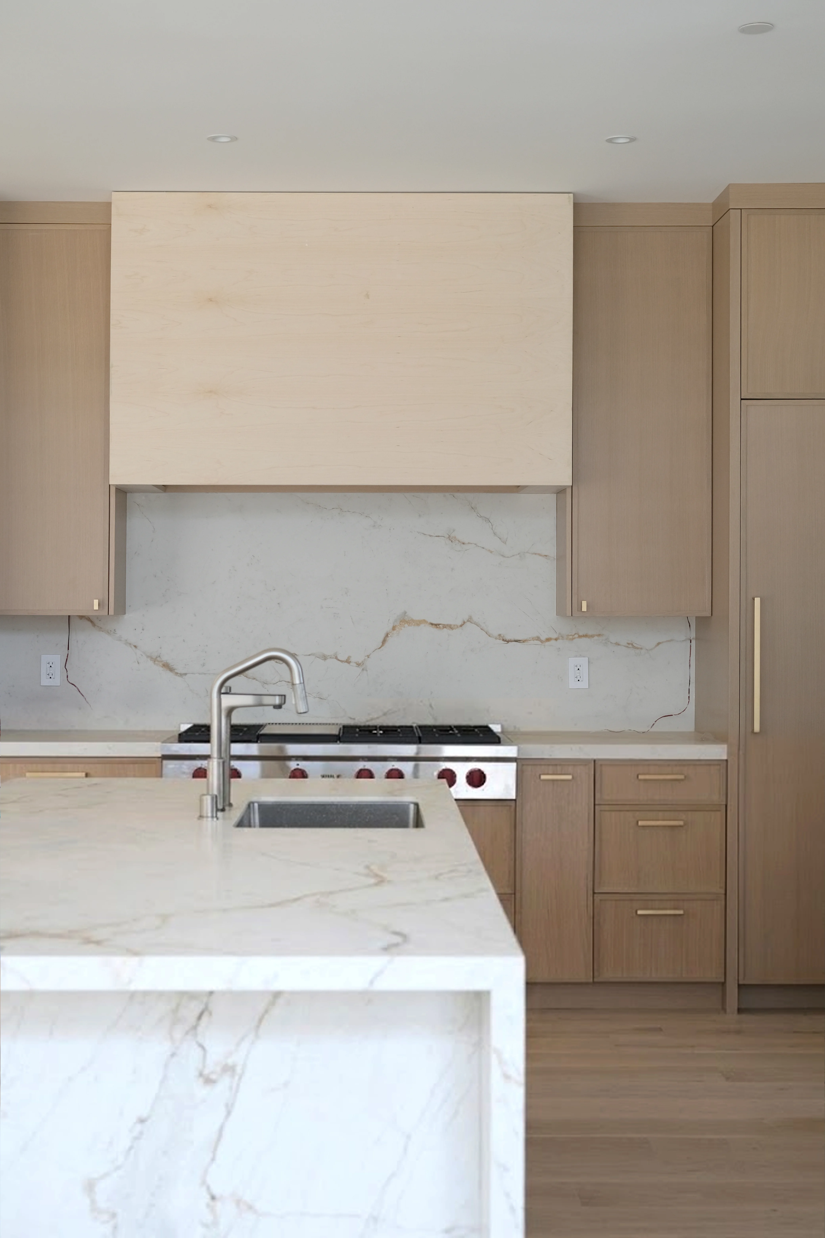
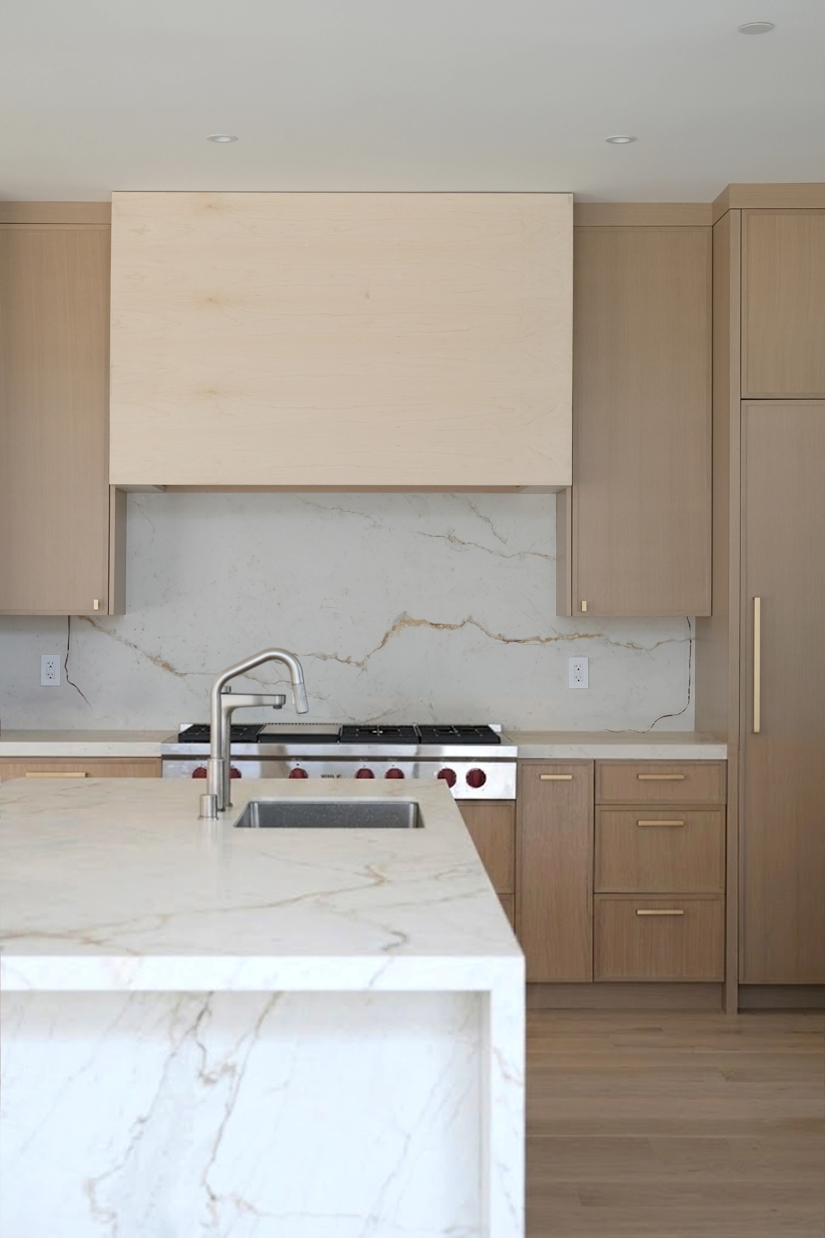
Range wall with marble slab backsplash and plaster hood
Living area with multi-panel sliding doors and skylights
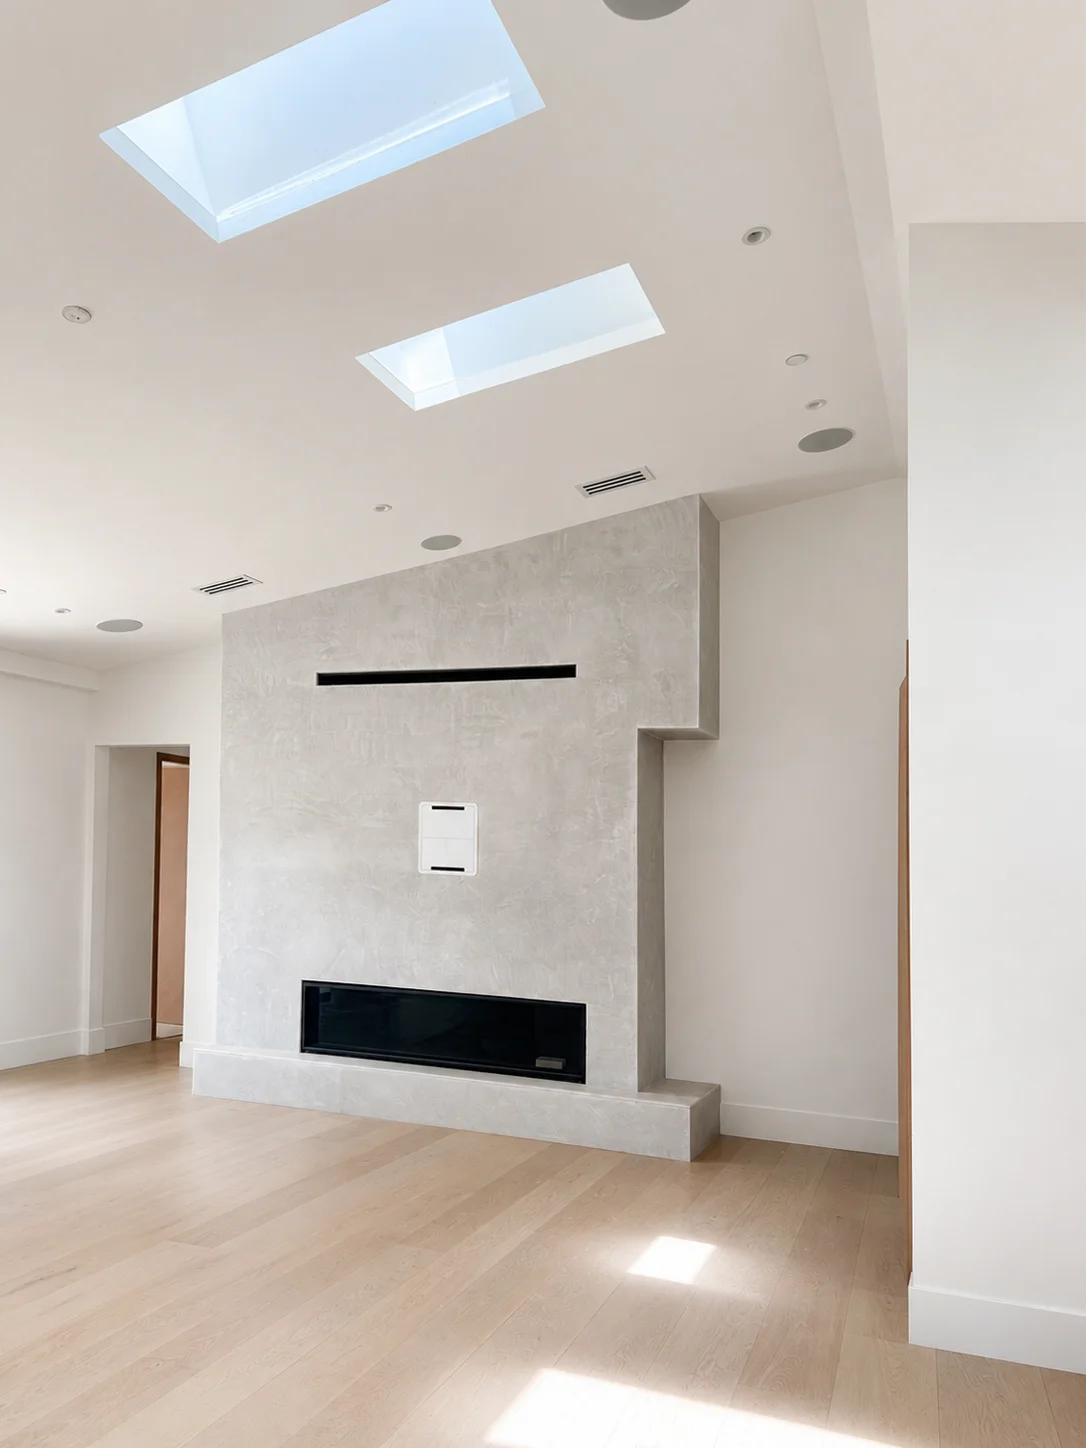
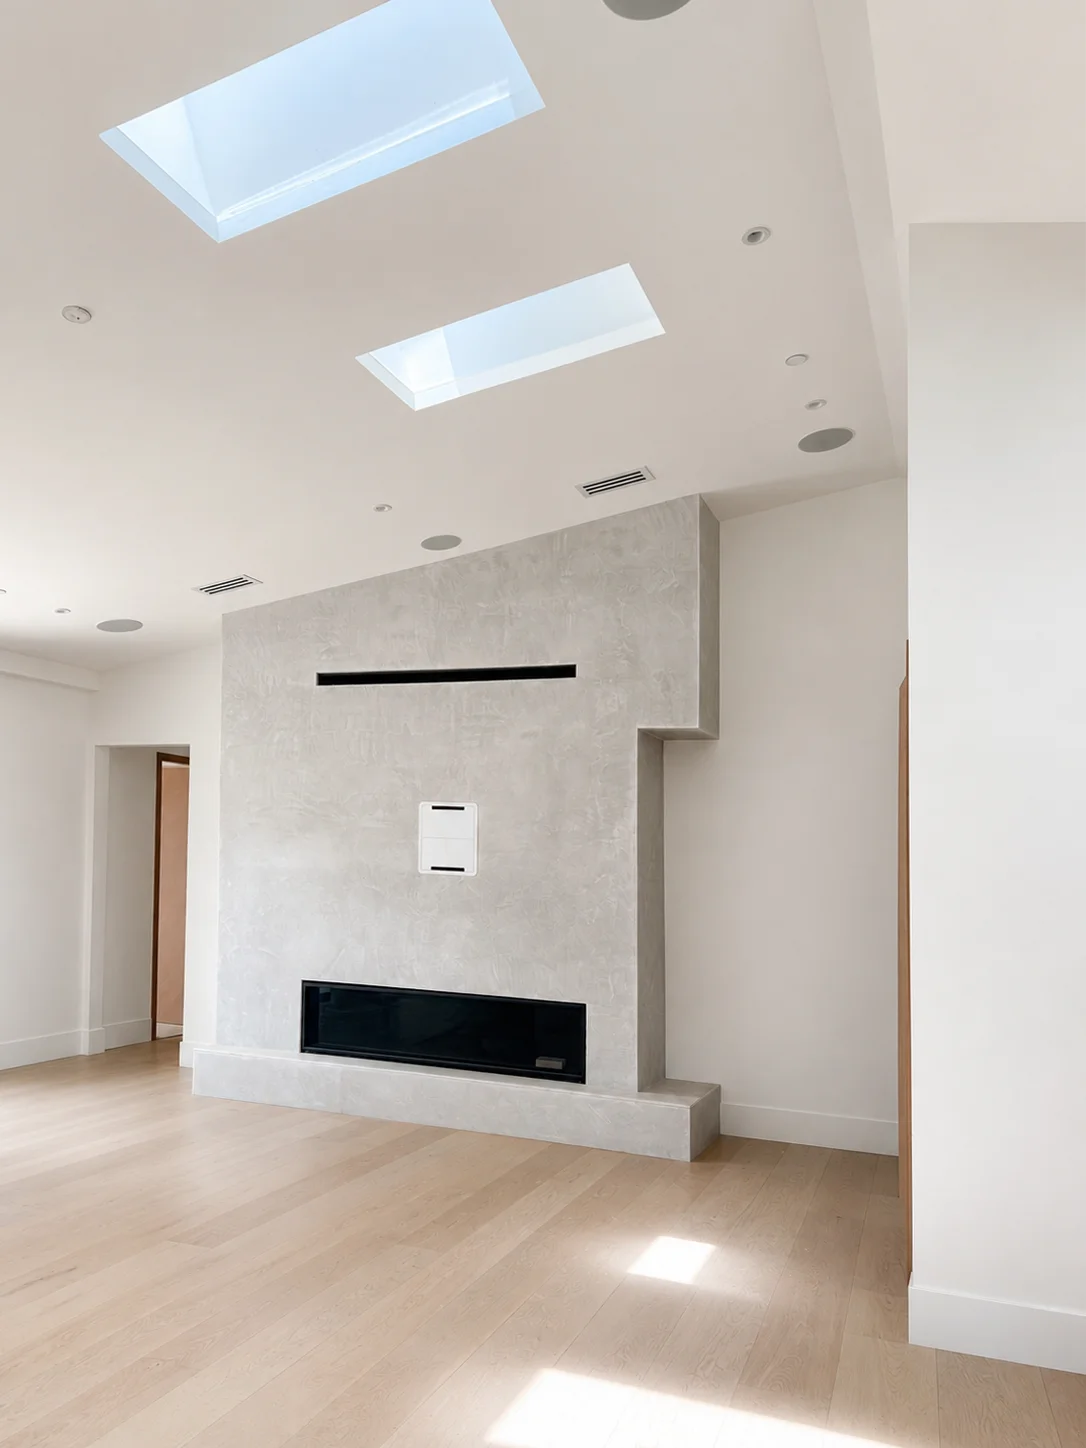
Plaster fireplace wall with a linear firebox and raised hearth
Fireplace surround seen from the hallway entry

A plaster-wrapped fireplace anchors the living room, its linear firebox set into a raised hearth that doubles as seating.
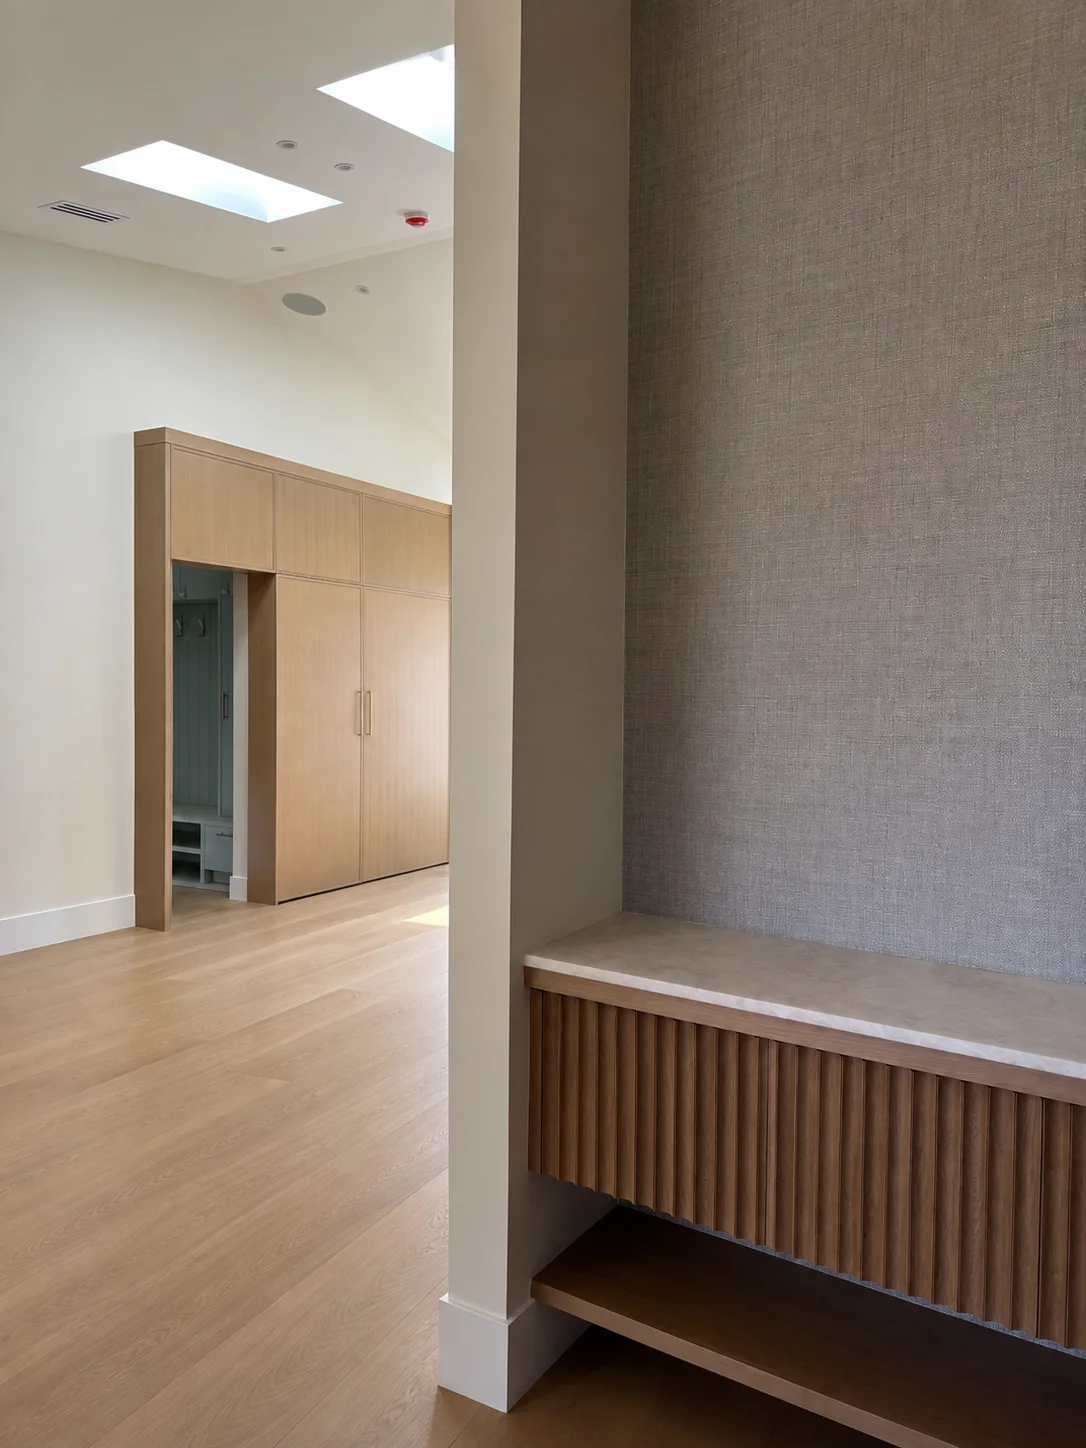
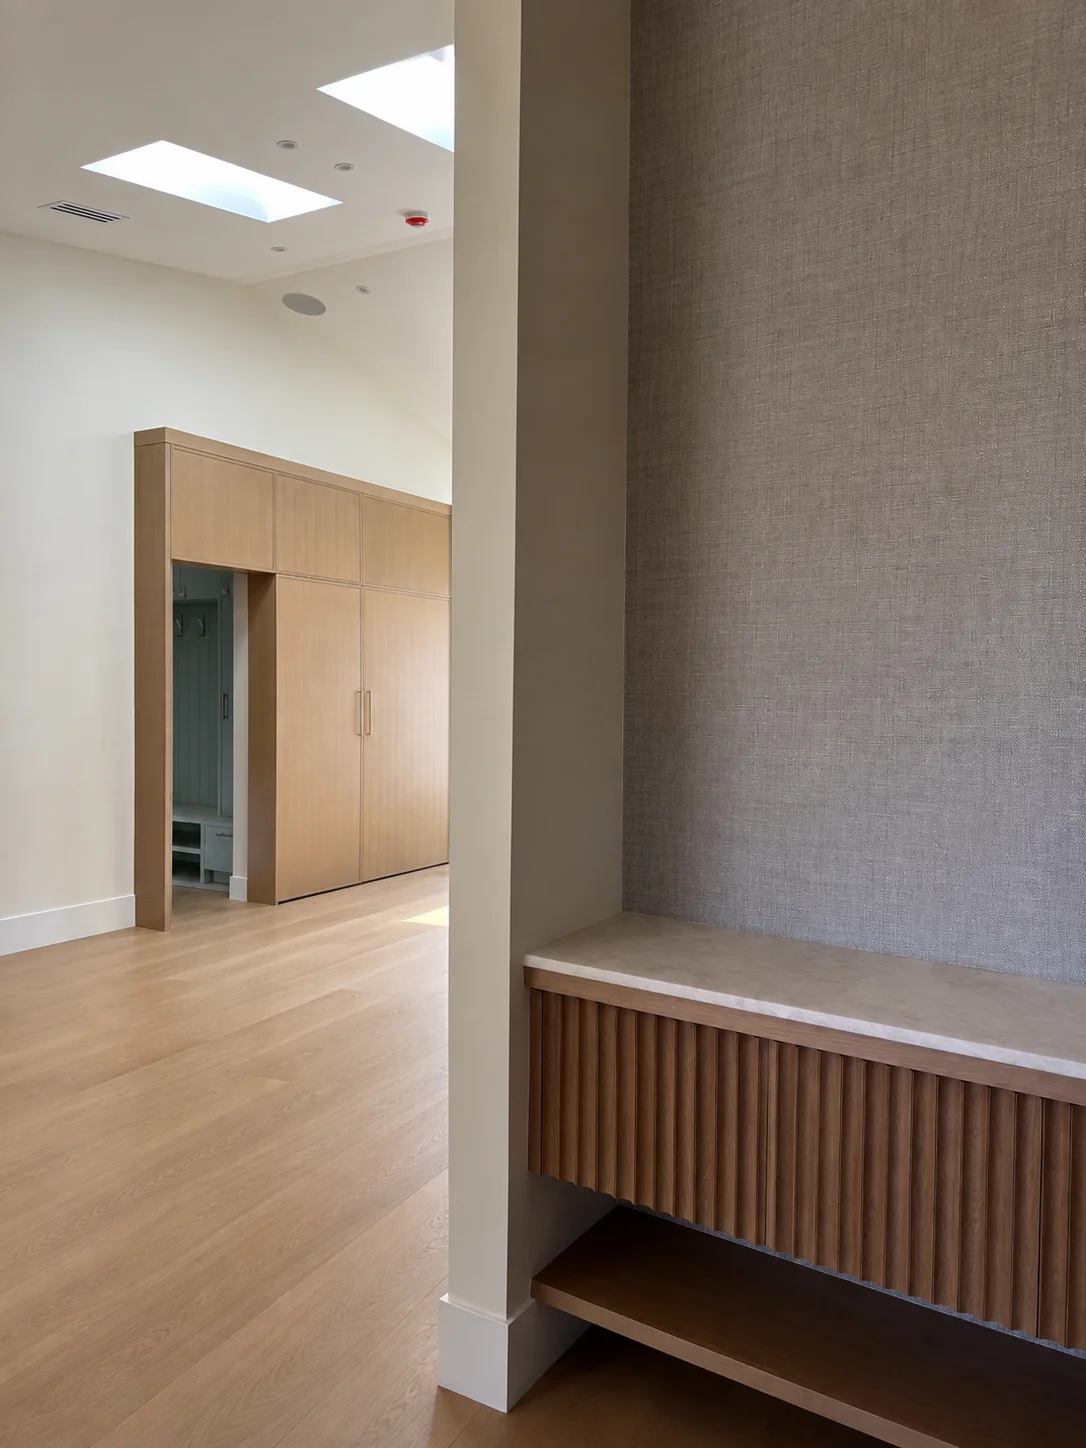
Fluted oak bench with stone top set into a linen-wrapped niche
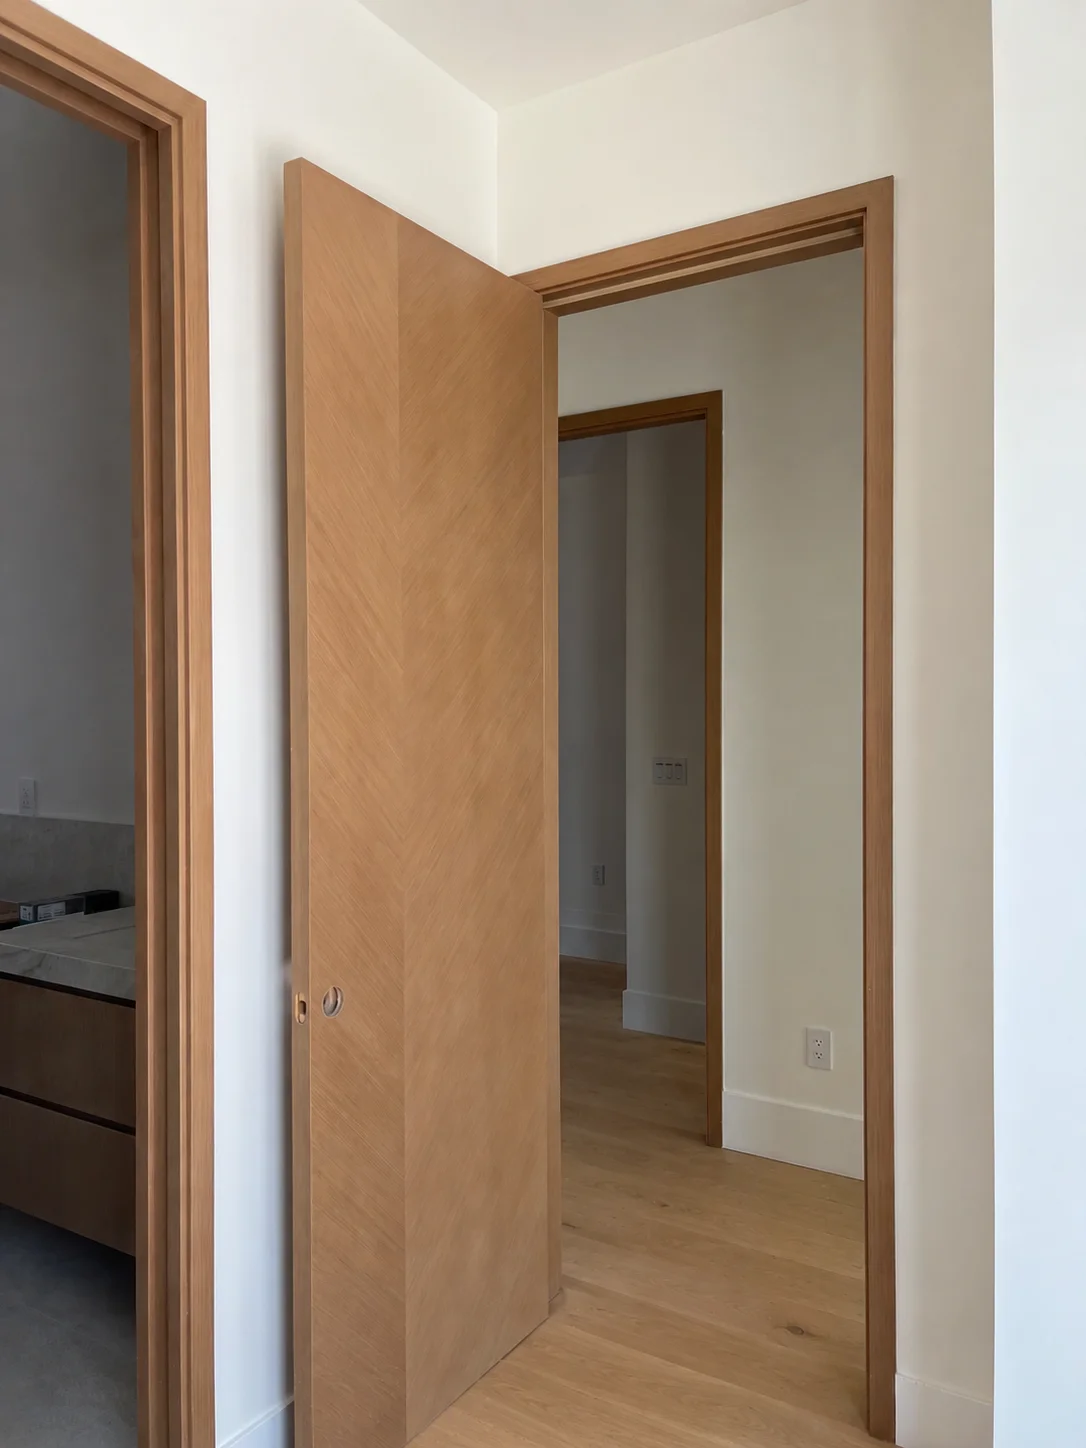
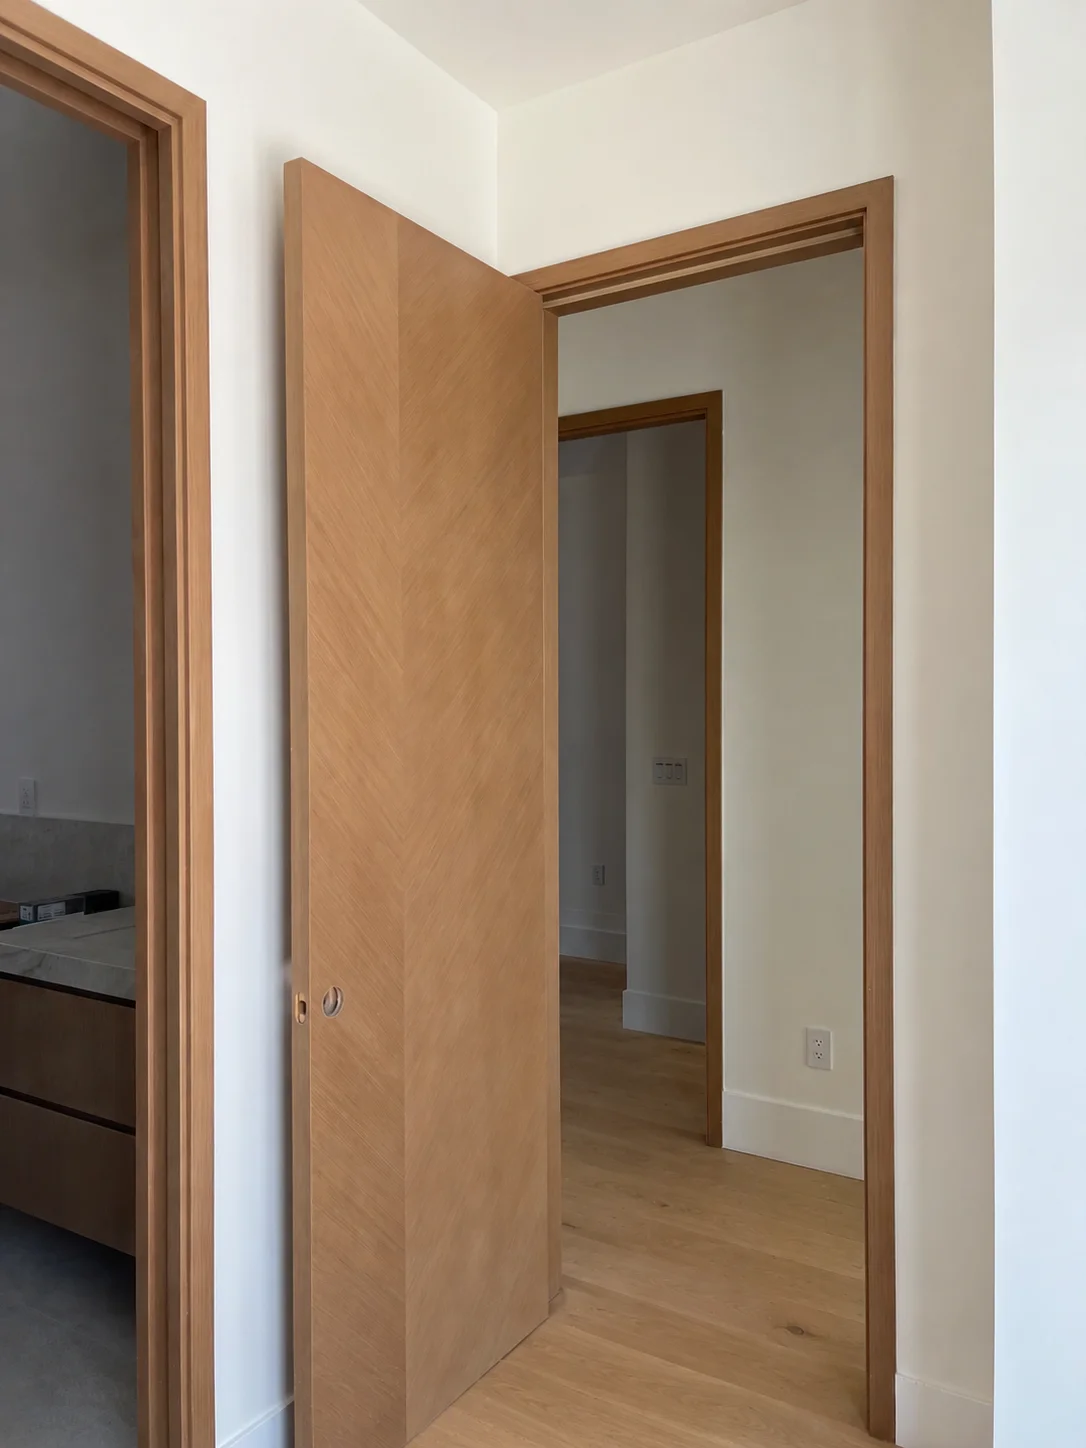
White oak pocket door detail at the bedroom hallway
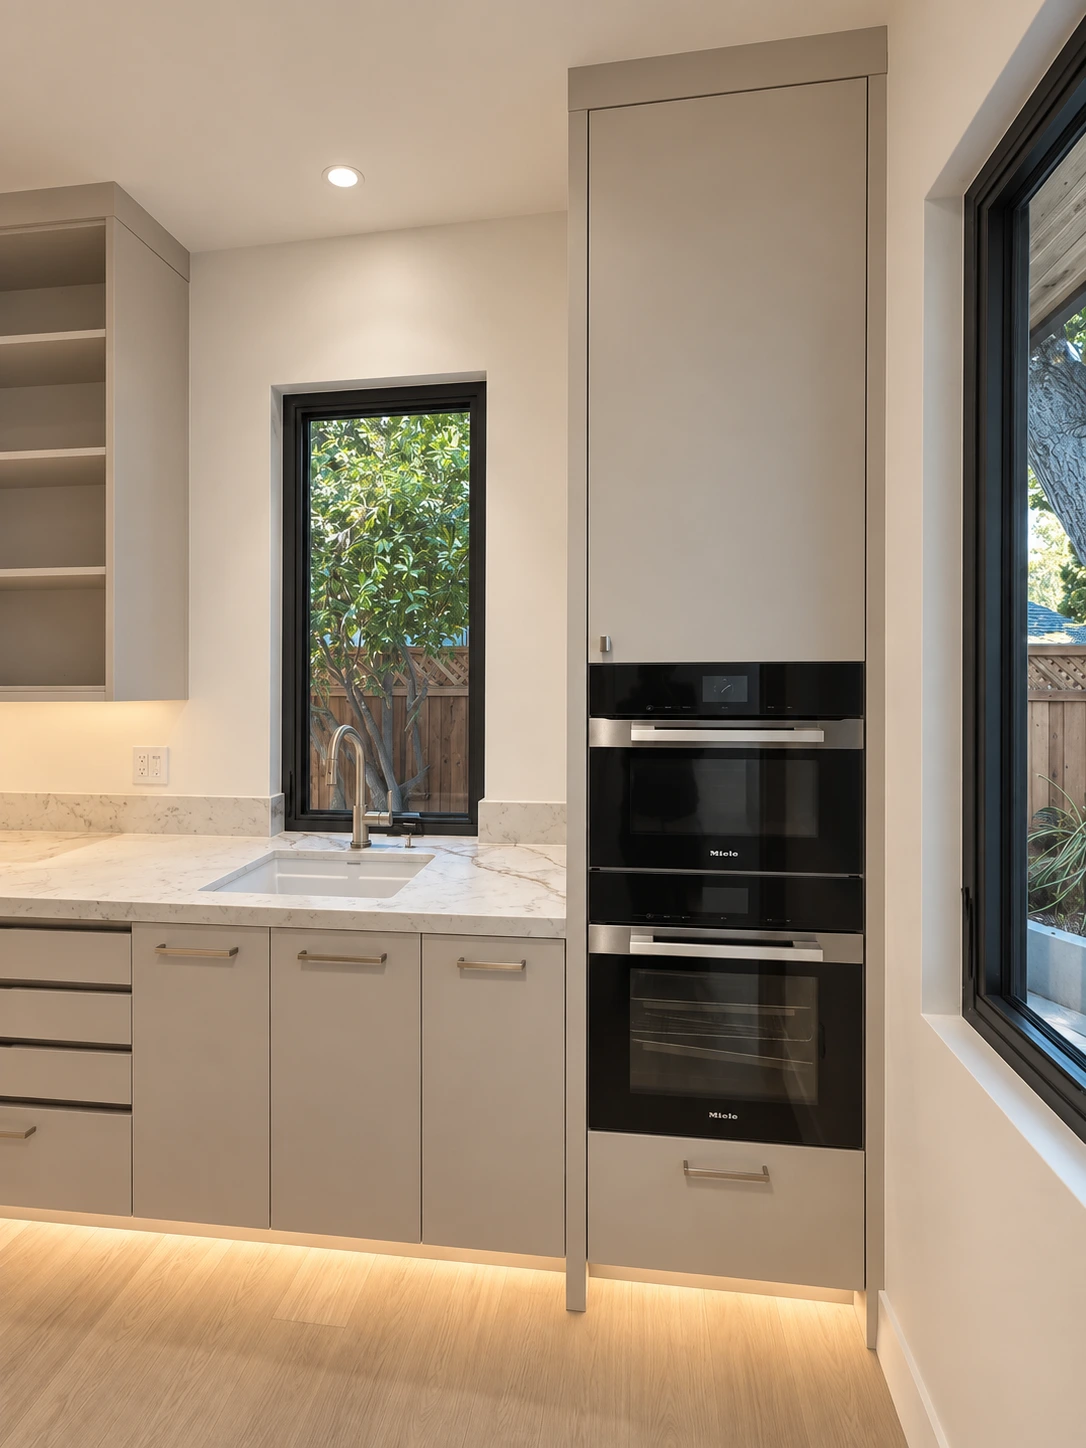
Butler's pantry with paneled ovens and marble counters
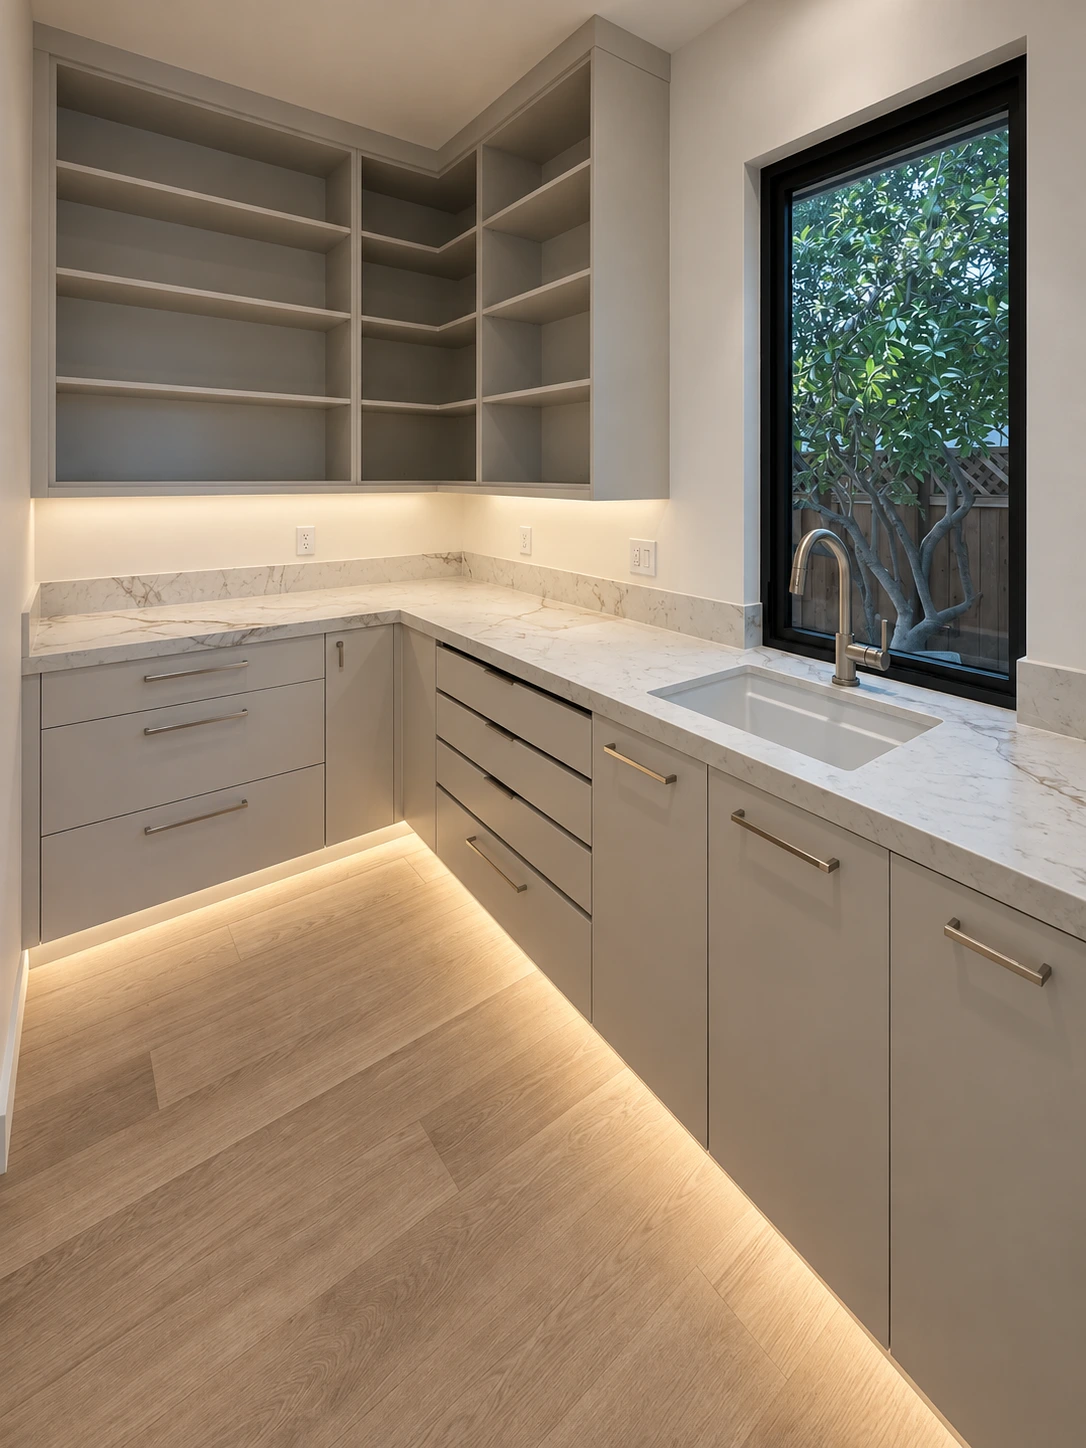
Walk-in pantry with open shelving and a prep sink
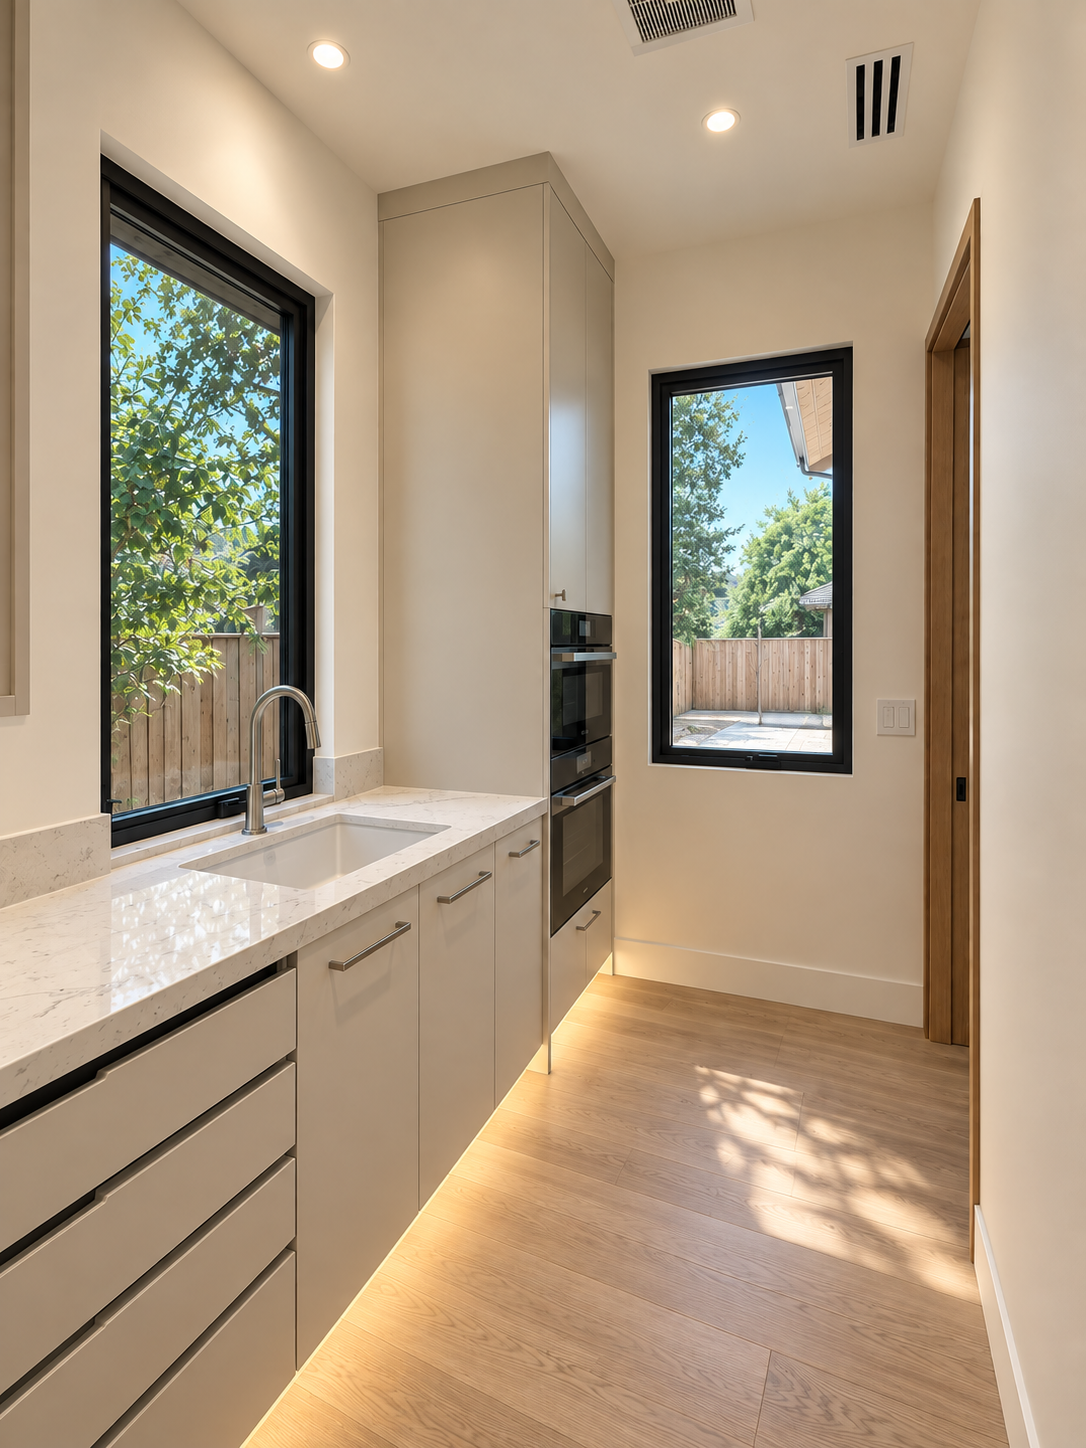
Galley prep kitchen lit by tall picture windows

A butler's pantry and walk-in prep kitchen keep the everyday appliances and bulk storage just out of sight of the main kitchen.
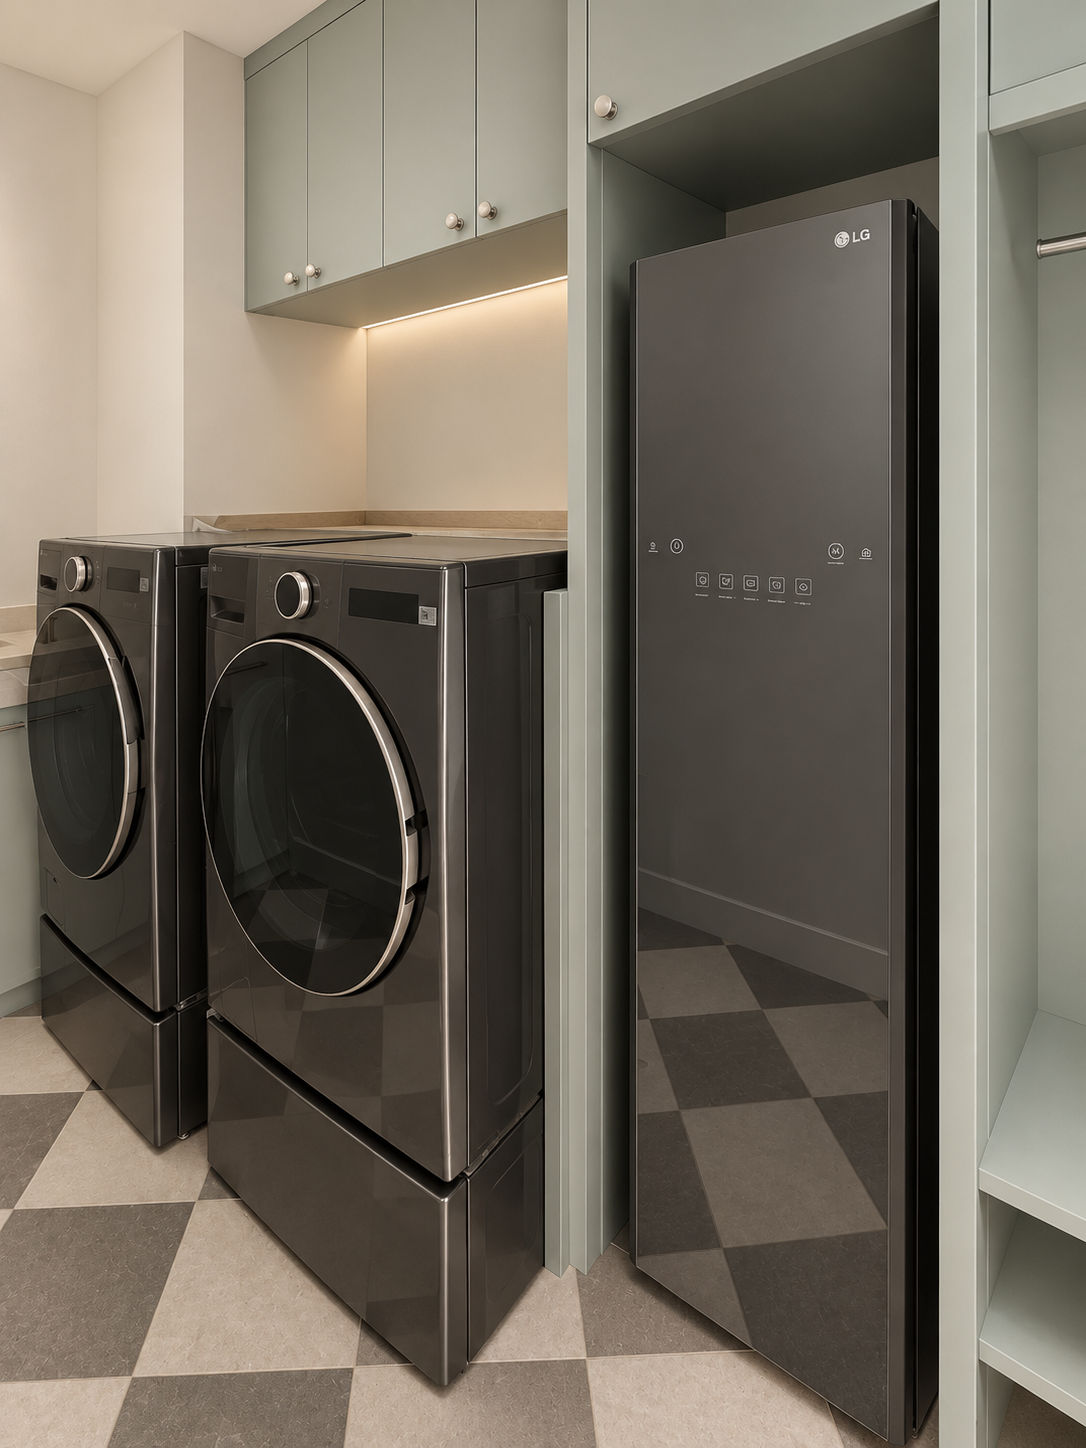
Laundry room with sage cabinetry and a steam closet
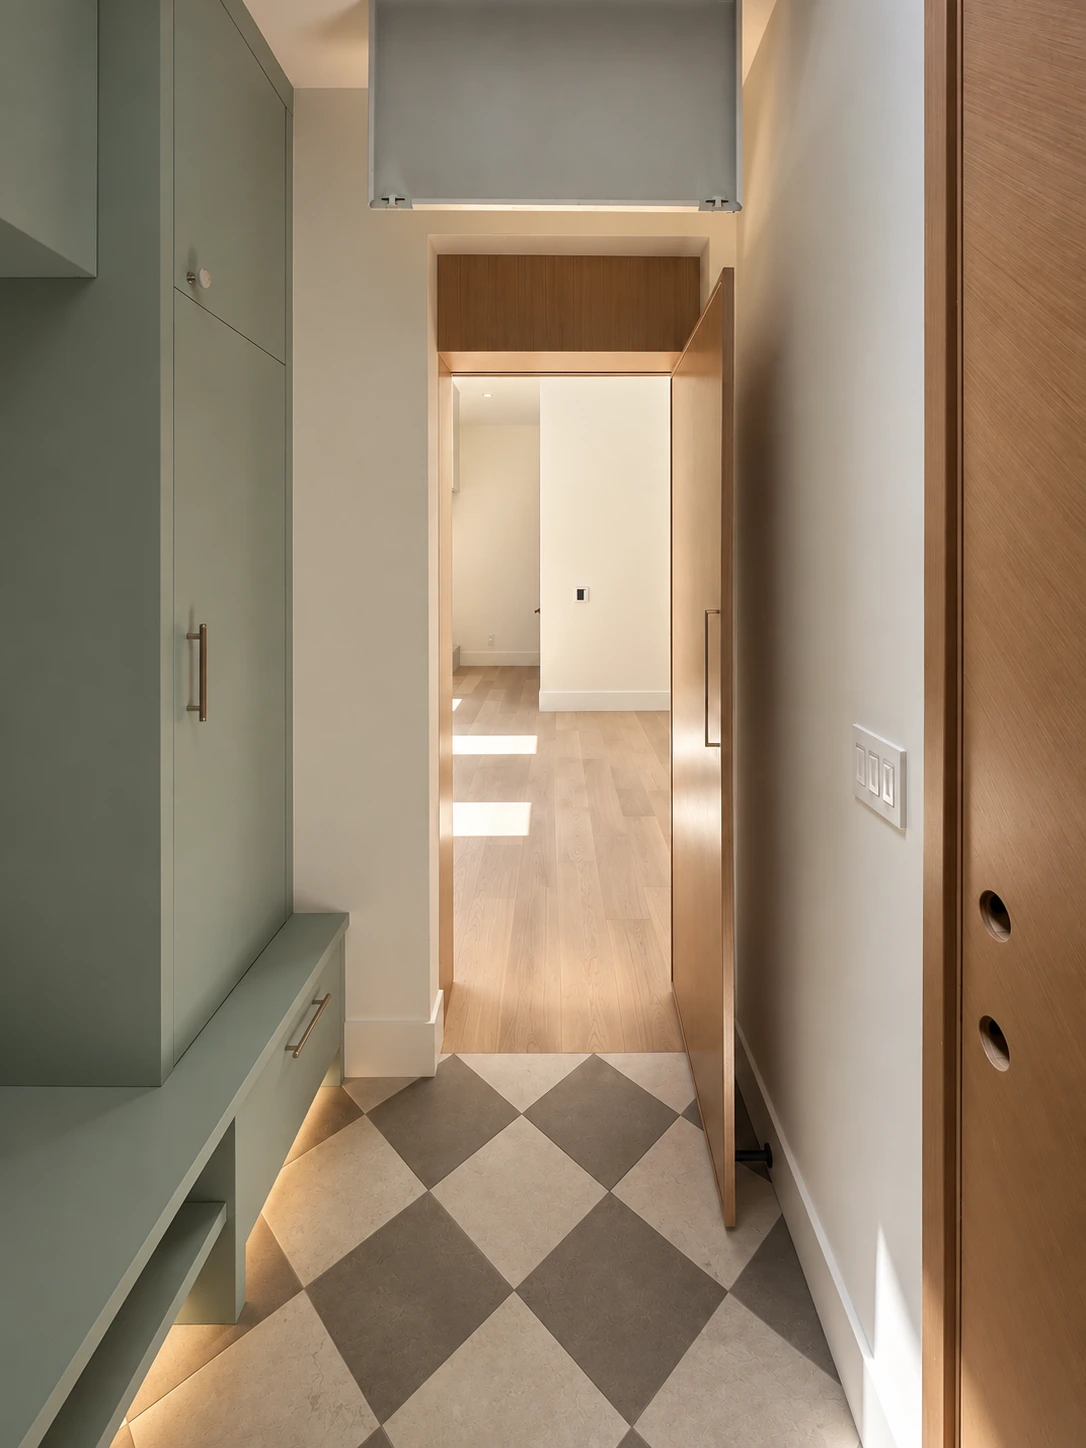
Mudroom passage with bench seating and checkerboard stone floor

The laundry and mudroom share one sage-green millwork package over a checkerboard stone floor.
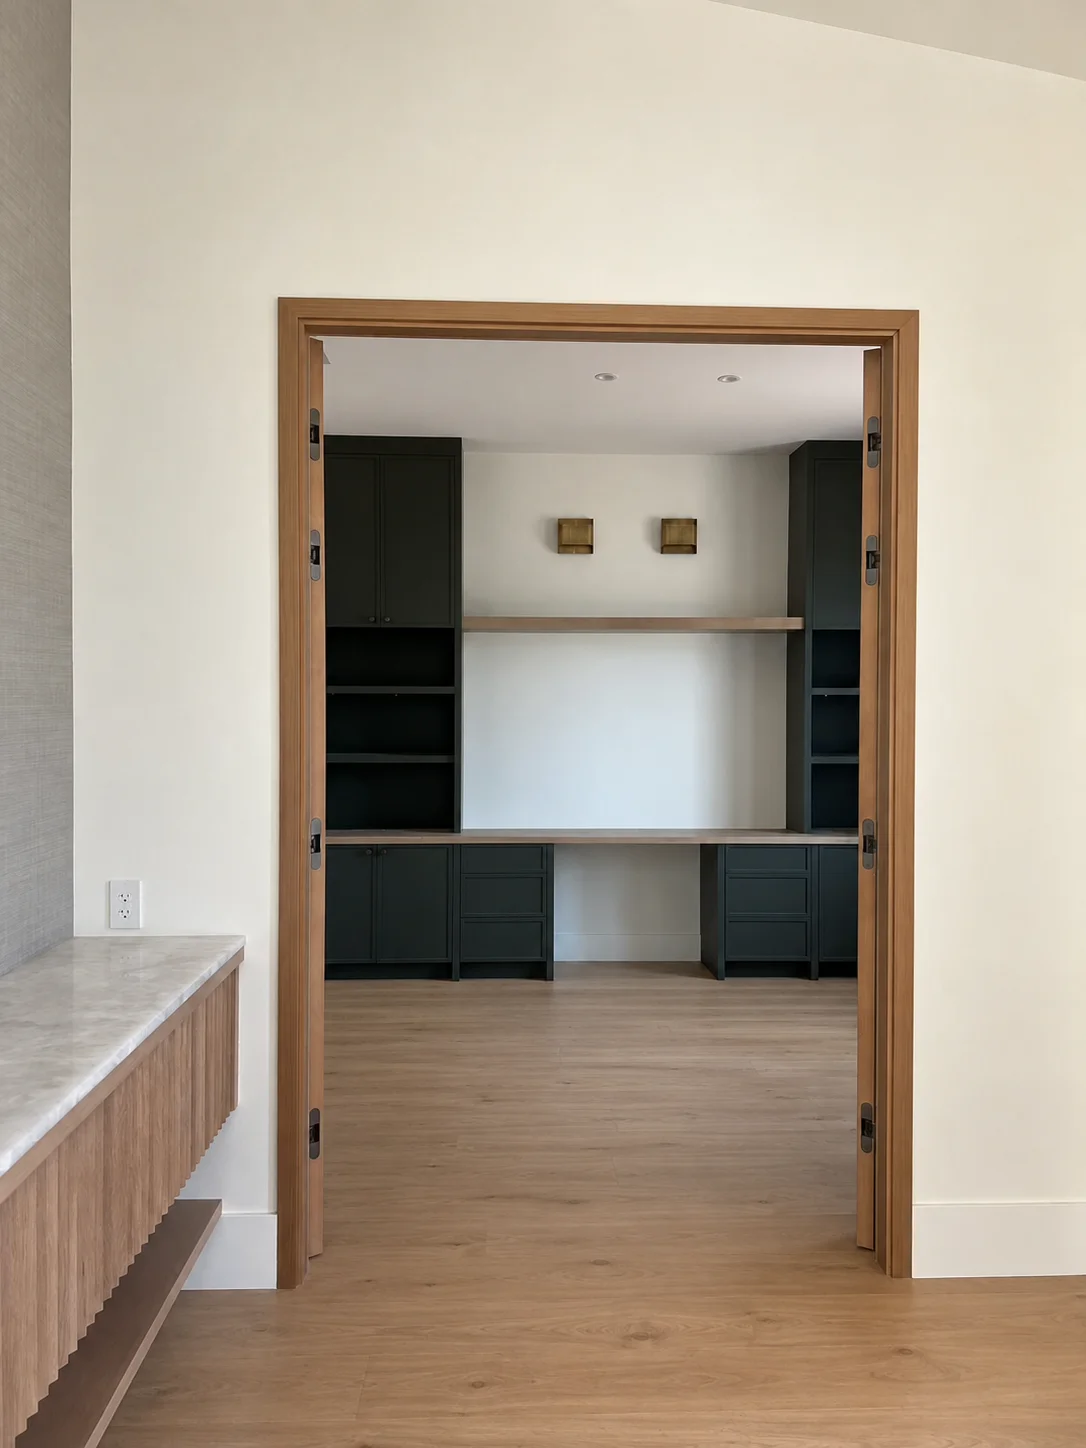
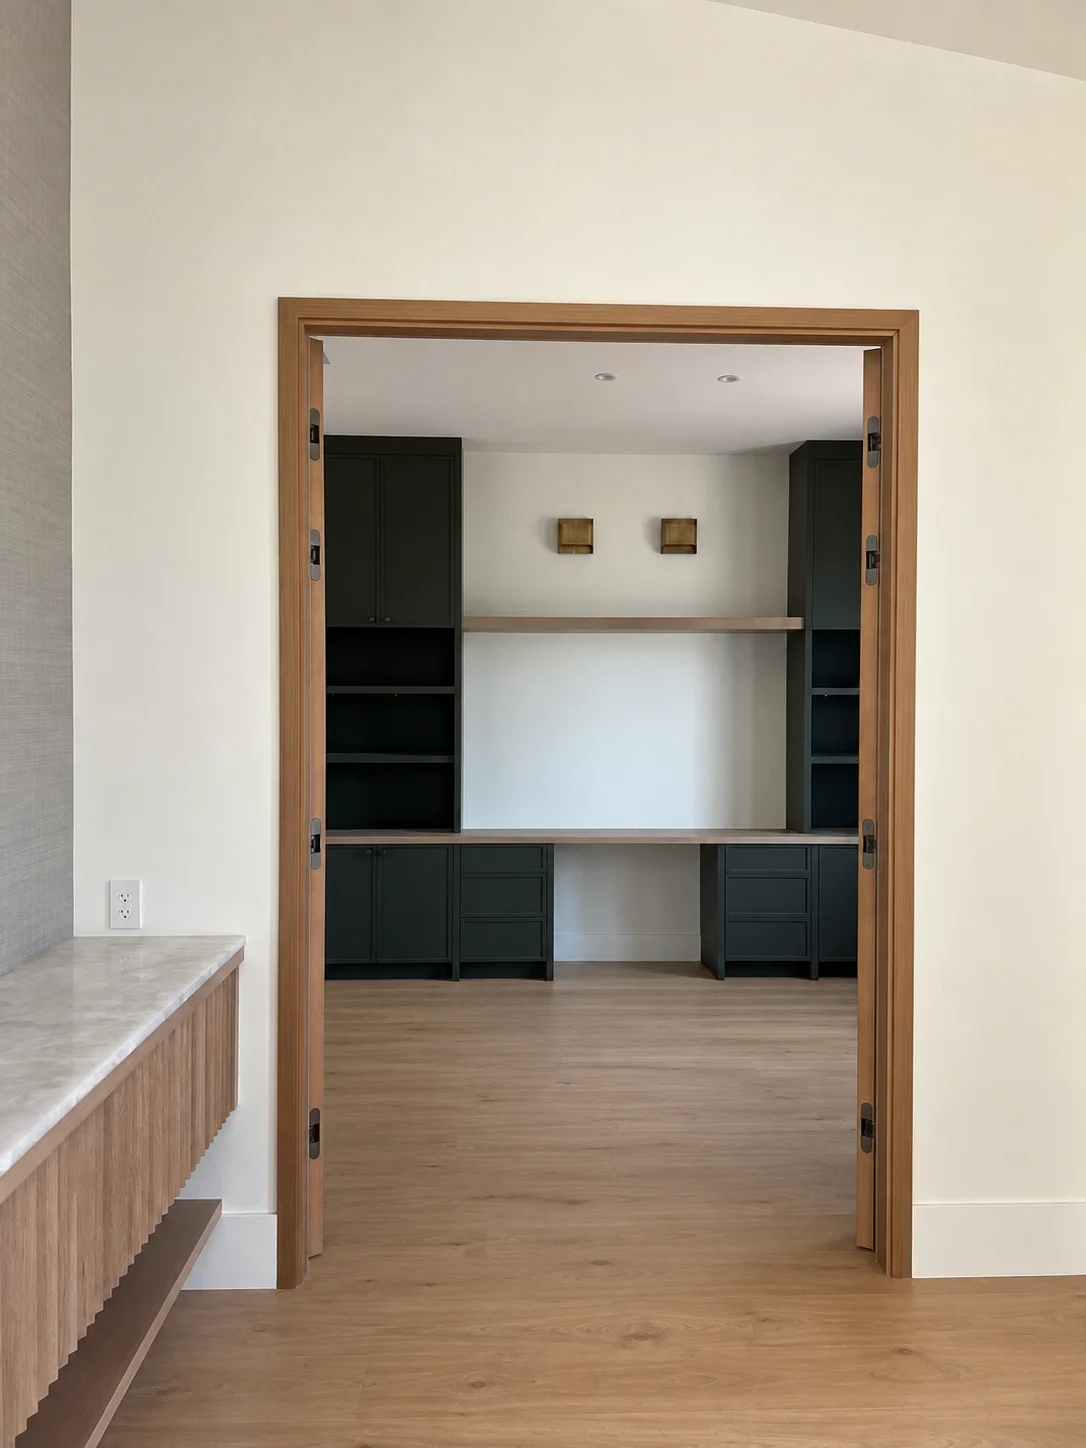
Study seen through paired oak doors from the living room
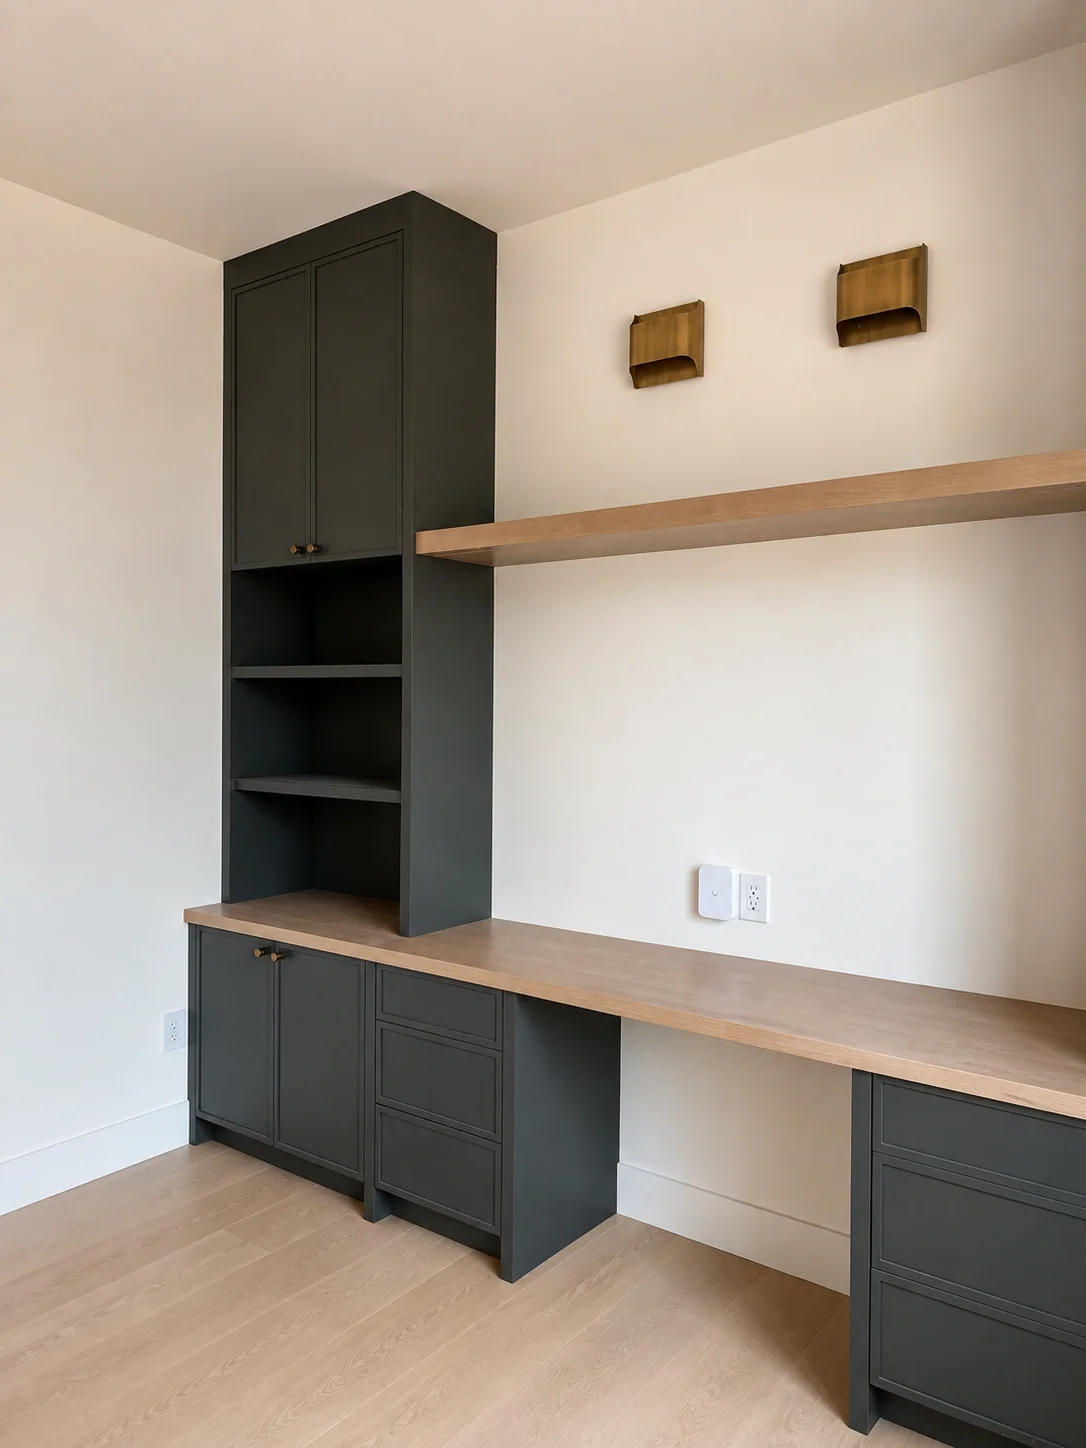
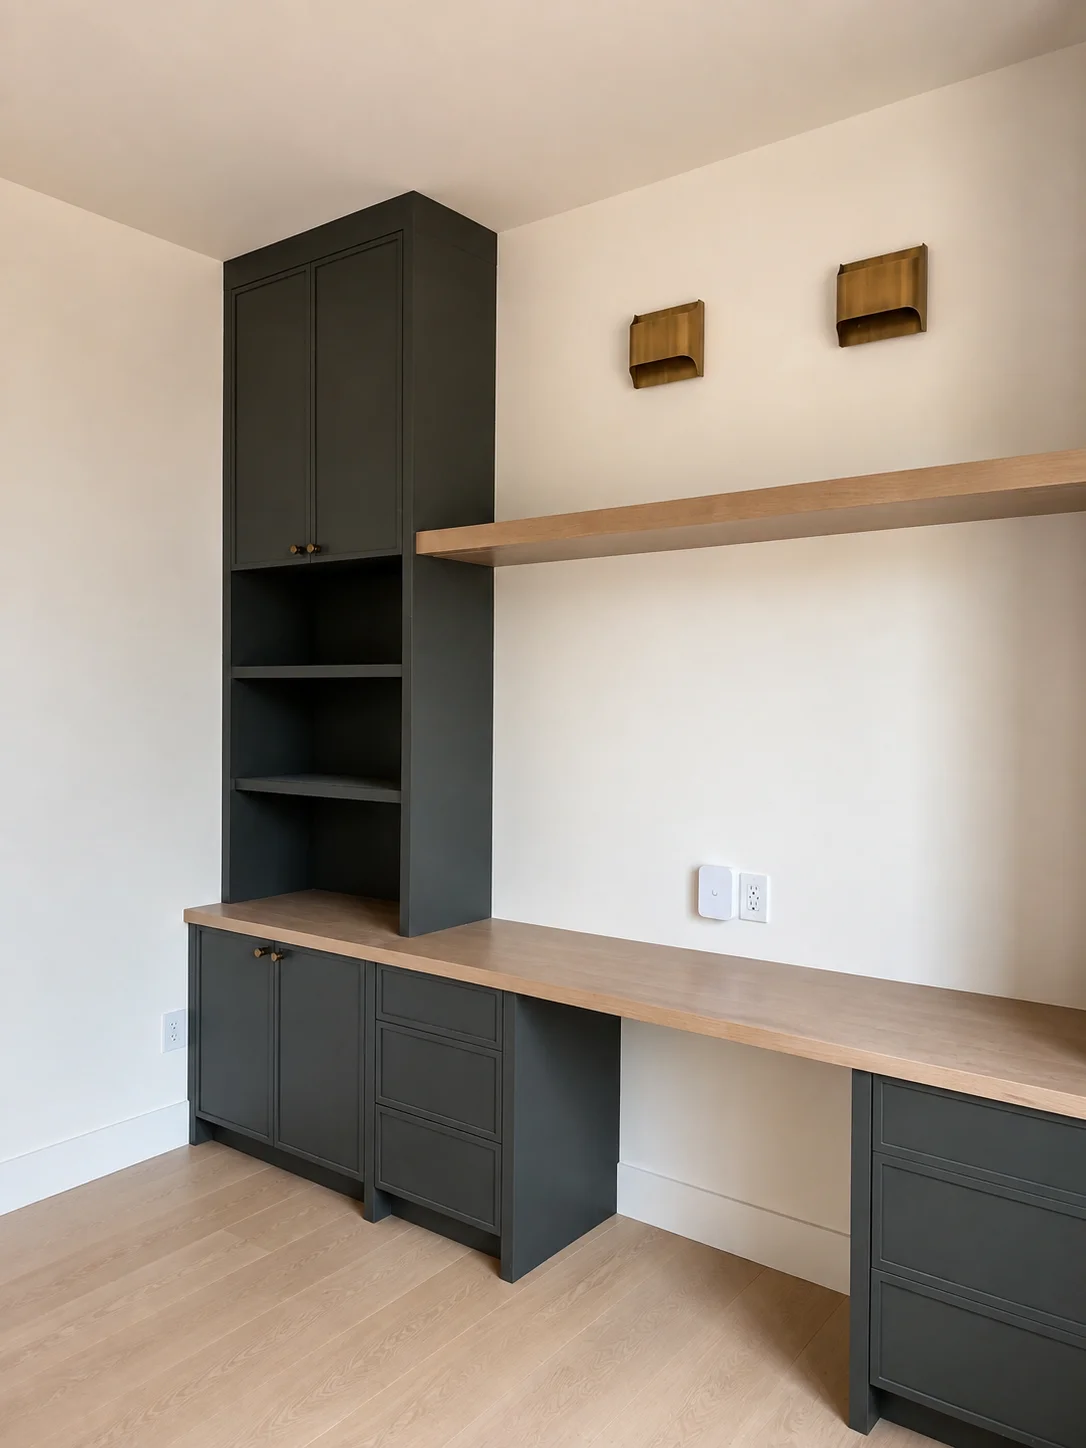
Built-in desk with dark green cabinetry and brass sconces

Twin built-in desks and dark green millwork turn the study into a quiet, self-contained workspace.
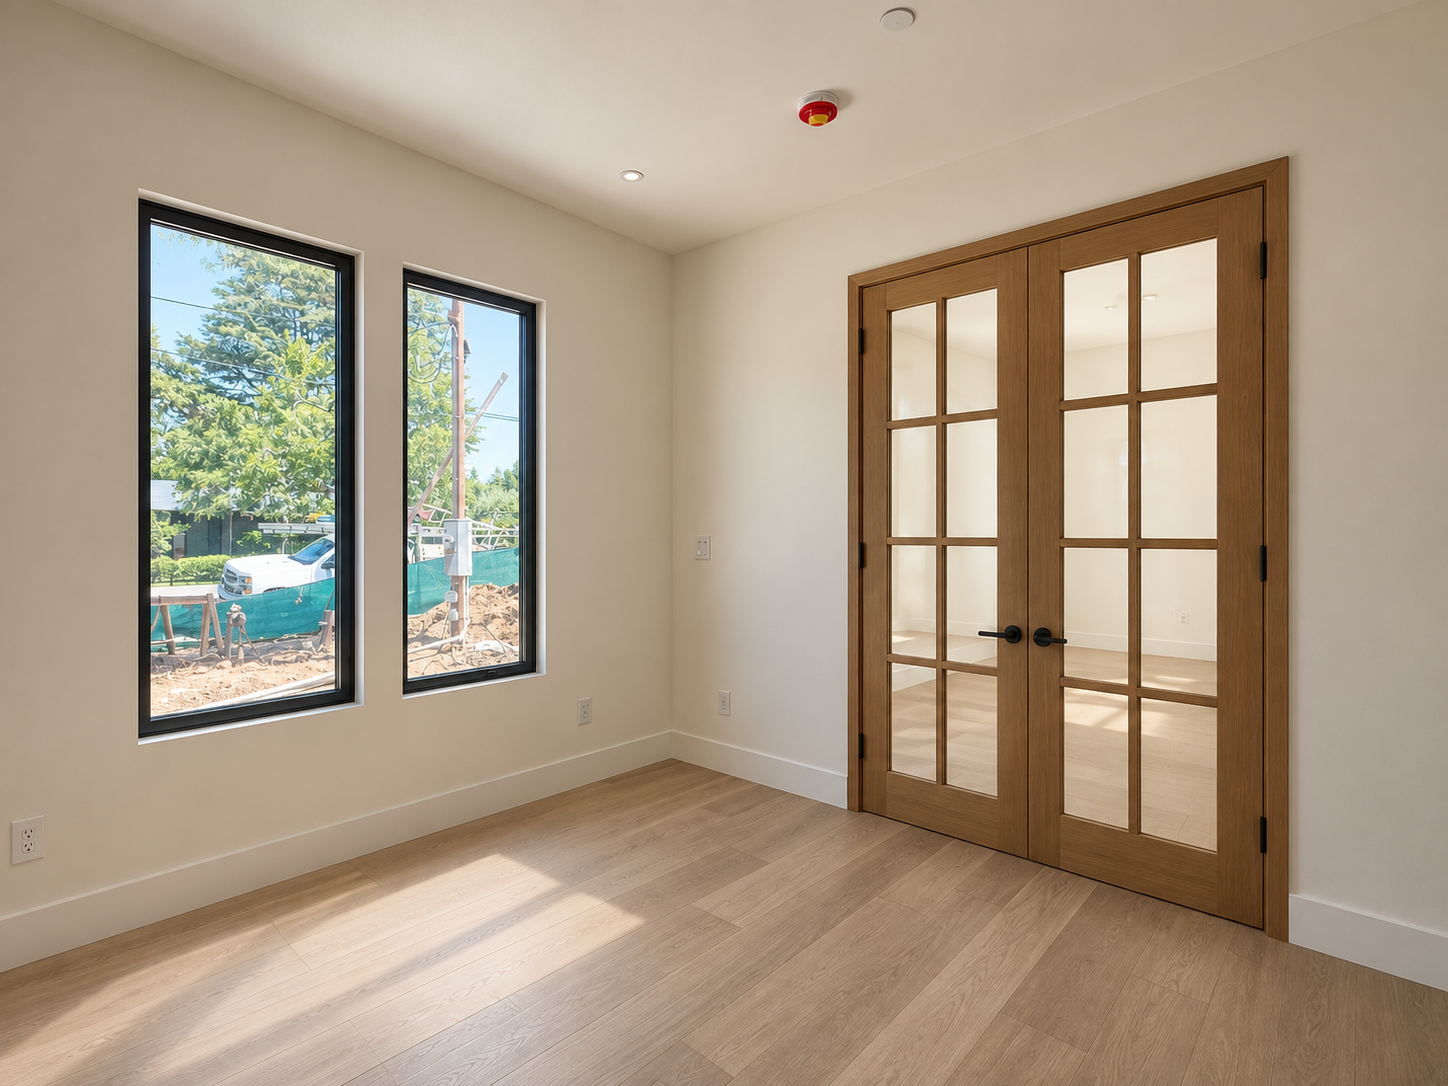
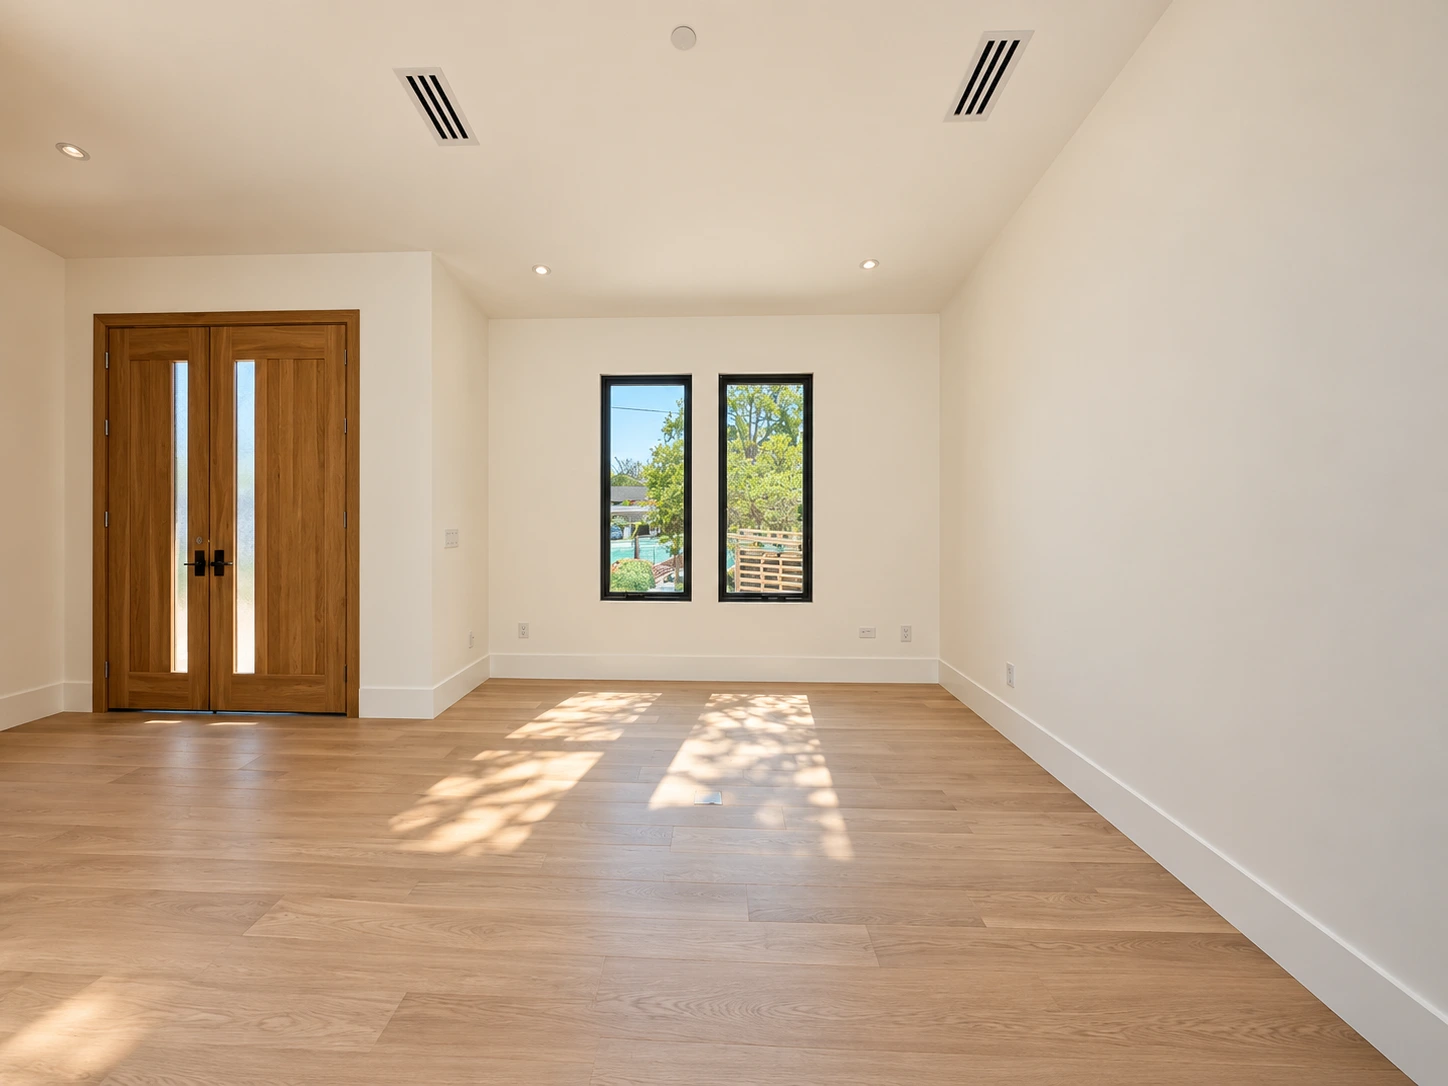
Bedroom with paired glazed doors and white oak flooring
Sunlit room with double entry doors and tall side windows
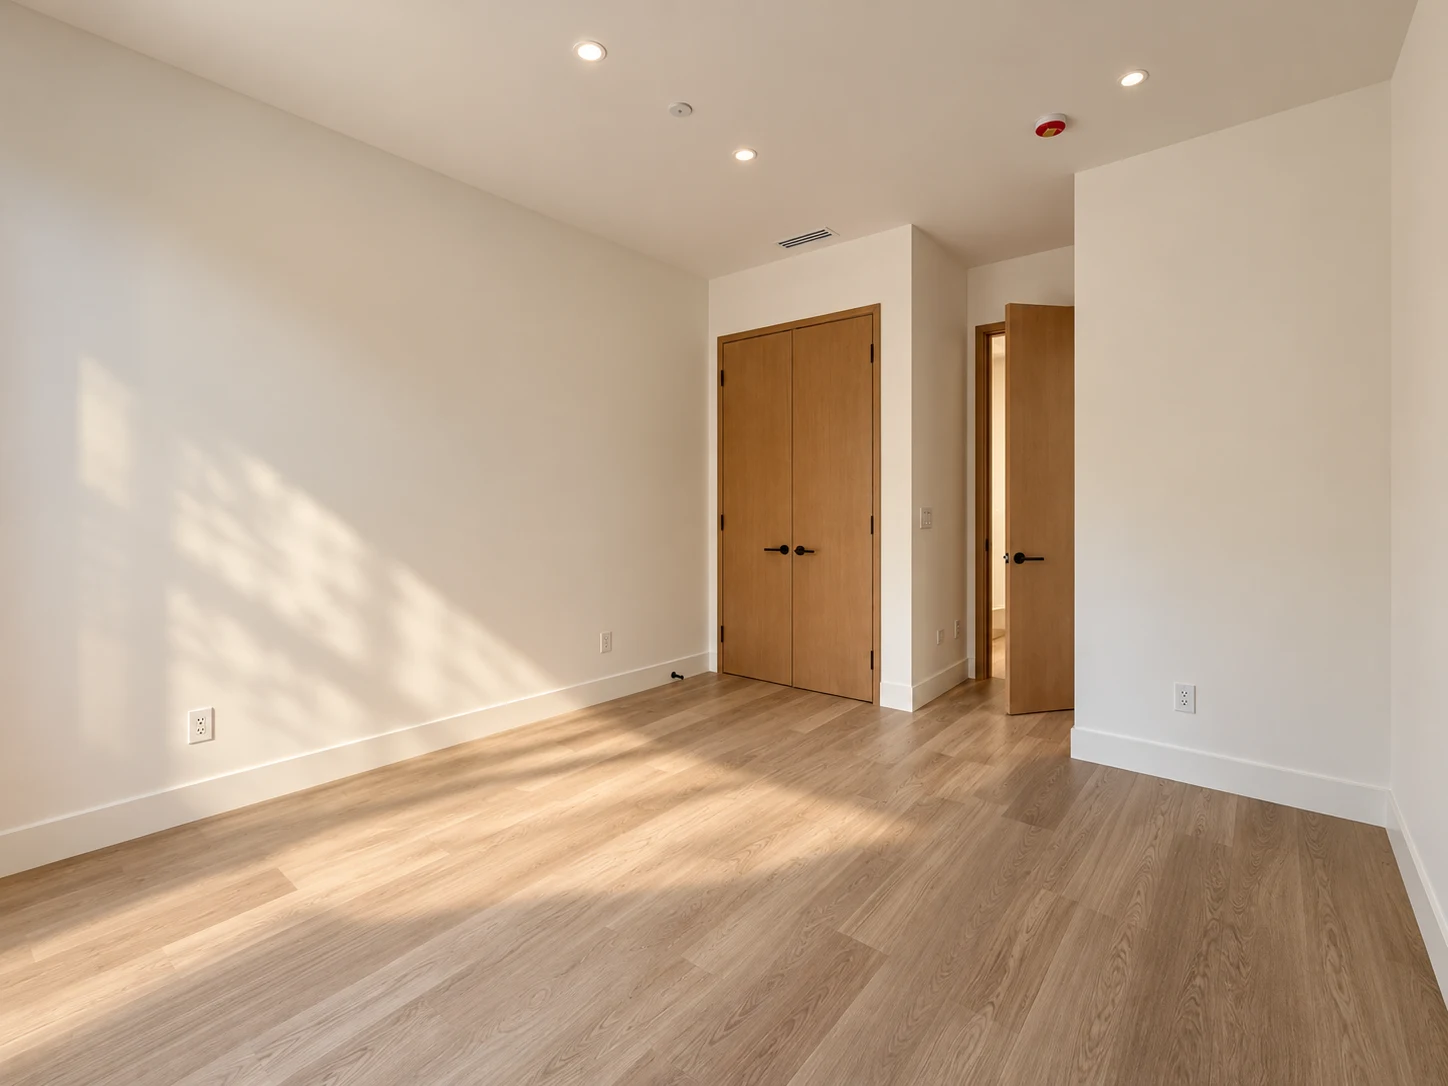
Bedroom with closet doors and an ensuite entry
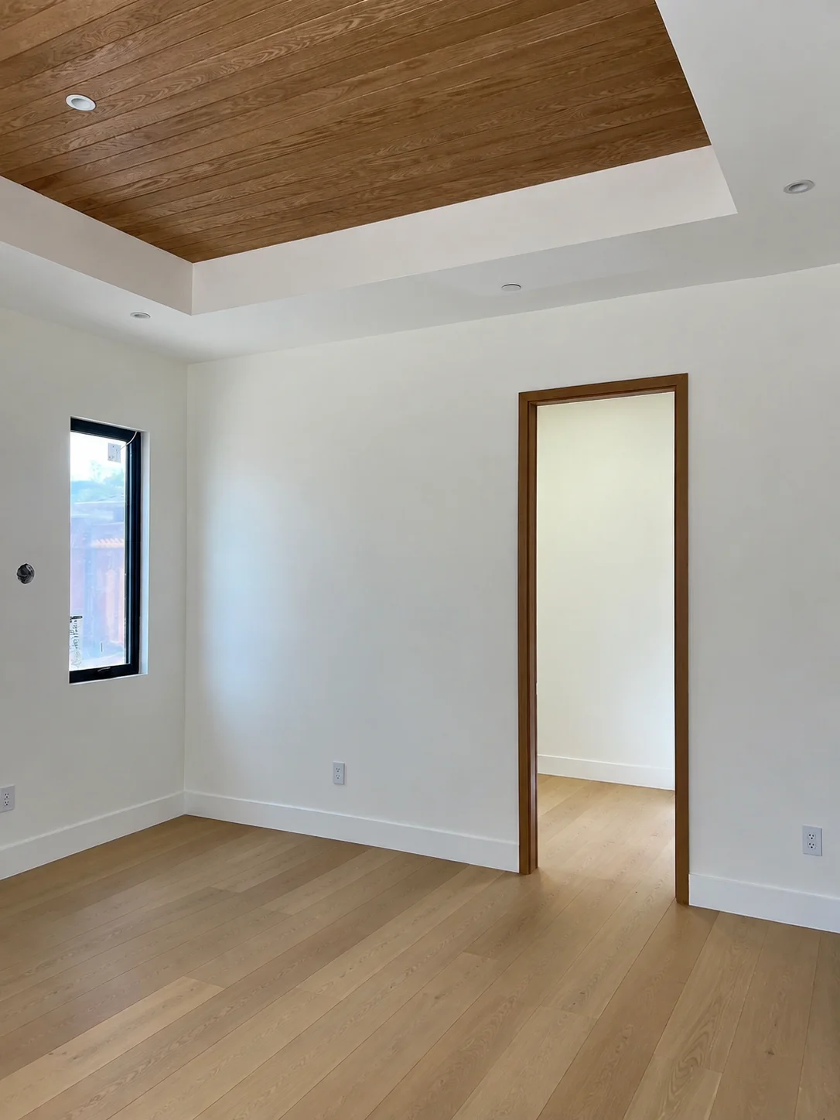
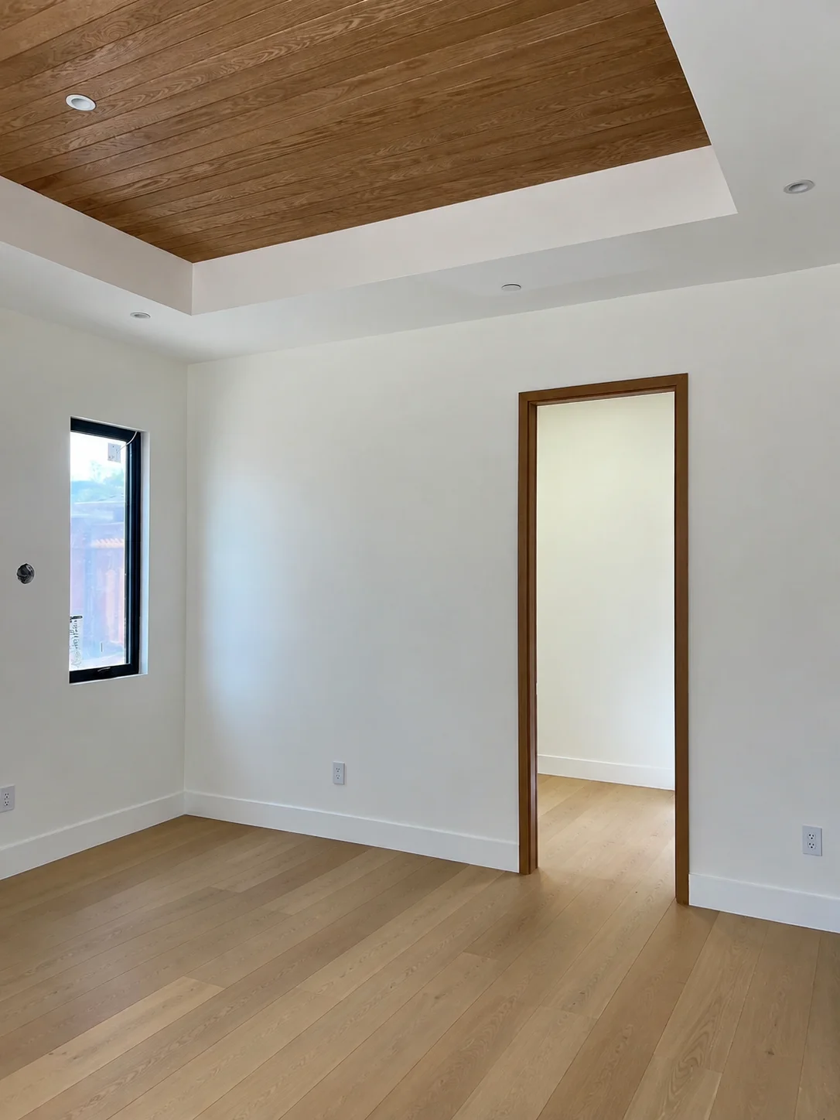
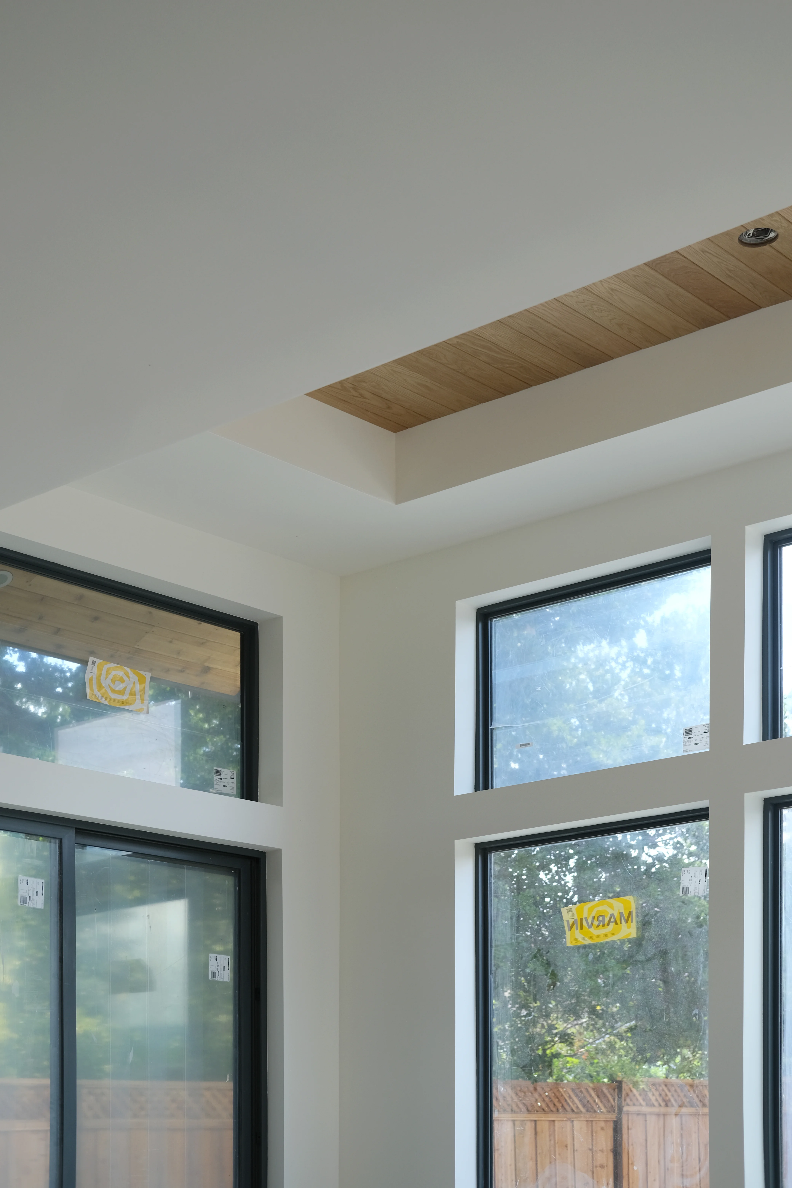
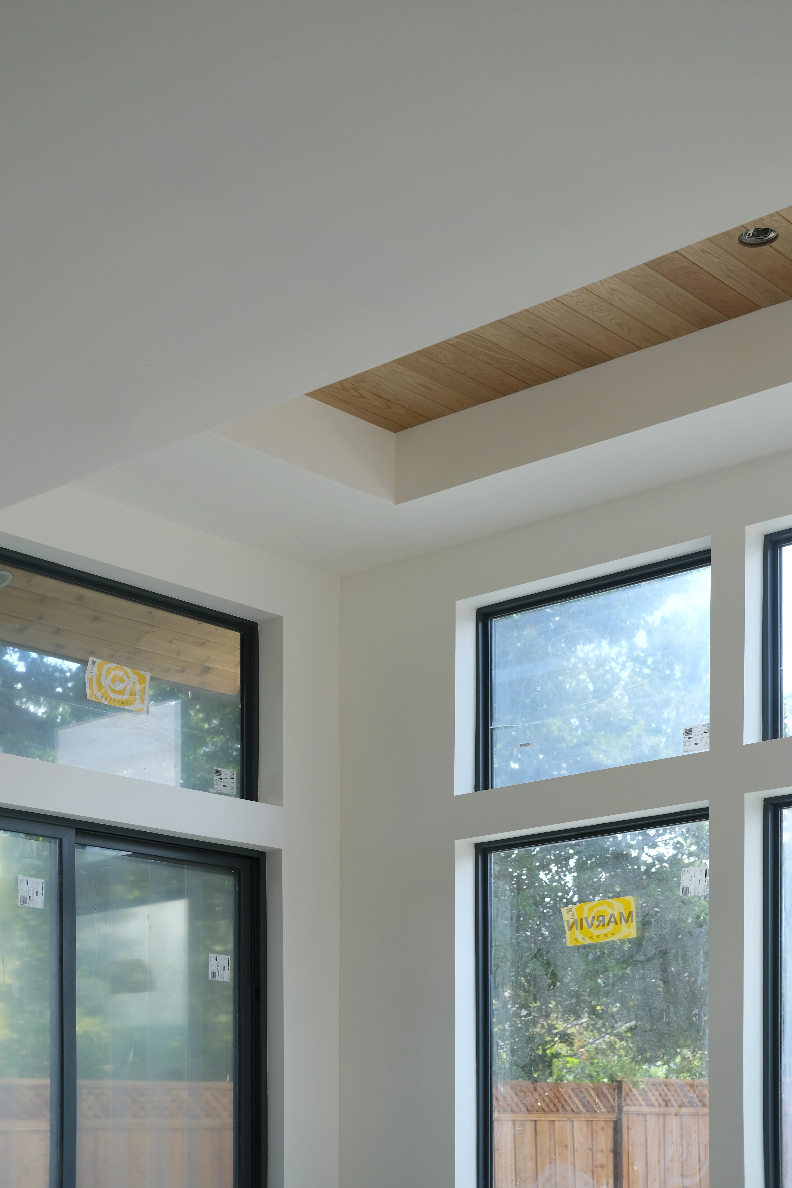
Bedroom with a recessed wood-slat ceiling
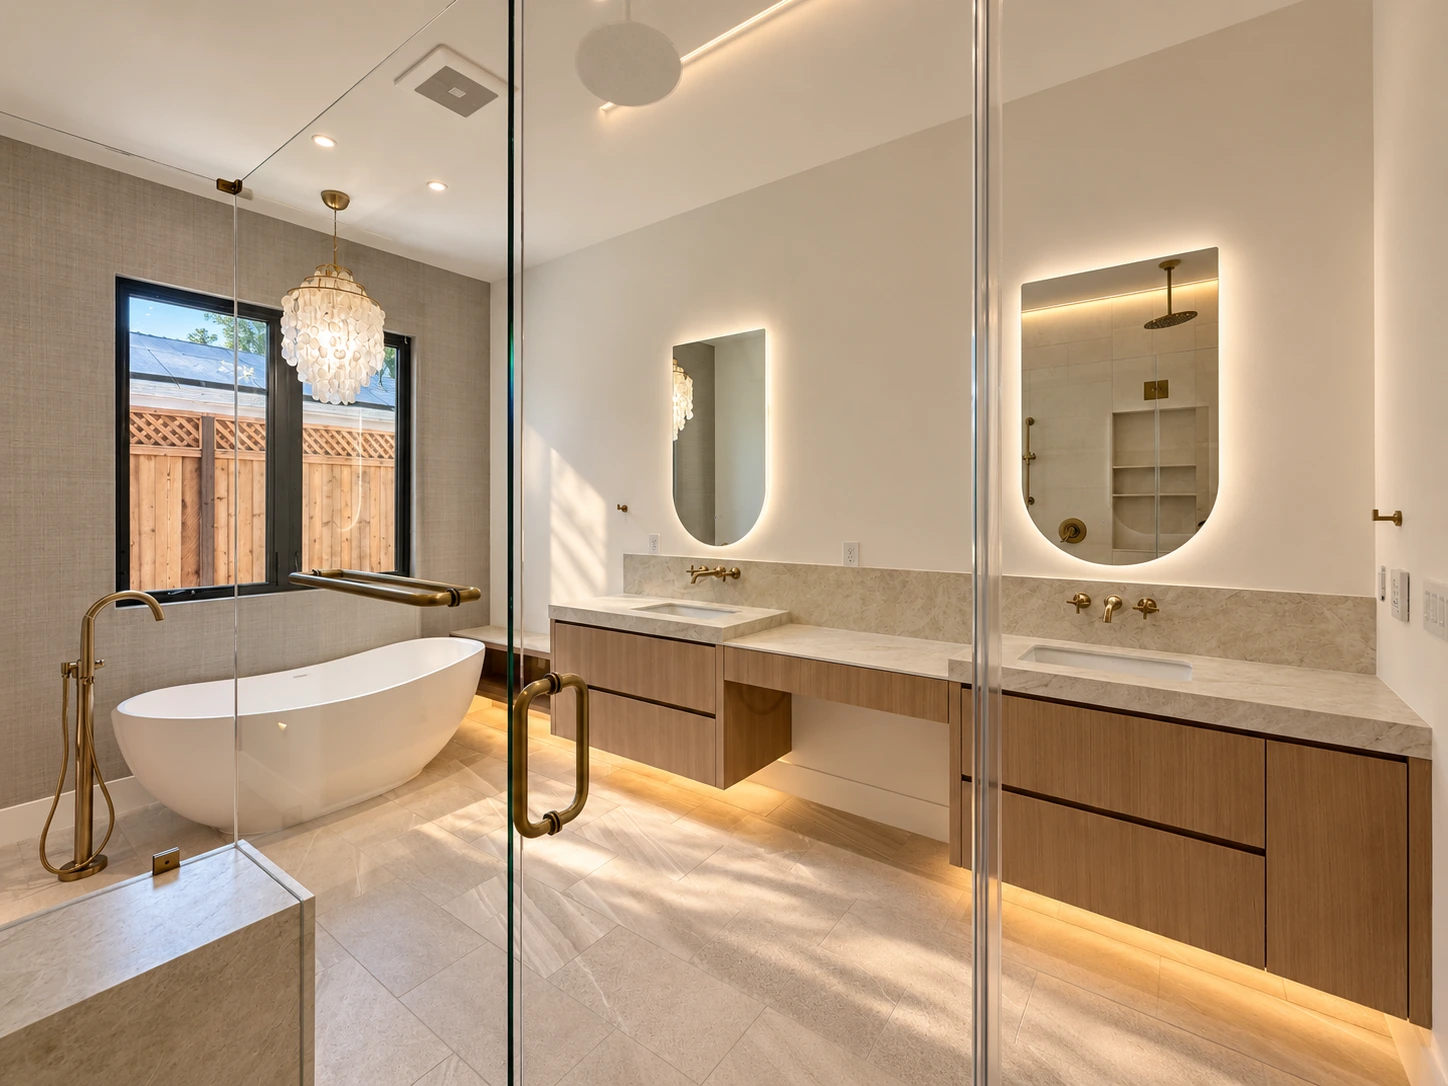
Primary bathroom with freestanding tub and double vanity
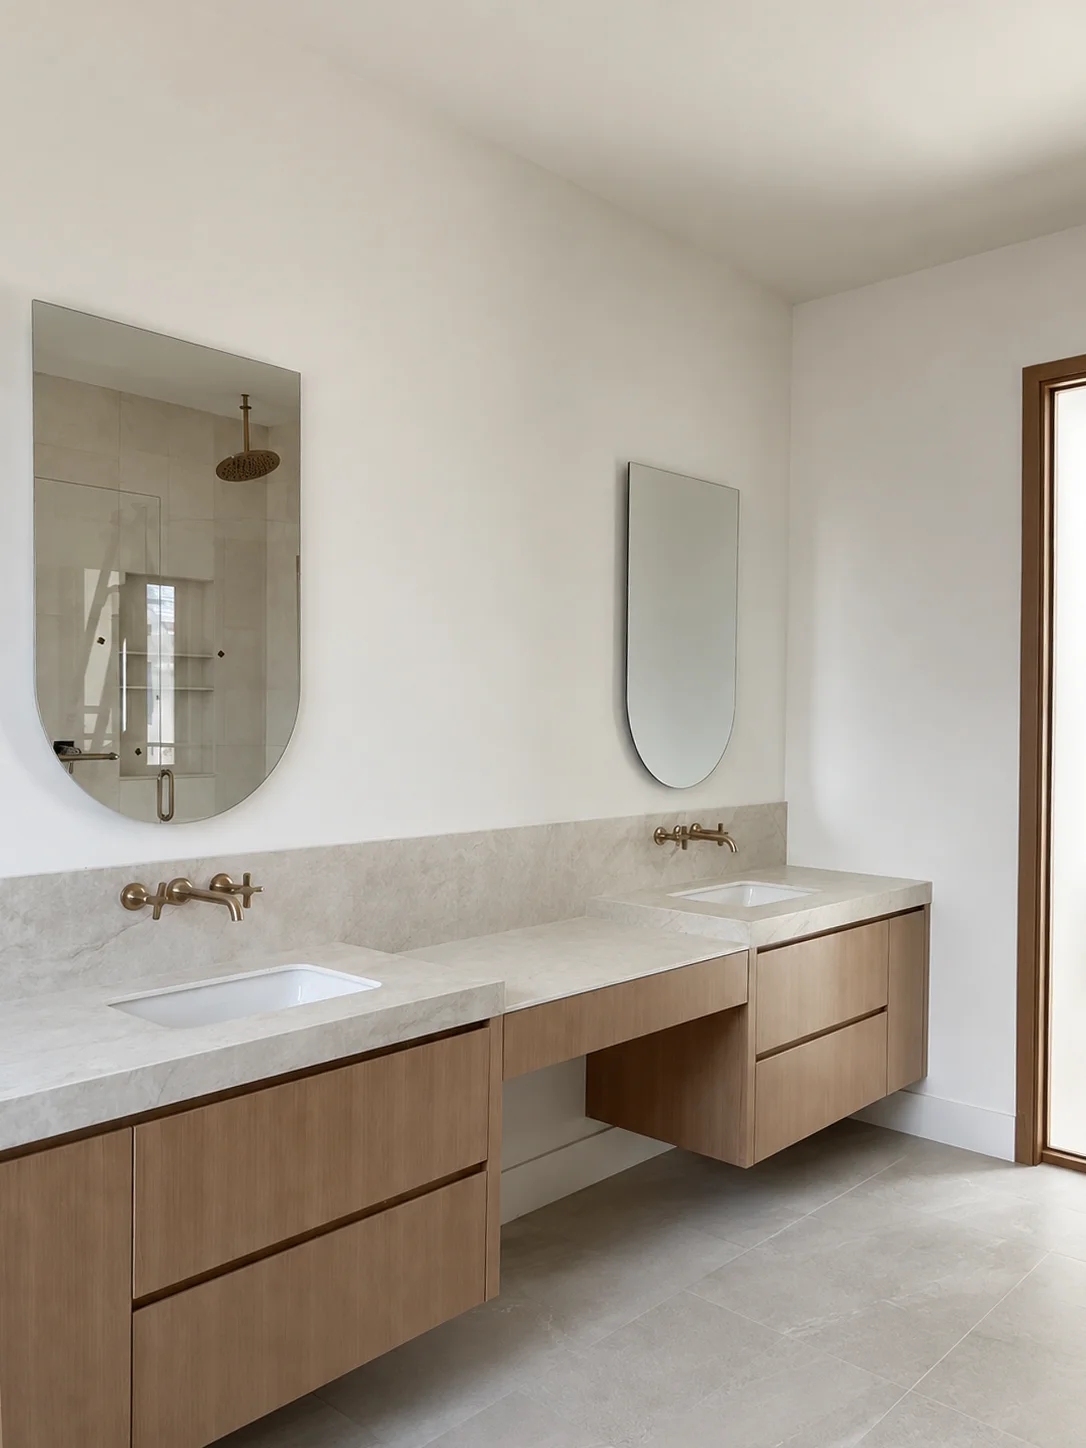
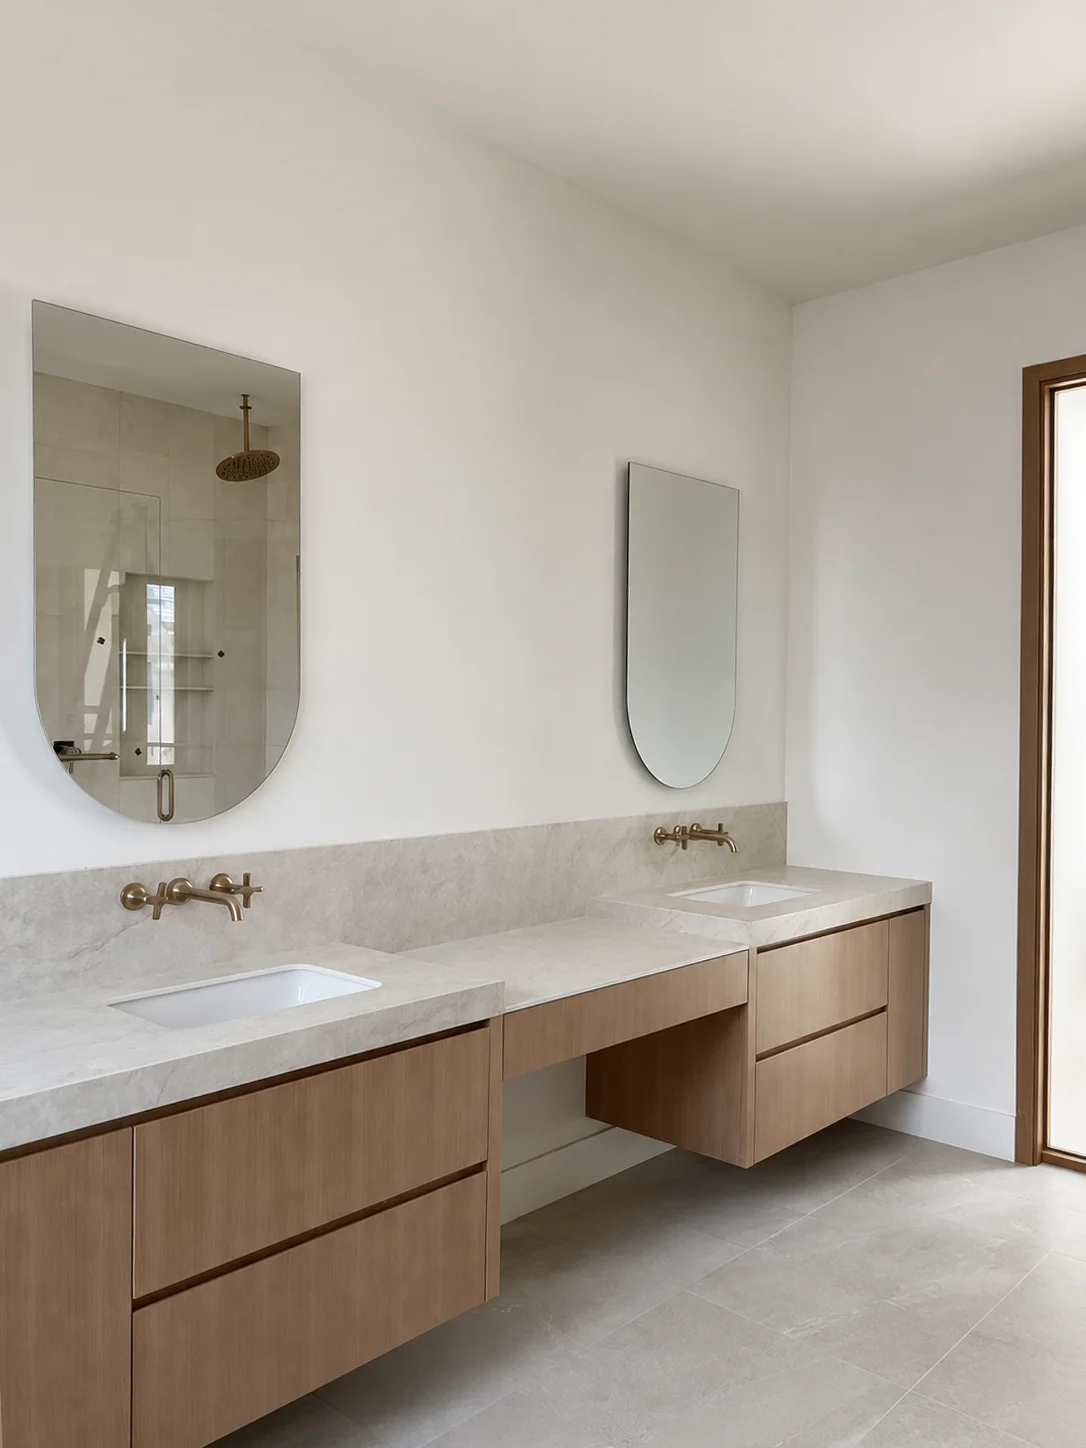
Stone-topped double vanity with wall-mounted brass fittings

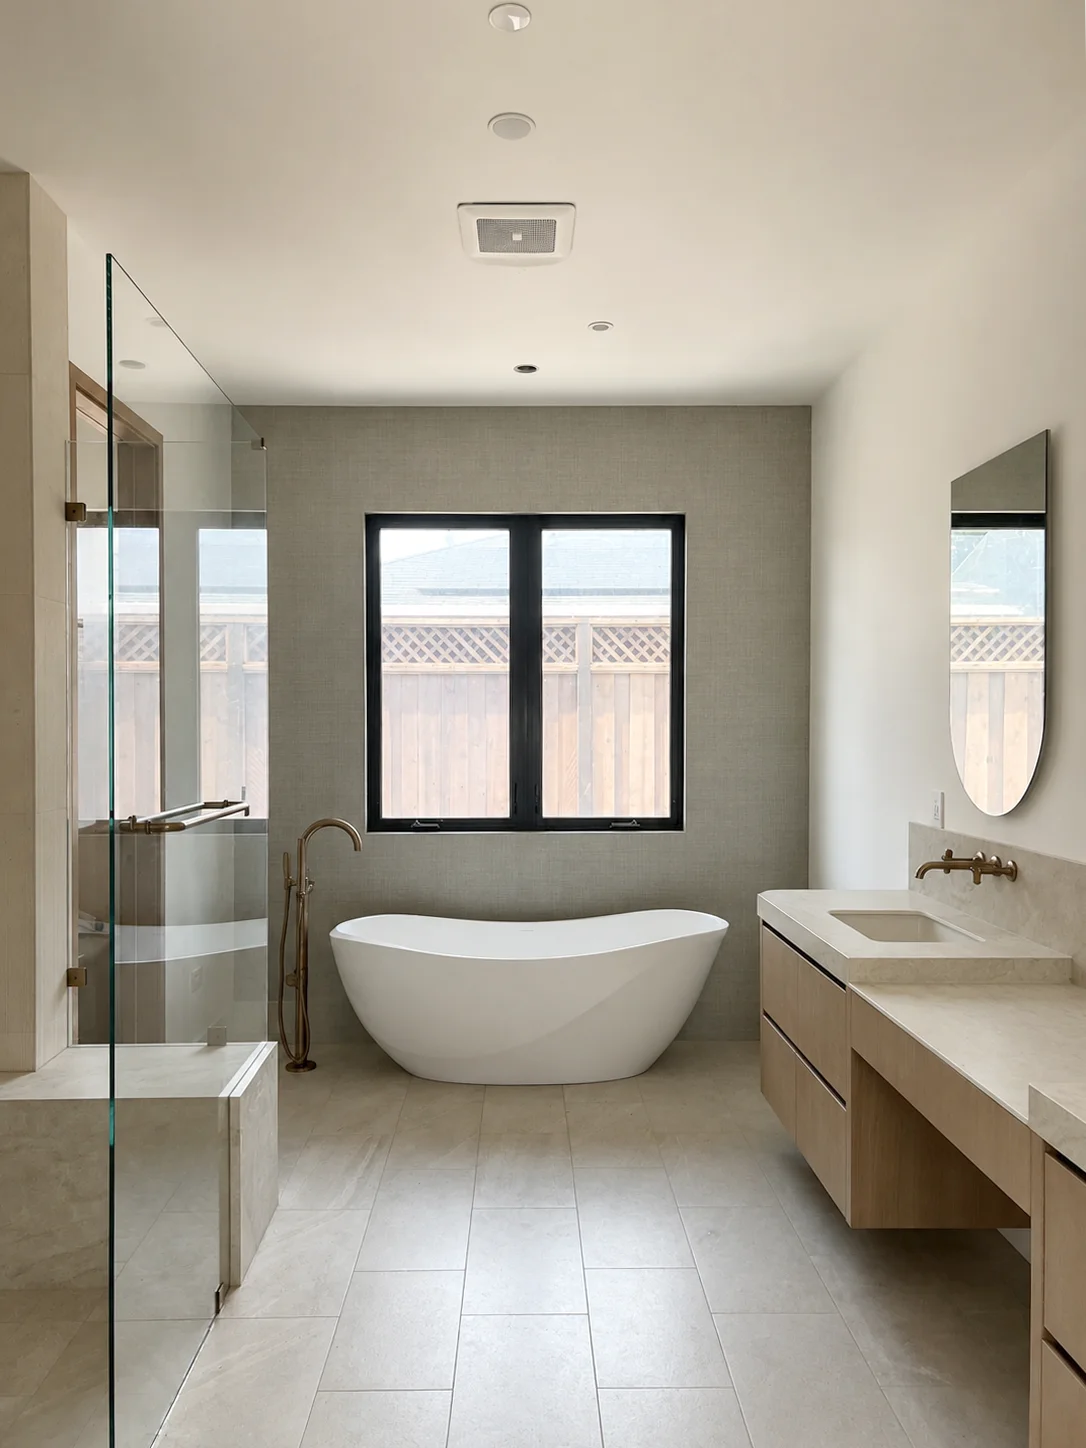
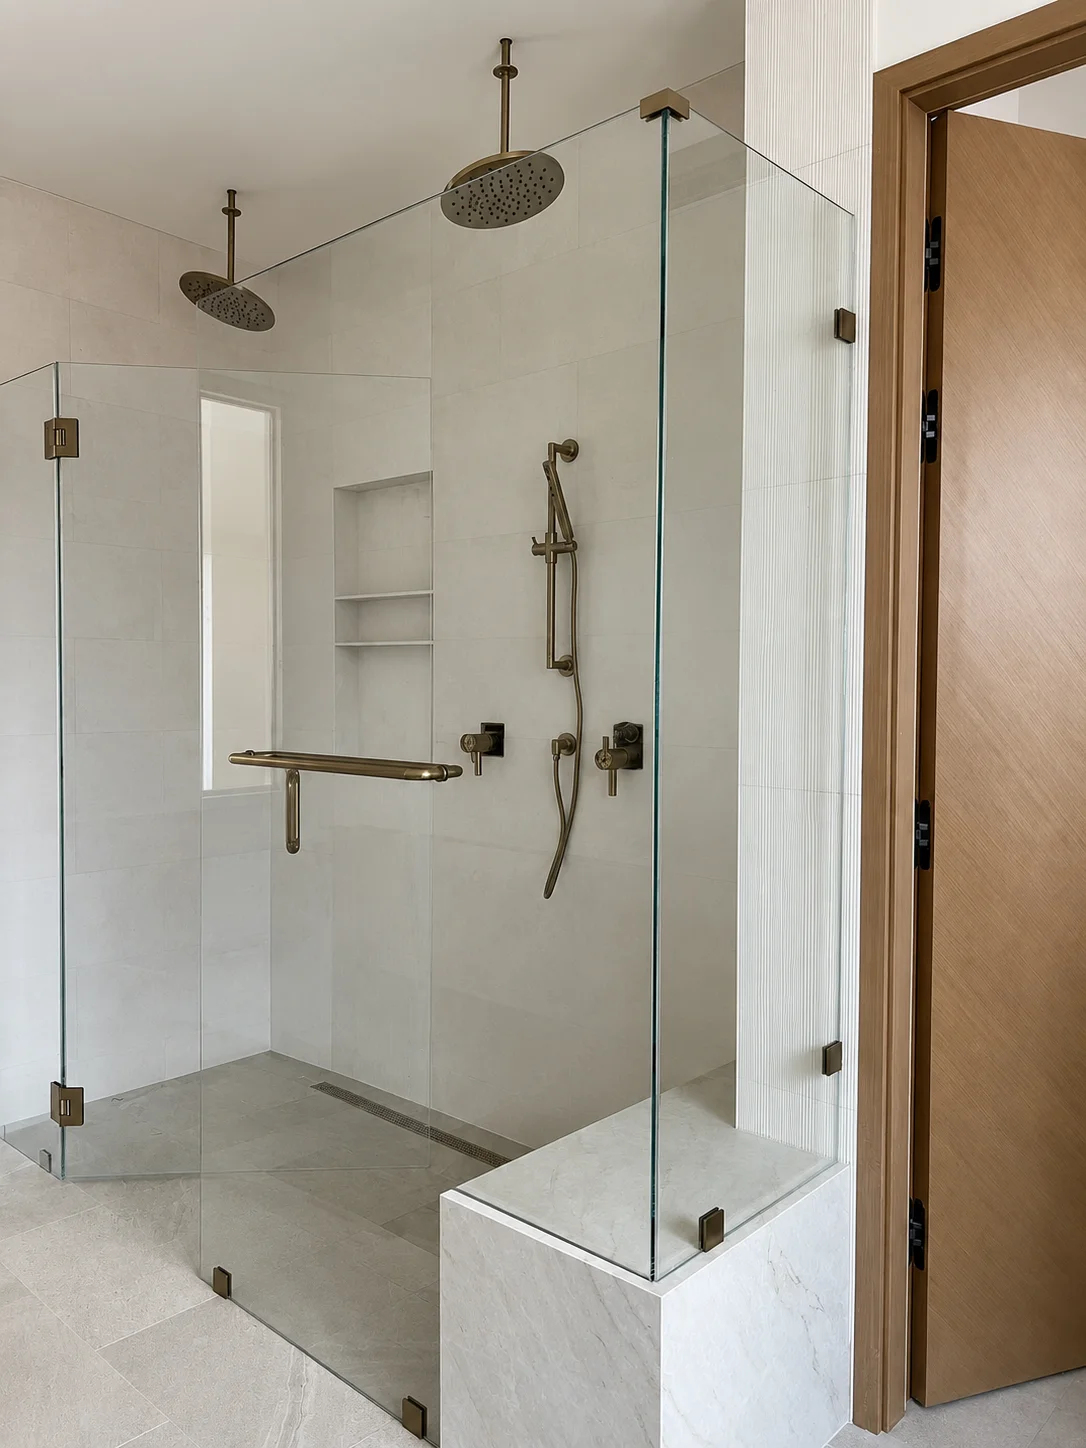
The primary bath pairs a freestanding tub with a stone-topped double vanity and a glass-walled shower.
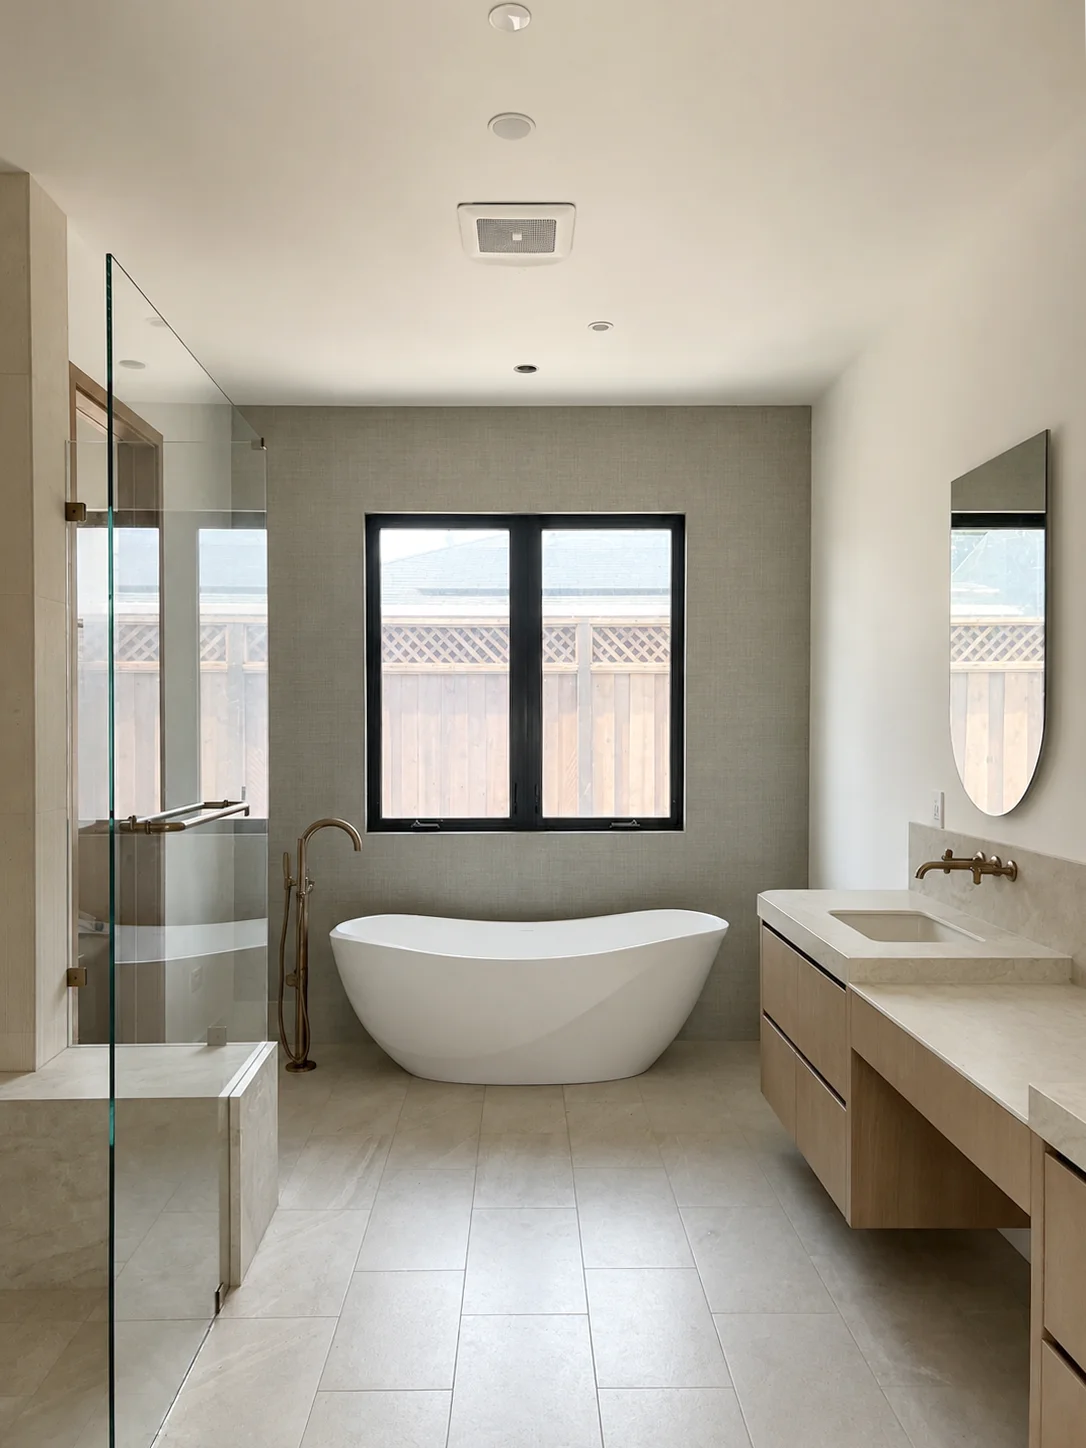
Freestanding tub set beneath a window in the primary bath
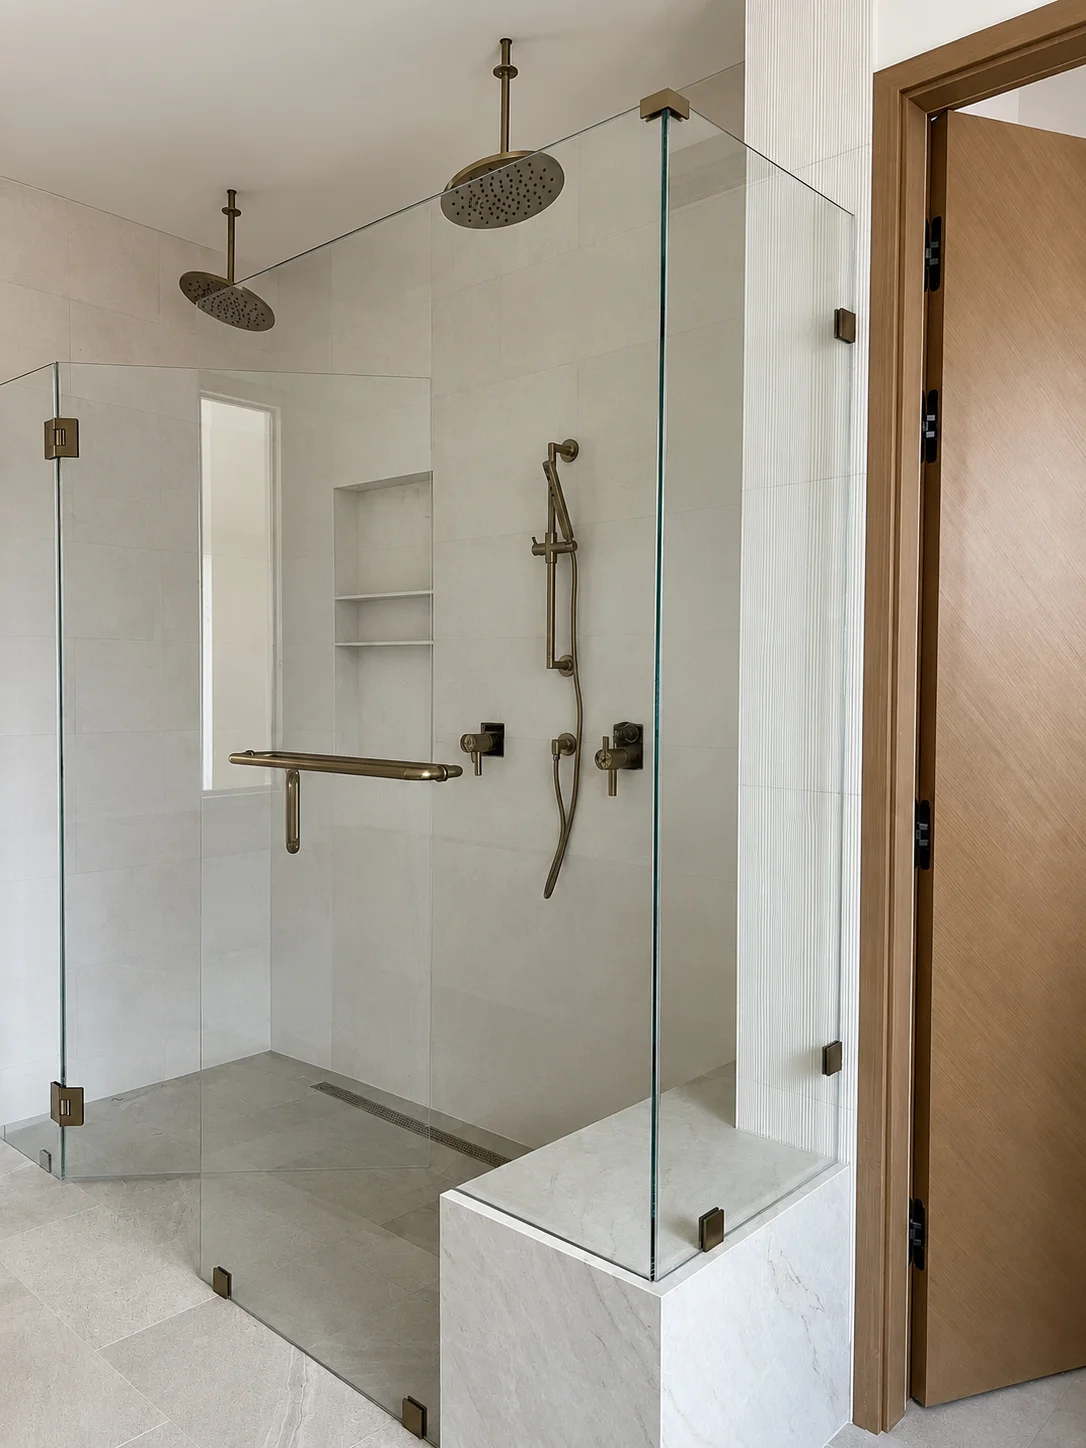
Walk-in shower with dual rain heads and a stone bench
Interior detail of the completed residence
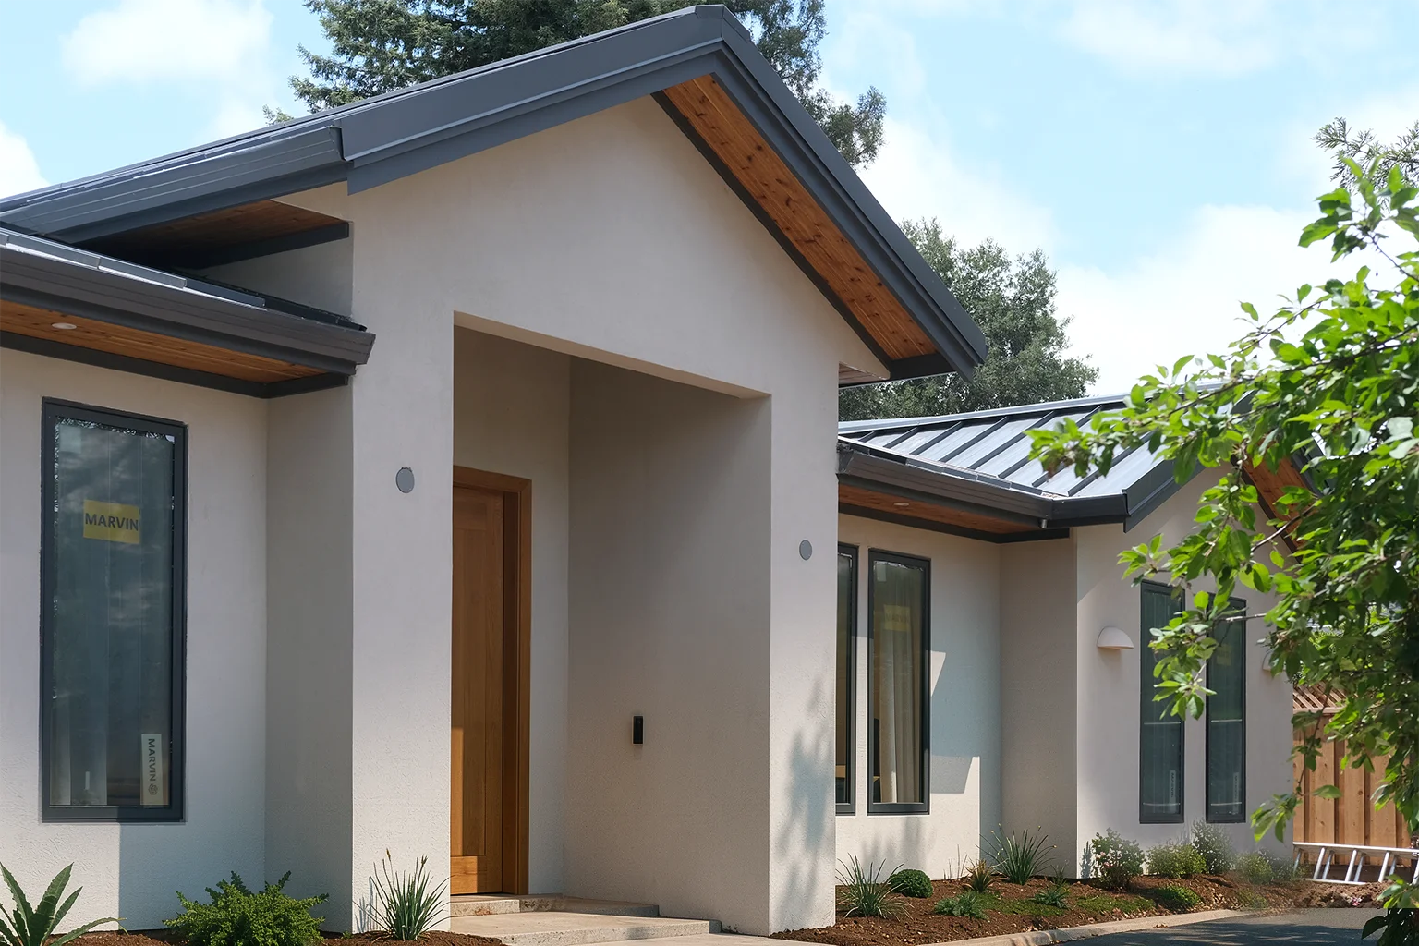
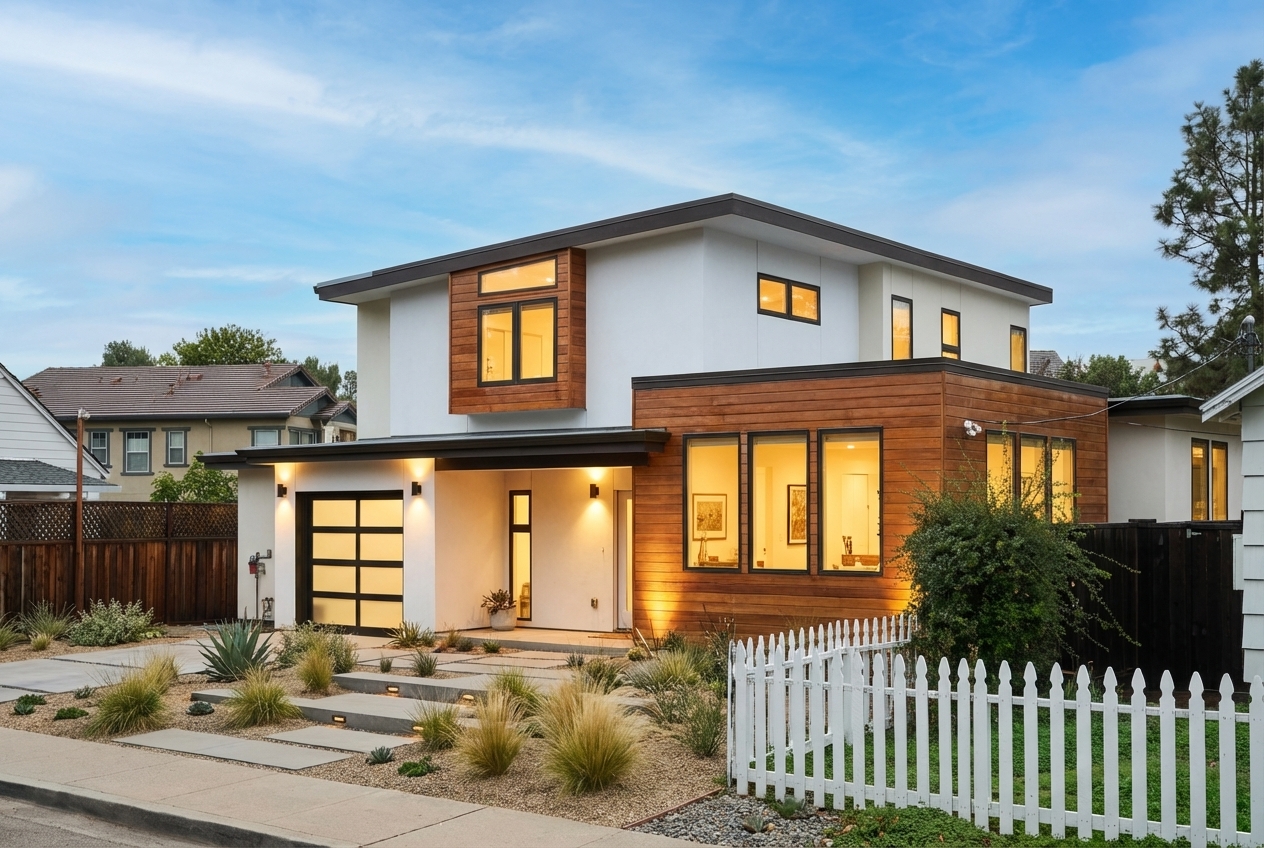
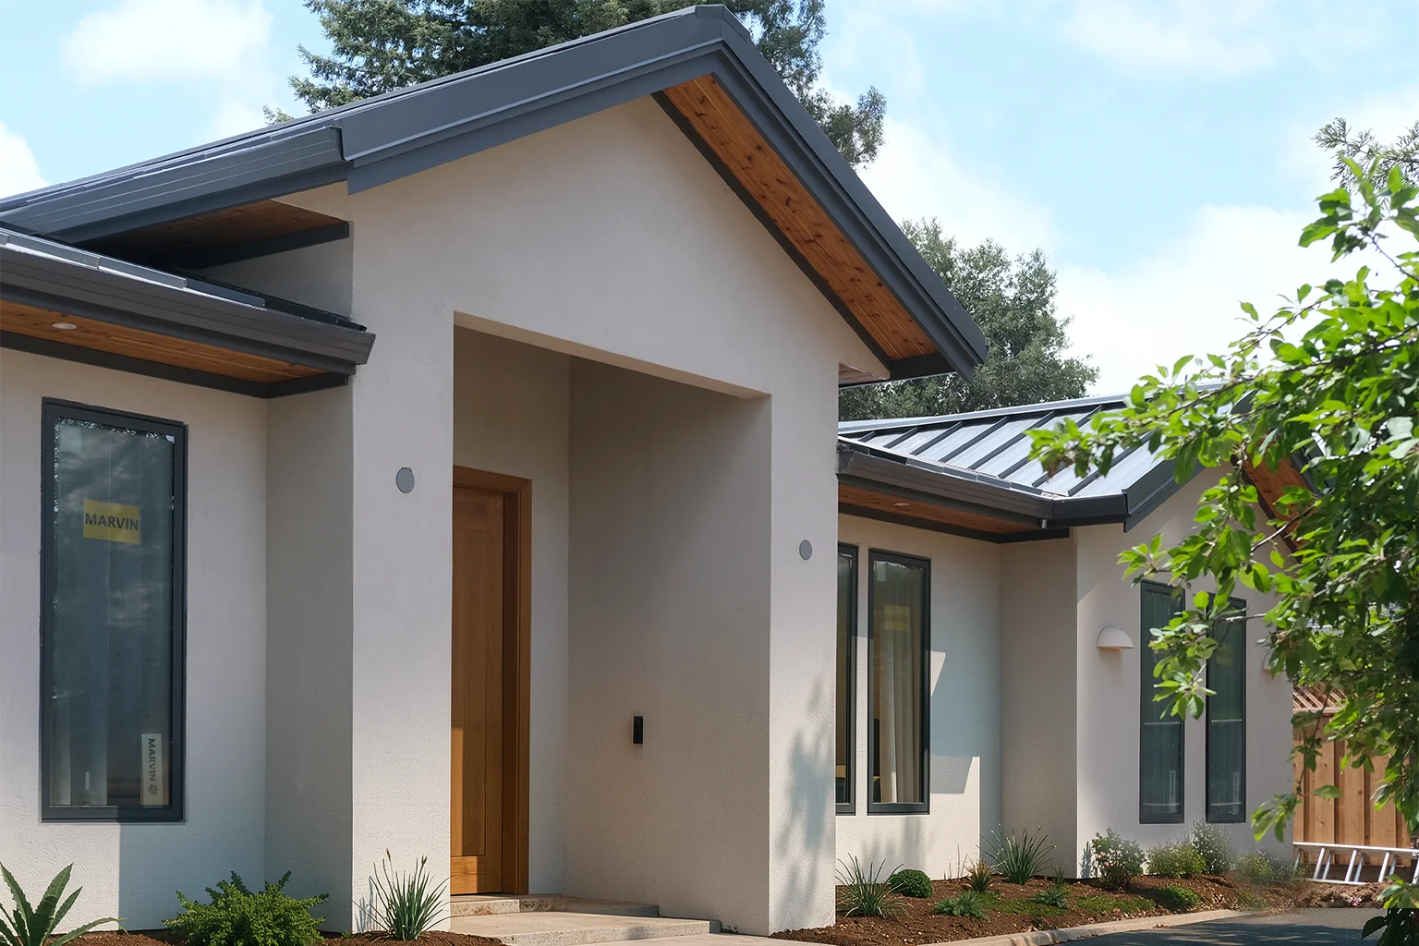
Covered entry porch with cedar soffits and standing-seam roofing
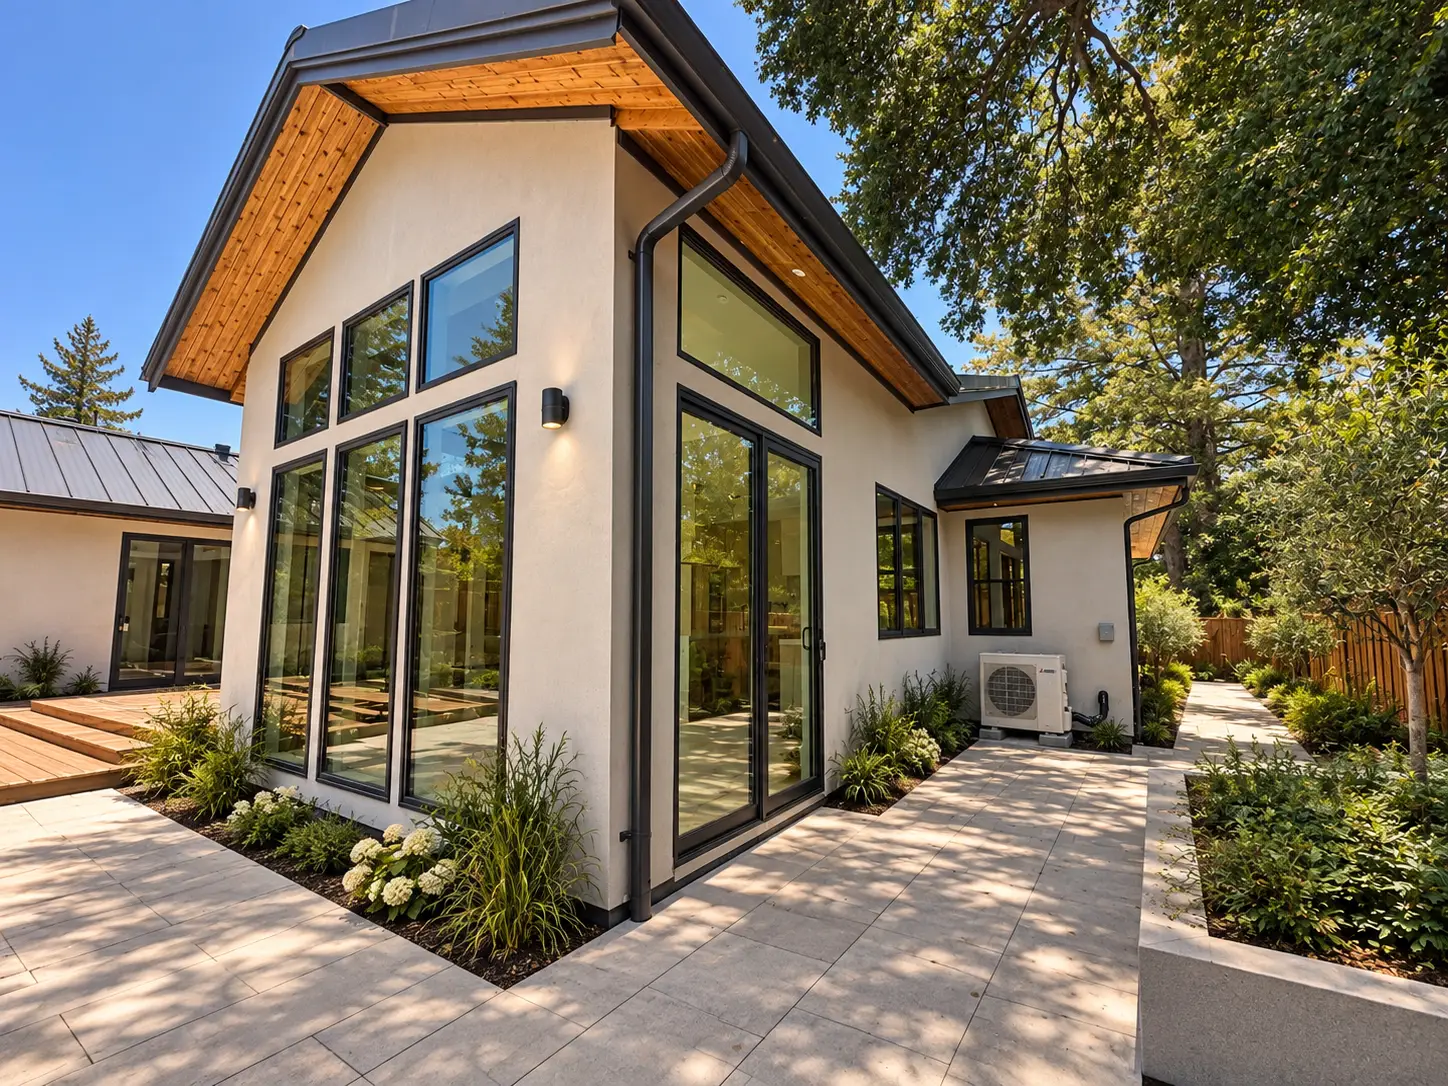
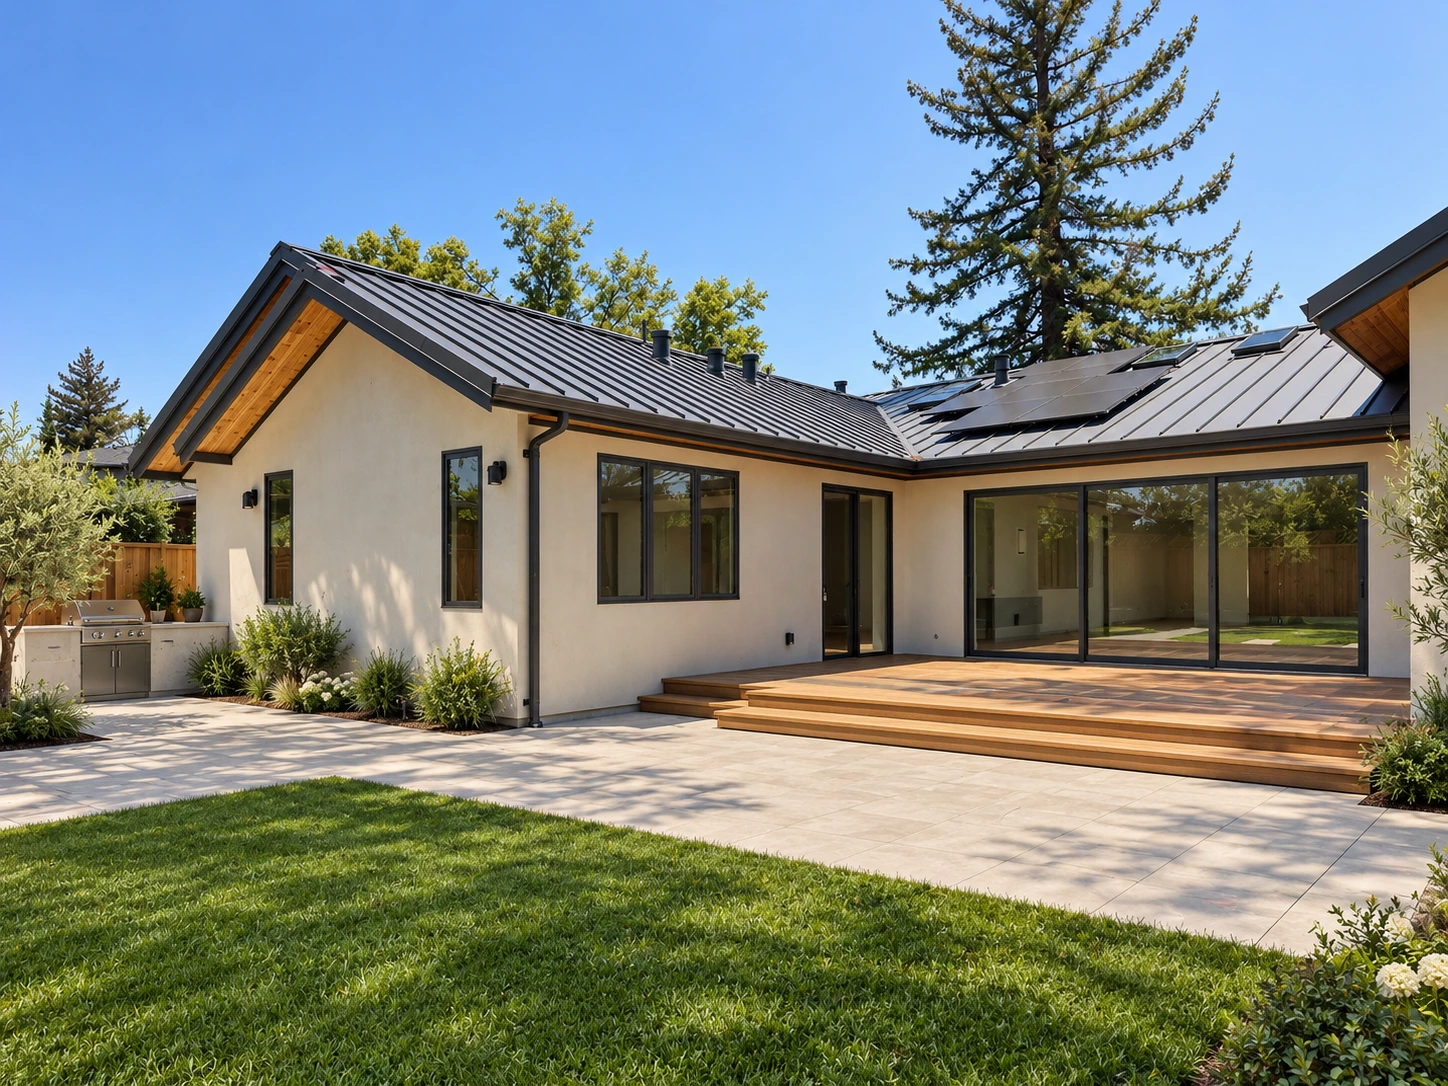
Rear elevation with a glazed gable and paver courtyard

Standing-seam metal roofing and cedar soffits define the exterior, wrapping a paved courtyard planted with low grasses and hydrangeas.
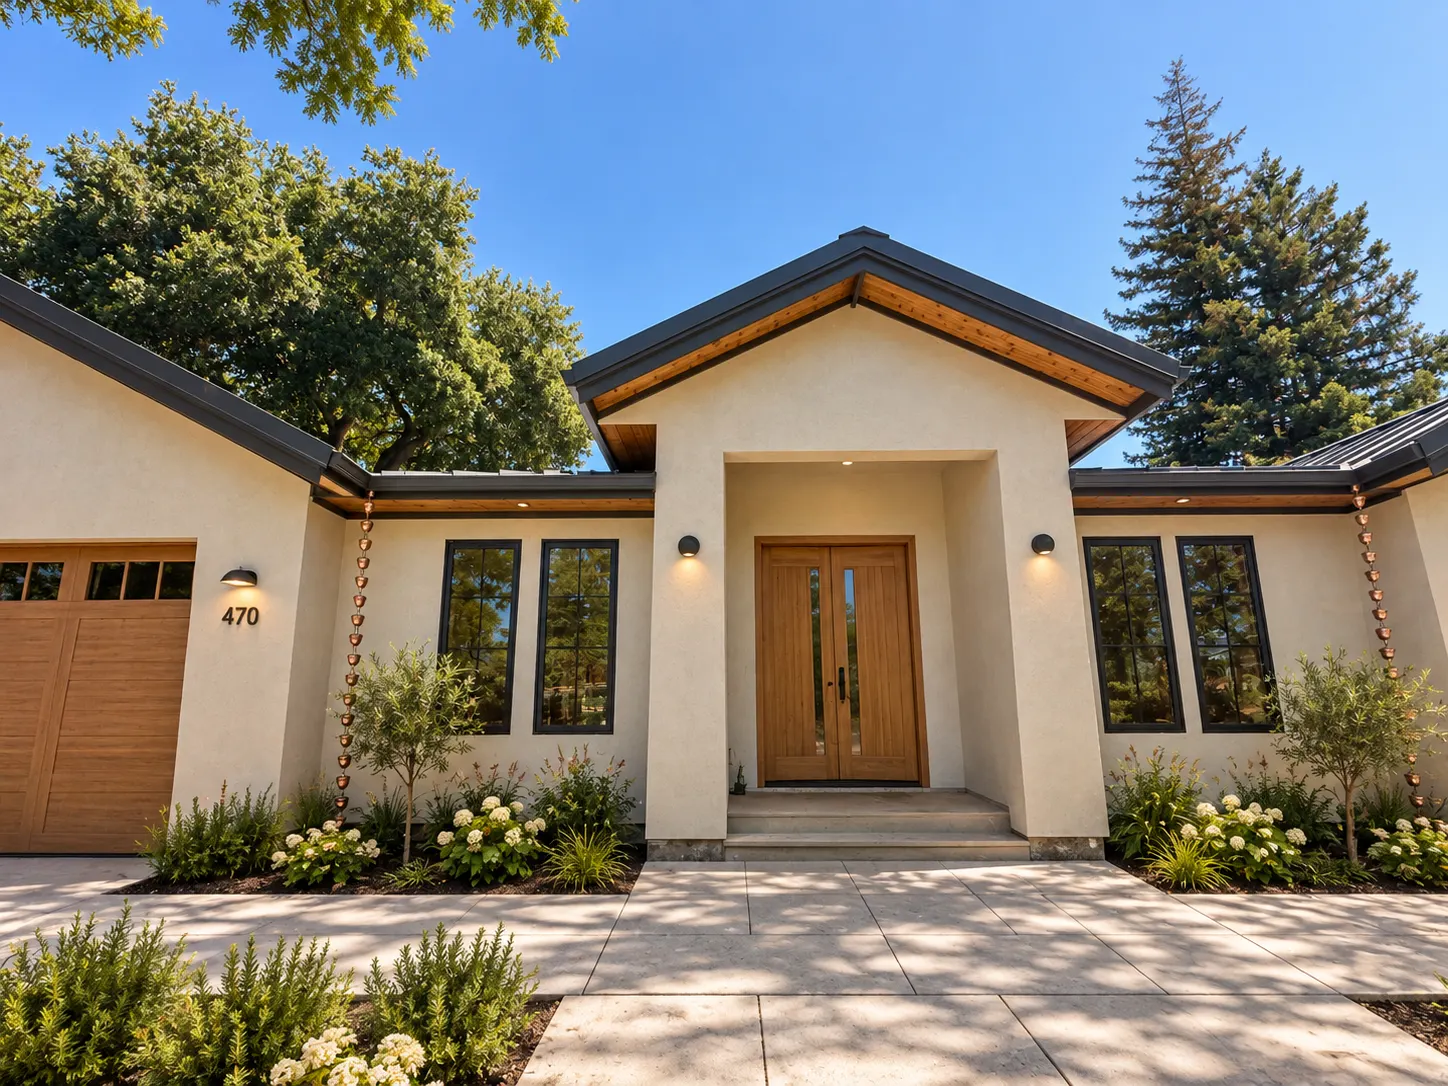
Street-facing elevation with oak entry doors and copper rain chains
Rear yard with ipe deck, outdoor kitchen and lawn